
102 Nashawena St, Falmouth, MA 02540
Local realty services provided by:ERA Key Realty Services
102 Nashawena St,Falmouth, MA 02540
$2,495,000
- 3 Beds
- 3 Baths
- 3,816 sq. ft.
- Single family
- Active
Listed by: danielle harrington
Office: sotheby's international realty
MLS#:73484479
Source:MLSPIN
Price summary
- Price:$2,495,000
- Price per sq. ft.:$653.83
About this home
Set along Snug Harbor, this 1930 shingled residence in W. Falmouth spans nearly one acre with a private floating dock providing access to Buzzards Bay. The picturesque setting overlooks the tranquil harbor, capturing sweeping water views and unforgettable sunsets. Rich in character, the home has original architectural details, warm woodwork, hardwood floors, and inviting living spaces filled with natural light. A rare waterfront offering with enduring appeal, it may be enjoyed as is, expanded, renovated, or customized to reflect your vision while embracing its exceptional setting. The property presents a unique opportunity to own a premier waterfront location with valuable dock rights already in place. The main level includes a first floor primary bedroom and multiple gathering spaces for year round or seasonal living. Upstairs offers two additional bedrooms, a spacious family room with wet bar, fireplace, and expansive deck overlooking Snug Harbor. Quick access to the bike path and Chapoquoit Beach....
Contact an agent
Home facts
- Year built:1930
- Listing ID #:73484479
- Updated:September 27, 2026 at 10:50 AM
Rooms and interior
- Bedrooms:3
- Total bathrooms:3
- Full bathrooms:1
- Half bathrooms:2
- Rooms Total:7
- Flooring:Flooring - Hardwood, Vinyl, Wood
- Dining Description:Deck - Exterior, Exterior Access, French Doors, Pendant, Stone/Ceramic Tile
- Kitchen Description:Dishwasher, Flooring - Wood, Gas Stove, Lighting - Overhead, Pantry, Range, Range Hood, Recessed Lighting, Refrigerator, Wine Refrigerator
- Living area:3,816 sq. ft.
Heating and cooling
- Cooling:2 Cooling Zones, Heat Pump
- Heating:Baseboard, Electric Baseboard, Fireplace, Natural Gas
Structure and exterior
- Roof:Shingle
- Year built:1930
- Building area:3,816 sq. ft.
- Lot area:0.95 Acres
- Lot Features:Flood Plain
- Architectural Style:Shingle
- Construction Materials:Frame
- Exterior Features:Deck, Deck - Exterior, Outdoor Shower, Rain Gutters, Storage
- Foundation Description:Block
Utilities
- Water:Public
- Sewer:Private Sewer
Finances and disclosures
- Price:$2,495,000
- Price per sq. ft.:$653.83
- Tax amount:$14,515 (2025)
Features and amenities
- Appliances:Dishwasher, Dryer, Range, Range Hood, Refrigerator, Washer, Wine Refrigerator
- Laundry features:Dryer, Electric Dryer Hookup, First Floor, Flooring - Vinyl, Washer, Washer Hookup
- Amenities:Gas Water Heater, Internet Available - Broadband, Loft
Parking
- Total parking spaces:6
- Parking description:Attached, Garage Door Opener, Off Street, Unpaved
- Garage:Yes
- Garage spaces:2
New listings near 102 Nashawena St
- New
 $965,000Active4 beds 2 baths1,743 sq. ft.
34 Bob White Ln, Falmouth, MA 02540
MLS# 73582922Listed by: Berkshire Hathaway HomeServices Robert Paul Properties - New
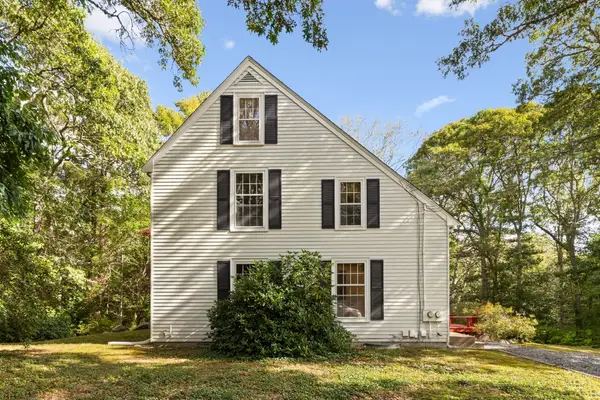 $829,000Active4 beds 3 baths1,960 sq. ft.
204 Woods Hole Rd, Falmouth, MA 02540
MLS# 73582661Listed by: Redfin Corp. - New
 $11,500,000Active5 beds 8 baths7,027 sq. ft.
26 Greycourt Lane, Falmouth, MA 02540
MLS# 73582479Listed by: Berkshire Hathaway HomeServices Robert Paul Properties - New
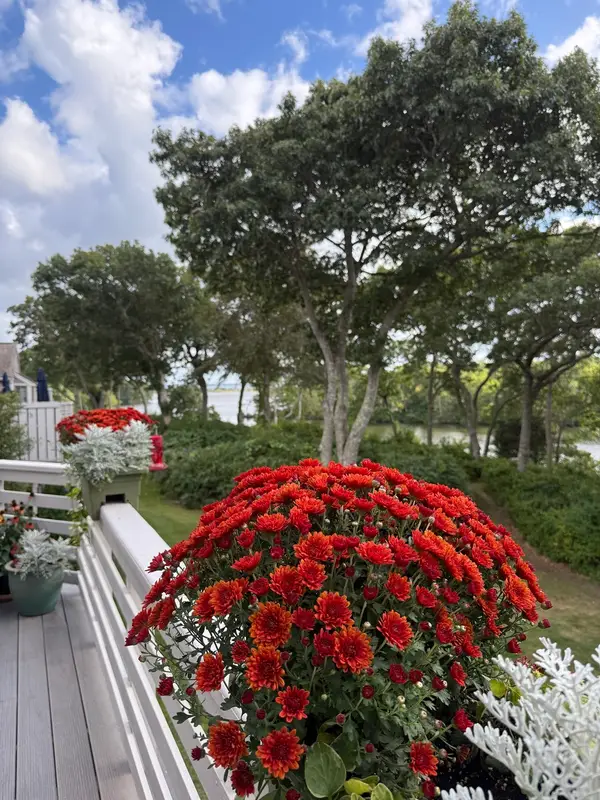 $1,195,000Active2 beds 4 baths2,403 sq. ft.
34 Landfall #34, Falmouth, MA 02540
MLS# 73581786Listed by: Kinlin Grover Compass - New
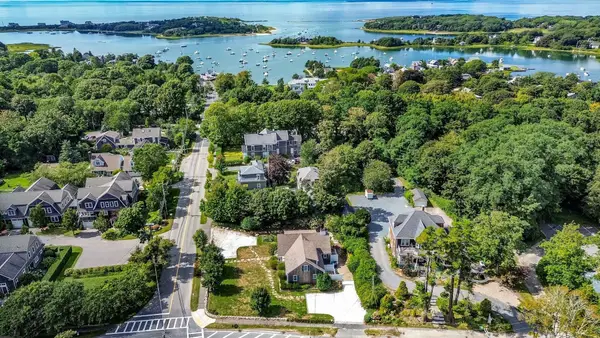 $849,000Active3 beds 2 baths1,483 sq. ft.
3 Old Dock Road #West, Falmouth, MA 02540
MLS# 73581222Listed by: Berkshire Hathaway HomeServices Robert Paul Properties - New
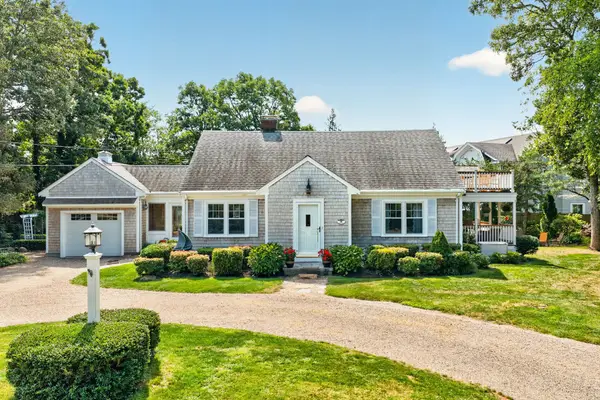 $1,925,000Active4 beds 3 baths1,745 sq. ft.
16 Jetty Lane, Falmouth, MA 02540
MLS# 73580813Listed by: Ermine Lovell Real Estate - New
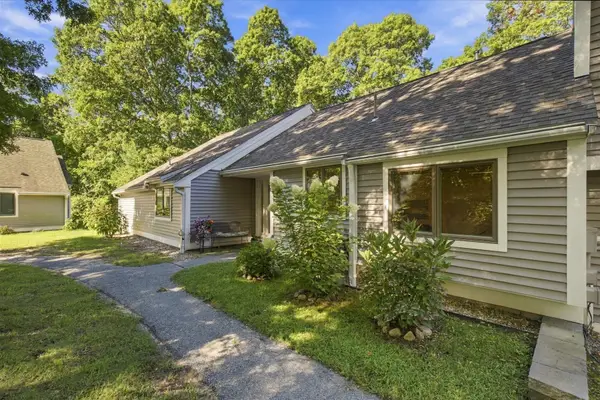 $600,000Active3 beds 2 baths1,511 sq. ft.
14 Woodrise #14, Falmouth, MA 02540
MLS# 73580726Listed by: Keller Williams Realty - Open Sun, 1 to 3pmNew
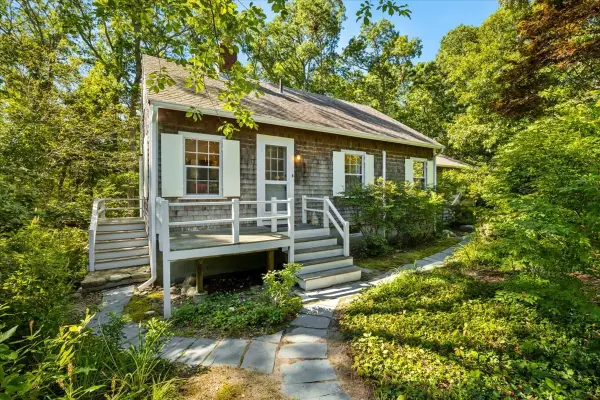 $789,000Active3 beds 2 baths1,226 sq. ft.
89 F R Lillie, Falmouth, MA 02543
MLS# 73579840Listed by: Compass - New
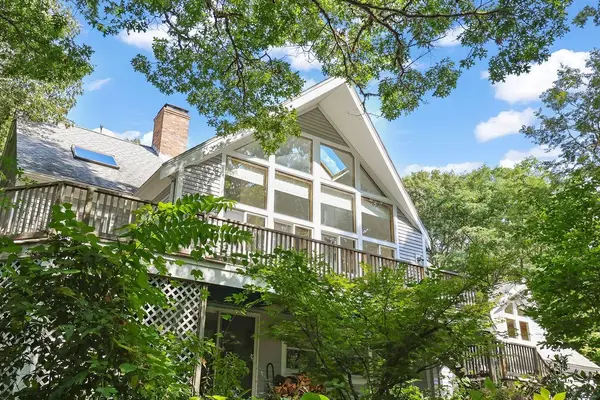 $1,199,000Active3 beds 3 baths2,862 sq. ft.
821 W Falmouth Hwy, Falmouth, MA 02540
MLS# 73580483Listed by: Rand Atlantic, Inc. - New
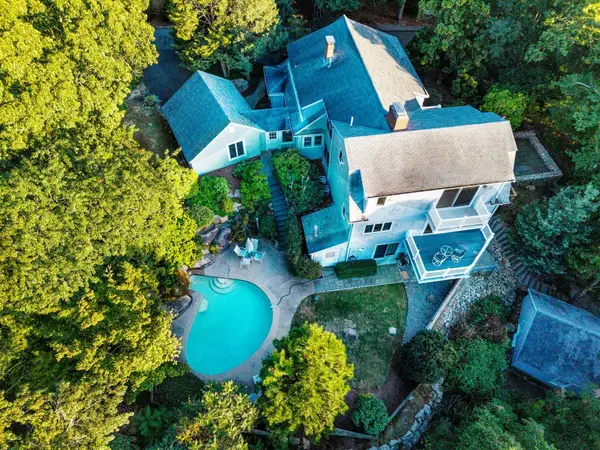 $2,400,000Active4 beds 4 baths3,900 sq. ft.
222 Sippewissett Rd, Falmouth, MA 02540
MLS# 73580339Listed by: Kinlin Grover Compass


Protect your home and budget from life's surprises with an Assurant Home Warranty, backed by a partner that supports you through every step of homeownership. Explore Plans.
© 2023 - 2026 ERA Franchise Systems LLC. All rights reserved. ERA Franchise Systems LLC fully supports the principles of the Fair Housing Act and the Equal Opportunity Act. ERA, ERA Real Estate powered, and their respective logos are registered service marks of ERA Franchise Systems LLC. Each office is independently owned and operated.