
11 Naushon North, Falmouth, MA 02540
Local realty services provided by:ERA Key Realty Services
11 Naushon North,Falmouth, MA 02540
$1,300,000
- 3 Beds
- 4 Baths
- 2,480 sq. ft.
- Single family
- Active
Upcoming open houses
- Sun, Nov 2211:00 am - 01:00 pm
Listed by: gervais group
Office: keller williams realty
MLS#:73604200
Source:MLSPIN
Price summary
- Price:$1,300,000
- Price per sq. ft.:$524.19
- Monthly HOA dues:$37.5
About this home
If you know... you know. The Cliffs is one of West Falmouth's most sought-after beachside neighborhoods, where purchasing opportunities come around once in a blue moon. Surrounded by multi-million-dollar homes, 11 Naushon North offers deeded rights to a sandy association beach just a 4-minute summer stroll away, with western exposure and spectacular Buzzards Bay sunsets. This 3-bed, 3-bath, 2,480 sq ft home offers endless possibilities for renovation or rebuilding. Built with quality materials, it's ready for a renovation. An additional 984 sq ft of finished basement space with the Owens Corning system adds even more potential. The existing layout includes an attached 2-car garage; a spacious mudroom with laundry, cabinetry, and a sink; a kitchen with cherry cabinetry; a dining room with French doors to the deck; and a large living room with a two-sided fireplace. A first-floor bedroom and full bath offer flexibility, while upstairs you'll find two additional bedrooms, including a primary suite with a private bath, plus a lofted sitting/entertainment area with a wet bar and another full bath. This home is in need of renovation and awaits your vision. A rare opportunity to create something special in an exceptional coastal location....
Contact an agent
Home facts
- Year built:1986
- Subdivision & Development:The Cliffs
- Listing ID #:73604200
- Updated:November 21, 2026 at 12:37 PM
Rooms and interior
- Bedrooms:3
- Total bathrooms:4
- Full bathrooms:3
- Half bathrooms:1
- Rooms Total:8
- Flooring:Flooring - Wood, Hardwood, Tile
- Dining Description:French Doors, Wood
- Bathrooms Description:Bathroom - Full
- Kitchen Description:Breakfast Bar / Nook, Countertops - Stone/Granite/Solid, Dining Area, Dishwasher, Flooring - Stone/Ceramic Tile, Kitchen Island, Microwave, Oven, Range, Recessed Lighting, Refrigerator, Trash Compactor
- Basement Description:Bulkhead, Concrete, Finished, Full, Interior Entry
- Living area:2,480 sq. ft.
Heating and cooling
- Cooling:Central Air
- Heating:Baseboard
- Central air:Yes
Structure and exterior
- Roof:Shingle
- Year built:1986
- Building area:2,480 sq. ft.
- Lot area:0.4 Acres
- Lot Features:Cleared, Gentle Sloping, Level
- Architectural Style:Colonial
- Construction Materials:Frame
- Exterior Features:Balcony/Deck, Deck, Patio
- Foundation Description:Concrete Perimeter
Utilities
- Water:Public
- Sewer:Private Sewer
Finances and disclosures
- Price:$1,300,000
- Price per sq. ft.:$524.19
- Tax amount:$8,143 (2026)
Features and amenities
- Appliances:Dishwasher, Dryer, Microwave, Range, Refrigerator, Washer
- Laundry features:Countertops - Stone/Granite/Solid, Dryer, Electric Dryer Hookup, First Floor, Flooring - Stone/Ceramic Tile, Washer, Washer Hookup
- Amenities:Central Vacuum, Closet, Entrance Foyer, Gas Water Heater, Wet Bar
Parking
- Total parking spaces:8
- Parking description:Attached, Garage Door Opener, Garage Faces Side, Off Street, Paved, Paved Drive, Storage
- Garage:Yes
- Garage spaces:2
New listings near 11 Naushon North
- New
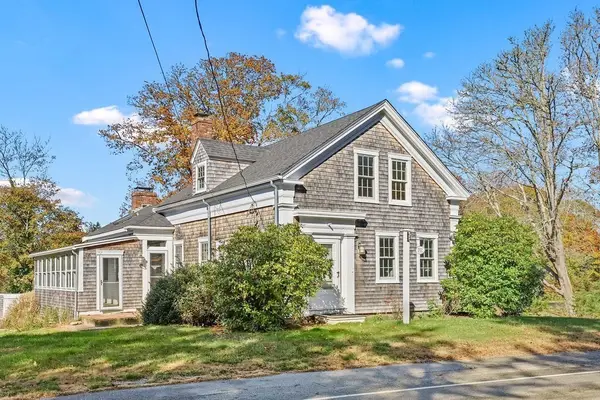 $1,395,000Active5 beds 5 baths2,404 sq. ft.
752 W Falmouth Hwy, Falmouth, MA 02540
MLS# 73603444Listed by: Rand Atlantic, Inc. - New
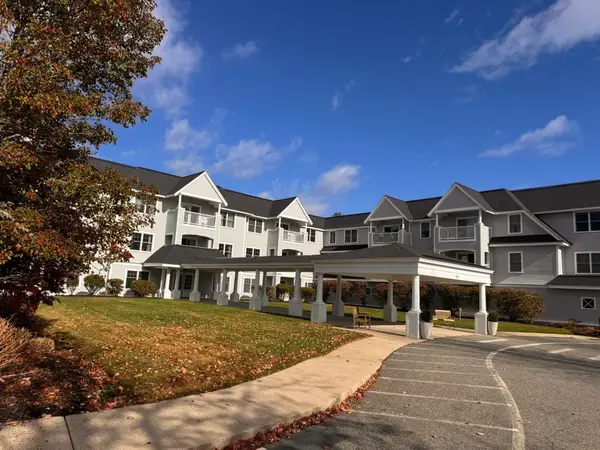 $640,000Active2 beds 2 baths1,351 sq. ft.
110 Dillingham Ave #204, Falmouth, MA 02540
MLS# 73602136Listed by: Lamacchia Realty, Inc. - New
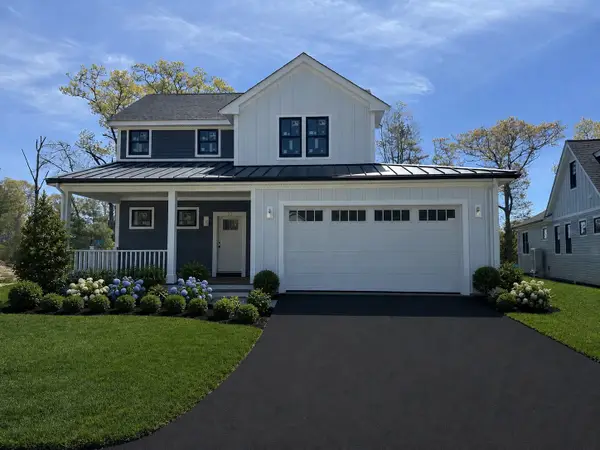 $1,225,000Active3 beds 3 baths2,100 sq. ft.
23 Josiah Path, Falmouth, MA 02540
MLS# 73602024Listed by: Grade A Realty - Open Sat, 10:30am to 12pm
 $849,000Active4 beds 3 baths2,373 sq. ft.
511 Palmer Ave, Falmouth, MA 02540
MLS# 73595123Listed by: Waterside Real Estate LLC  $750,000Active1 beds 2 baths1,170 sq. ft.
76 Walker St, Falmouth, MA 02540
MLS# 73593450Listed by: William Raveis R.E. & Home Services $2,250,000Active5 beds 2 baths2,232 sq. ft.
331 Grand Ave, Falmouth, MA 02540
MLS# 73592528Listed by: Sotheby's International Realty- Open Sat, 11:30am to 1pm
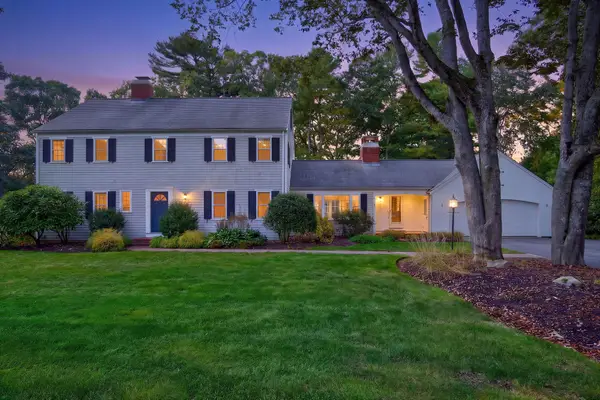 $1,349,000Active5 beds 5 baths3,030 sq. ft.
74 Coleridge Dr, Falmouth, MA 02540
MLS# 73591687Listed by: Sotheby's International Realty  $7,995,000Active9 beds 8 baths8,526 sq. ft.
80 Gansett Rd, Falmouth, MA 02543
MLS# 73590614Listed by: Sotheby's International Realty $2,210,000Active5 beds 5 baths5,400 sq. ft.
30 Katherine Lee Bates Rd, Falmouth, MA 02540
MLS# 73589497Listed by: JDS Realty Group


Protect your home and budget from life's surprises with an Assurant Home Warranty, backed by a partner that supports you through every step of homeownership. Explore Plans.
© 2023 - 2026 ERA Franchise Systems LLC. All rights reserved. ERA Franchise Systems LLC fully supports the principles of the Fair Housing Act and the Equal Opportunity Act. ERA, ERA Real Estate powered, and their respective logos are registered service marks of ERA Franchise Systems LLC. Each office is independently owned and operated.