
129 Racing Beach Ave, Falmouth, MA 02540
Local realty services provided by:Cohn & Company ERA Powered
129 Racing Beach Ave,Falmouth, MA 02540
$3,750,000
- 5 Beds
- 5 Baths
- 4,665 sq. ft.
- Single family
- Active
Listed by: burton + burton
Office: sotheby's international realty
MLS#:73566355
Source:MLSPIN
Price summary
- Price:$3,750,000
- Price per sq. ft.:$803.86
- Monthly HOA dues:$58.33
About this home
Set within the coveted Racing Beach community, this exceptional Shingle Style residence offers a quintessential Cape Cod lifestyle just a short stroll from the private beach. With 4,665 square feet of beautifully appointed living space, 5 bedrooms, 3 full baths, and 2 half baths, the home is designed for both relaxed coastal living and effortless entertaining. Spend summer days at the beach, gather with family and friends, or simply watch the sun set over Buzzards Bay. Lovely marsh views provide a constantly changing backdrop, reflecting the beauty of the seasons. The heart of the home is its beautifully renovated kitchen, completed in 2024 and thoughtfully designed for both everyday living and entertaining. A generous quartzite island anchors the space, complemented by a Viking cooktop, Wolf double ovens and microwave, and a full-size Sub-Zero refrigerator and freezer. A pantry with wine and beverage refrigerators adds exceptional convenience and storage. The home has also been enhanced with solar panels purchased in 2024 and a whole house generator installed in 2022, providing added efficiency and peace of mind. A rare opportunity to own a substantial coastal home in one of Falmouth's most sought-after beach communities, where privacy, natural beauty and the pleasures of seaside living come together....
Contact an agent
Home facts
- Year built:2005
- Listing ID #:73566355
- Updated:August 24, 2026 at 12:28 PM
Rooms and interior
- Bedrooms:5
- Total bathrooms:5
- Full bathrooms:3
- Half bathrooms:2
- Rooms Total:13
- Flooring:Flooring - Stone/Ceramic Tile, Hardwood, Tile
- Dining Description:Closet/Cabinets - Custom Built, Hardwood, Pendant, Recessed Lighting
- Bathrooms Description:Bathroom, Bathroom - Half
- Kitchen Description:Countertops - Stone/Granite/Solid, Dishwasher, Flooring - Hardwood, Gas Stove, Kitchen Island, Microwave, Oven, Pantry, Pot Filler Faucet, Range, Range Hood, Recessed Lighting, Refrigerator, Wine Chiller, Wine Refrigerator
- Basement Description:Full, Walk-Out Access
- Living area:4,665 sq. ft.
Heating and cooling
- Cooling:Central Air
- Heating:Forced Air, Natural Gas
- Central air:Yes
Structure and exterior
- Roof:Shingle
- Year built:2005
- Building area:4,665 sq. ft.
- Lot area:0.73 Acres
- Lot Features:Corner Lot, Gentle Sloping
- Architectural Style:Colonial
- Construction Materials:Frame
- Exterior Features:Balcony, Deck, Outdoor Shower, Sprinkler System
- Foundation Description:Concrete Perimeter
Utilities
- Water:Public
- Sewer:Inspection Required For Sale
Finances and disclosures
- Price:$3,750,000
- Price per sq. ft.:$803.86
- Tax amount:$15,637 (2026)
Features and amenities
- Appliances:Dishwasher, Dryer, Microwave, Range, Range Hood, Refrigerator, Washer, Wine Refrigerator
- Laundry features:Closet/Cabinets - Custom Built, Countertops - Upgraded, Dryer, Flooring - Stone/Ceramic Tile, Recessed Lighting, Second Floor, Washer
- Amenities:Gas Water Heater, Lighting - Overhead, Lighting - Sconce
Parking
- Total parking spaces:6
- Parking description:Attached, Stone/Gravel, Under
- Garage:Yes
- Garage spaces:2
New listings near 129 Racing Beach Ave
- New
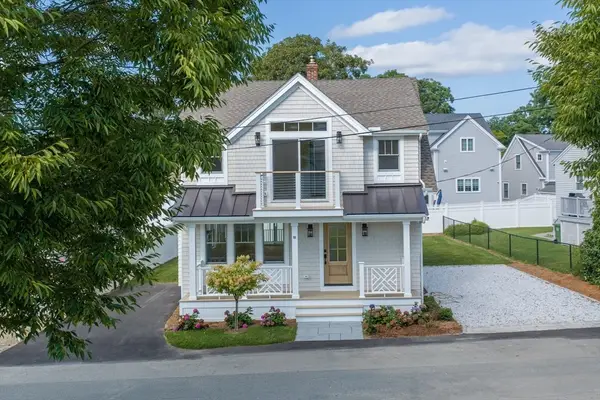 $1,779,000Active3 beds 3 baths1,568 sq. ft.
10 Vesper Ave, Falmouth, MA 02540
MLS# 73566017Listed by: Sotheby's International Realty - New
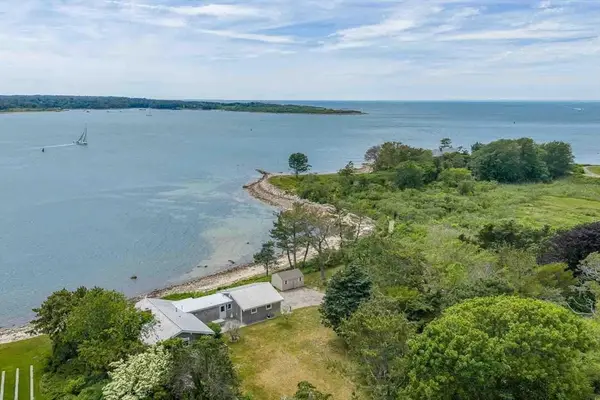 $17,500,000Active3 beds 2 baths1,307 sq. ft.
187 Penzance Rd #Lot 1C, Falmouth, MA 02543
MLS# 73559053Listed by: Sotheby's International Realty - New
 $1,065,000Active3 beds 2 baths1,589 sq. ft.
21 Mill Road, Falmouth, MA 02540
MLS# 73563365Listed by: LandVest, Inc.  $1,795,000Active4 beds 3 baths1,984 sq. ft.
30 Shore St, Falmouth, MA 02540
MLS# 73562945Listed by: Alba Realty Group LLC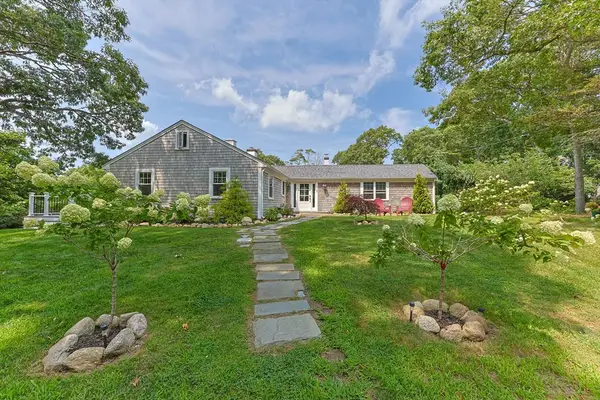 $1,100,000Active4 beds 3 baths2,892 sq. ft.
28 Frazar Rd, Falmouth, MA 02540
MLS# 73562972Listed by: Compass $625,000Active3 beds 1 baths1,372 sq. ft.
33 Homestead Ln, Falmouth, MA 02540
MLS# 73562457Listed by: Keller Williams Realty $1,750,000Active4 beds 2 baths1,563 sq. ft.
62 School St, Falmouth, MA 02543
MLS# 73562303Listed by: Sotheby's International Realty $1,895,000Active2 beds 3 baths1,874 sq. ft.
533 Woods Hole Rd #E104, Falmouth, MA 02543
MLS# 73560815Listed by: Sotheby's International Realty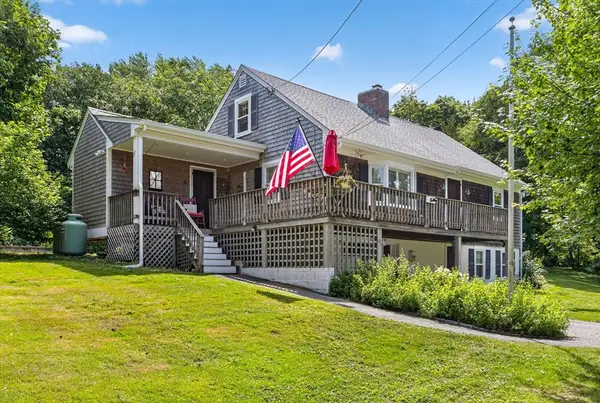 $1,750,000Active4 beds 2 baths2,438 sq. ft.
45 Ludlam St, Falmouth, MA 02540
MLS# 73560034Listed by: Sotheby's International Realty


Protect your home and budget from life's surprises with an Assurant Home Warranty, backed by a partner that supports you through every step of homeownership. Explore Plans.
© 2023 - 2026 ERA Franchise Systems LLC. All rights reserved. ERA Franchise Systems LLC fully supports the principles of the Fair Housing Act and the Equal Opportunity Act. ERA, ERA Real Estate powered, and their respective logos are registered service marks of ERA Franchise Systems LLC. Each office is independently owned and operated.