
17 Josiah Path, Falmouth, MA 02540
Local realty services provided by:ERA M. Connie Laplante Real Estate
17 Josiah Path,Falmouth, MA 02540
$995,000
- 3 Beds
- 3 Baths
- 2,296 sq. ft.
- Single family
- Active
Listed by: jessica strohm
Office: compass
MLS#:73534933
Source:MLSPIN
Price summary
- Price:$995,000
- Price per sq. ft.:$433.36
About this home
Experience modern coastal living in this beautifully crafted new construction home just 2 miles from Chapoquoit Beach and minutes from historic Falmouth Village. Offering 3 bedrooms, 3 full baths, and a 2-car garage, this home blends quality craftsmanship with thoughtful design.The open-concept floor plan features cathedral ceilings, a fireplace, quartz countertops, central AC, a spacious primary suite with a walk-in closet, and fresh paint throughout, creating a bright, move-in-ready atmosphere.Enjoy outdoor living on the rear deck overlooking a fully fenced backyard, ideal for pets, entertaining, and summer gatherings. Enhanced exterior lighting adds charm and curb appeal day and night.The large unfinished attic and basement provide excellent potential for future expansion, whether for additional living space, a home office, gym, or recreation room.Enjoy easy access to beaches, shopping, dining, and all that Falmouth has to offer!
Contact an agent
Home facts
- Year built:2025
- Listing ID #:73534933
- Updated:September 27, 2026 at 10:50 AM
Rooms and interior
- Bedrooms:3
- Total bathrooms:3
- Full bathrooms:3
- Rooms Total:6
- Flooring:Tile, Vinyl
- Kitchen Description:Breakfast Bar / Nook, Countertops - Stone/Granite/Solid, Dishwasher, Kitchen Island, Microwave, Range, Range Hood, Refrigerator, Stainless Steel Appliances
- Basement Description:Bulkhead, Interior Entry
- Living area:2,296 sq. ft.
Heating and cooling
- Cooling:Central Air
- Heating:Forced Air, Heat Pump
- Central air:Yes
Structure and exterior
- Roof:Shingle
- Year built:2025
- Building area:2,296 sq. ft.
- Lot area:0.21 Acres
- Architectural Style:Cape
- Construction Materials:Barn board, Vertical Siding
- Exterior Features:Deck - Composite, Decorative Lighting, Rain Gutters, Sprinkler System
- Foundation Description:Concrete Perimeter
Utilities
- Water:Public
- Sewer:Private Sewer
Finances and disclosures
- Price:$995,000
- Price per sq. ft.:$433.36
- Tax amount:$4,248 (2025)
Features and amenities
- Appliances:Dishwasher, Dryer, Microwave, Range, Range Hood, Refrigerator, Washer
- Laundry features:Dryer, Washer
Parking
- Total parking spaces:6
- Parking description:Attached, Paved, Paved Drive
- Garage:Yes
- Garage spaces:2
New listings near 17 Josiah Path
- New
 $965,000Active4 beds 2 baths1,743 sq. ft.
34 Bob White Ln, Falmouth, MA 02540
MLS# 73582922Listed by: Berkshire Hathaway HomeServices Robert Paul Properties - New
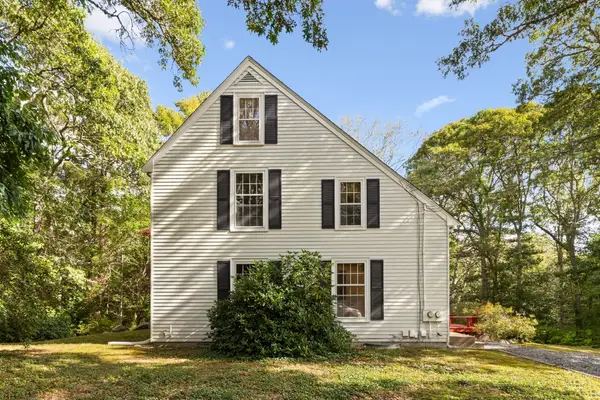 $829,000Active4 beds 3 baths1,960 sq. ft.
204 Woods Hole Rd, Falmouth, MA 02540
MLS# 73582661Listed by: Redfin Corp. - New
 $11,500,000Active5 beds 8 baths7,027 sq. ft.
26 Greycourt Lane, Falmouth, MA 02540
MLS# 73582479Listed by: Berkshire Hathaway HomeServices Robert Paul Properties - New
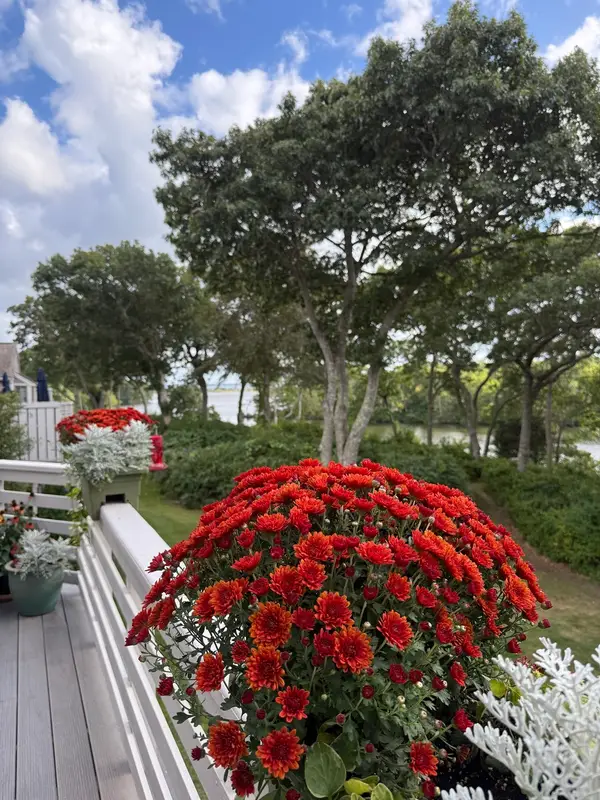 $1,195,000Active2 beds 4 baths2,403 sq. ft.
34 Landfall #34, Falmouth, MA 02540
MLS# 73581786Listed by: Kinlin Grover Compass - New
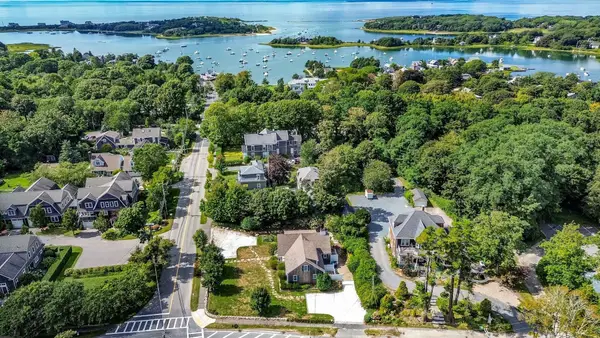 $849,000Active3 beds 2 baths1,483 sq. ft.
3 Old Dock Road #West, Falmouth, MA 02540
MLS# 73581222Listed by: Berkshire Hathaway HomeServices Robert Paul Properties - New
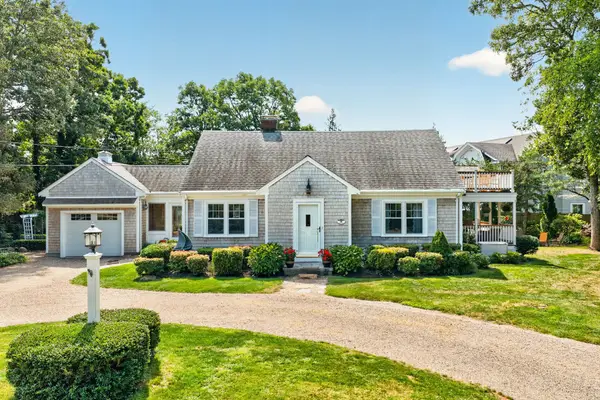 $1,925,000Active4 beds 3 baths1,745 sq. ft.
16 Jetty Lane, Falmouth, MA 02540
MLS# 73580813Listed by: Ermine Lovell Real Estate - New
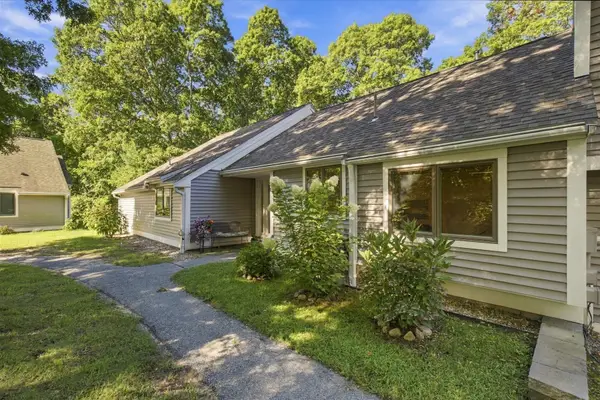 $600,000Active3 beds 2 baths1,511 sq. ft.
14 Woodrise #14, Falmouth, MA 02540
MLS# 73580726Listed by: Keller Williams Realty - Open Sun, 1 to 3pmNew
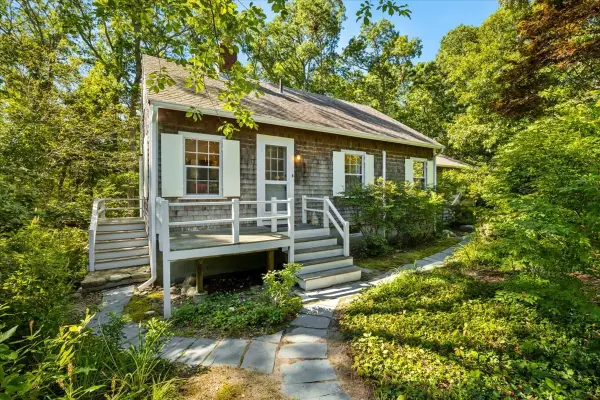 $789,000Active3 beds 2 baths1,226 sq. ft.
89 F R Lillie, Falmouth, MA 02543
MLS# 73579840Listed by: Compass - New
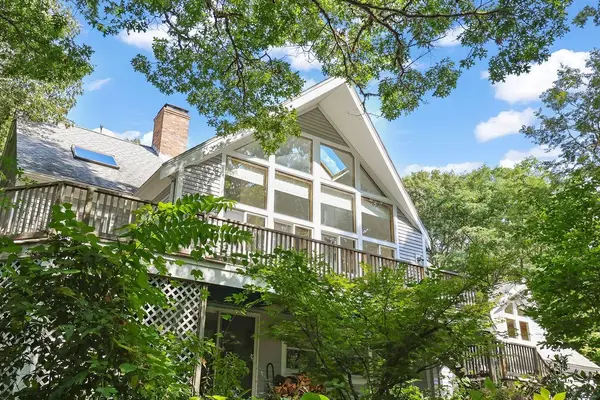 $1,199,000Active3 beds 3 baths2,862 sq. ft.
821 W Falmouth Hwy, Falmouth, MA 02540
MLS# 73580483Listed by: Rand Atlantic, Inc. - New
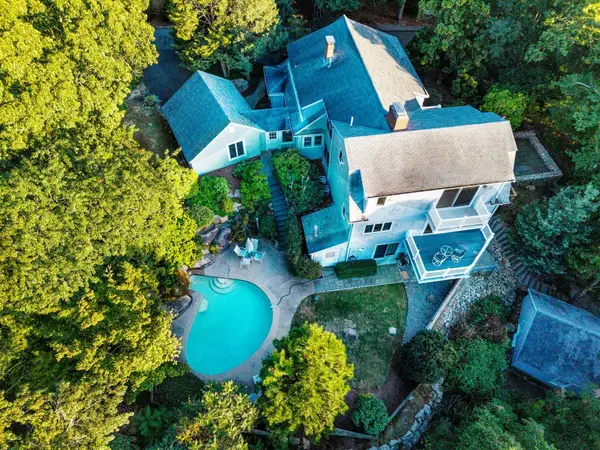 $2,400,000Active4 beds 4 baths3,900 sq. ft.
222 Sippewissett Rd, Falmouth, MA 02540
MLS# 73580339Listed by: Kinlin Grover Compass


Protect your home and budget from life's surprises with an Assurant Home Warranty, backed by a partner that supports you through every step of homeownership. Explore Plans.
© 2023 - 2026 ERA Franchise Systems LLC. All rights reserved. ERA Franchise Systems LLC fully supports the principles of the Fair Housing Act and the Equal Opportunity Act. ERA, ERA Real Estate powered, and their respective logos are registered service marks of ERA Franchise Systems LLC. Each office is independently owned and operated.