
222 Sippewissett Rd, Falmouth, MA 02540
Local realty services provided by:ERA M. Connie Laplante Real Estate
222 Sippewissett Rd,Falmouth, MA 02540
$2,400,000
- 4 Beds
- 4 Baths
- 3,900 sq. ft.
- Single family
- Active
Listed by: susan lawrence
Office: kinlin grover compass
MLS#:73580339
Source:MLSPIN
Price summary
- Price:$2,400,000
- Price per sq. ft.:$615.38
About this home
Coveted West Falmouth! Out on the porch for Buzzards Bay breezes and westerly skies while overlooking the sunken stone terrace. The many mature plantings and stone walls create the serenity and privacy found throughout this impressive property. This charming and timeless property boasts four bedrooms, four baths, the spacious primary ensuite with water views from the deck, large open concept family room and kitchen with a roomy deck for frequent al fresco dining. All will enjoy the finished walk out basement with bath and kitchenette for ease of entertaining that leads out to the fenced yard and the tranquility of the pool area with a babbling water feature. Meticulously maintained, this residence also features an elevator to all three floors, a/c, generator, 3 fireplaces, one car attached garage and a two bay detached garage for cars, boats, or for the hobbyist. Minutes to Falmouth's finest beaches, West Falmouth Village, Historic Falmouth Village, Shining Sea bike path, fine area eateries, shopping and so much more. Welcome to the Cape Cod lifestyle!...
Contact an agent
Home facts
- Year built:1929
- Listing ID #:73580339
- Updated:September 23, 2026 at 11:17 AM
Rooms and interior
- Bedrooms:4
- Total bathrooms:4
- Full bathrooms:4
- Rooms Total:8
- Flooring:Carpet, Hardwood, Stone / Slate, Tile, Wood
- Kitchen Description:Breakfast Bar / Nook, Countertops - Stone/Granite/Solid, Dining Area, Dishwasher, Flooring - Hardwood, Range, Refrigerator, Slider, Trash Compactor, Vacuum System, Window(s) - Bay/Bow/Box
- Basement Description:Full, Interior Entry, Partially Finished, Walk-Out Access
- Living area:3,900 sq. ft.
Heating and cooling
- Cooling:5 Cooling Zones, Central Air, Wall Unit(s)
- Heating:Baseboard, Forced Air, Natural Gas
- Central air:Yes
Structure and exterior
- Roof:Shingle
- Year built:1929
- Building area:3,900 sq. ft.
- Lot area:0.52 Acres
- Lot Features:Corner Lot, Sloped
- Construction Materials:Frame
- Exterior Features:Balcony, Deck, Patio, Rain Gutters, Stone Wall
- Foundation Description:Concrete Perimeter
Utilities
- Water:Public
- Sewer:Private Sewer, Public Sewer
Finances and disclosures
- Price:$2,400,000
- Price per sq. ft.:$615.38
- Tax amount:$9,887 (2026)
Features and amenities
- Appliances:Dishwasher, Dryer, Range, Refrigerator, Vacuum System, Washer
- Laundry features:Dryer, Electric Dryer Hookup, Washer, Washer Hookup
- Amenities:Central Vacuum, Elevator
- Pool features:In Ground, Private Pool
Parking
- Total parking spaces:9
- Parking description:Attached, Detached, Off Street, Paved
- Garage:Yes
- Garage spaces:3
New listings near 222 Sippewissett Rd
- New
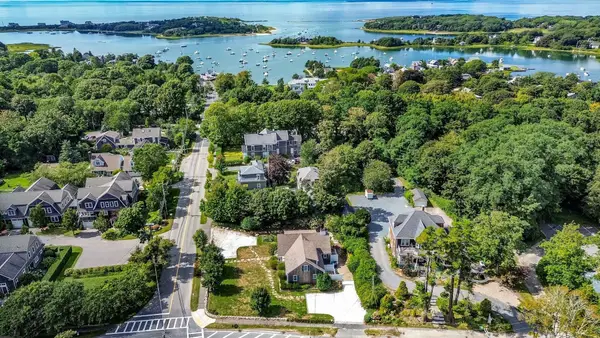 $849,000Active3 beds 2 baths1,483 sq. ft.
3 Old Dock Road #West, Falmouth, MA 02540
MLS# 73581222Listed by: Berkshire Hathaway HomeServices Robert Paul Properties - New
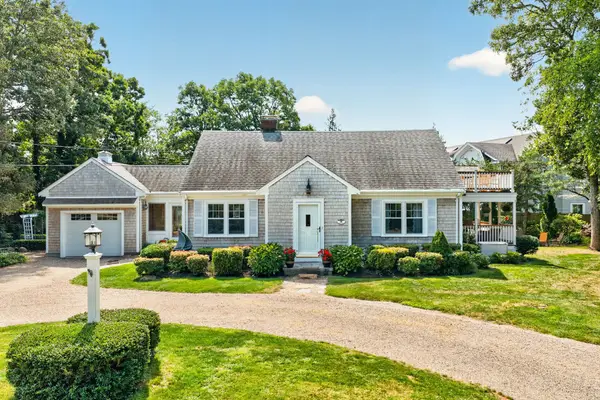 $1,925,000Active4 beds 3 baths1,745 sq. ft.
16 Jetty Lane, Falmouth, MA 02540
MLS# 73580813Listed by: Ermine Lovell Real Estate - New
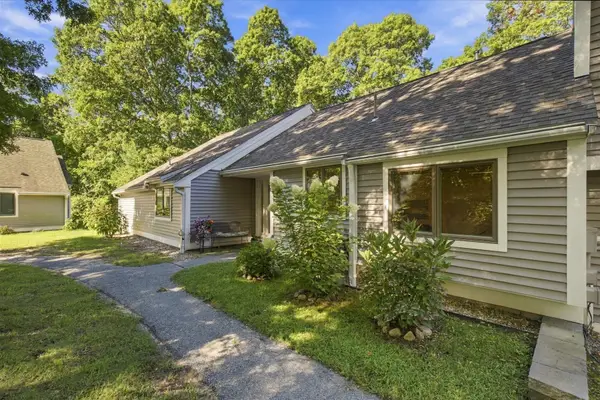 $600,000Active3 beds 2 baths1,511 sq. ft.
14 Woodrise #14, Falmouth, MA 02540
MLS# 73580726Listed by: Keller Williams Realty - New
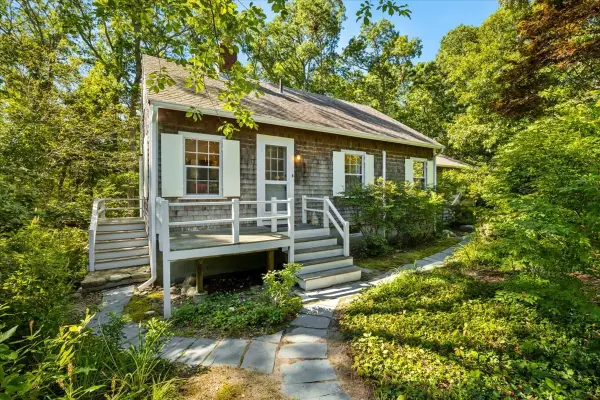 $789,000Active3 beds 2 baths1,226 sq. ft.
89 F R Lillie, Falmouth, MA 02543
MLS# 73579840Listed by: Compass - New
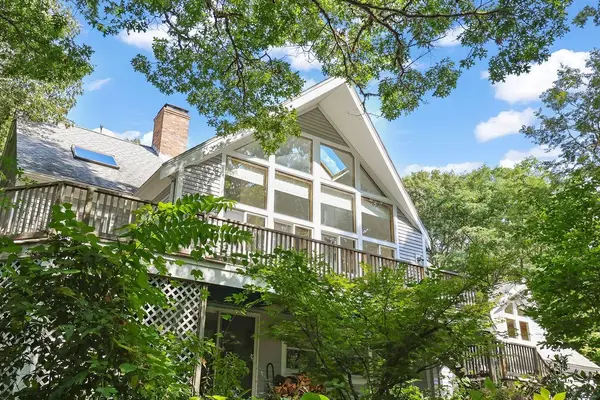 $1,199,000Active3 beds 3 baths2,862 sq. ft.
821 W Falmouth Hwy, Falmouth, MA 02540
MLS# 73580483Listed by: Rand Atlantic, Inc.  $1,385,000Active3 beds 3 baths1,296 sq. ft.
72 Benjamin Nyes Lane, Falmouth, MA 02540
MLS# 73567560Listed by: Kinlin Grover Compass- New
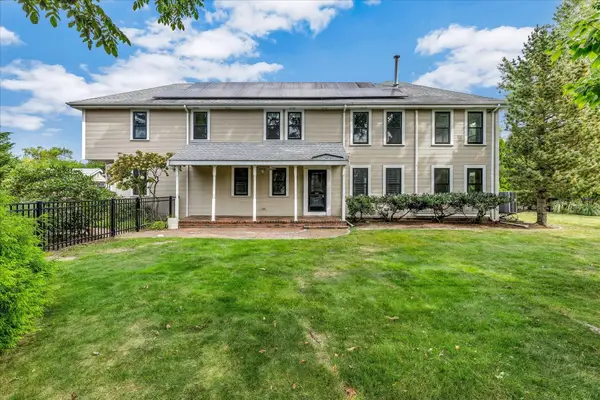 $1,599,000Active5 beds 3 baths2,788 sq. ft.
59 Nye Road, Falmouth, MA 02540
MLS# 73579627Listed by: Ermine Lovell Real Estate - New
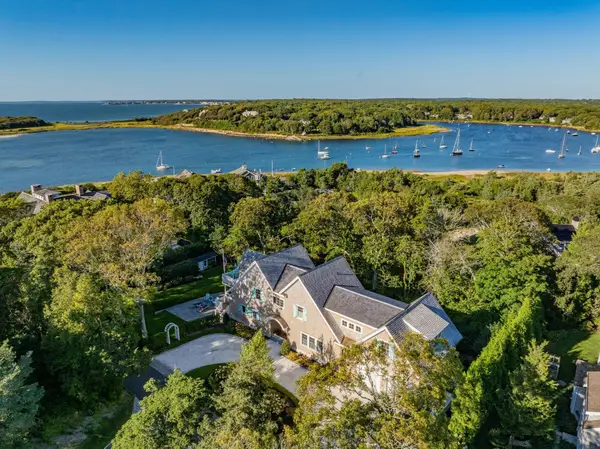 $4,250,000Active3 beds 3 baths4,124 sq. ft.
133 Associates Road, Falmouth, MA 02540
MLS# 73578367Listed by: Berkshire Hathaway HomeServices Robert Paul Properties - New
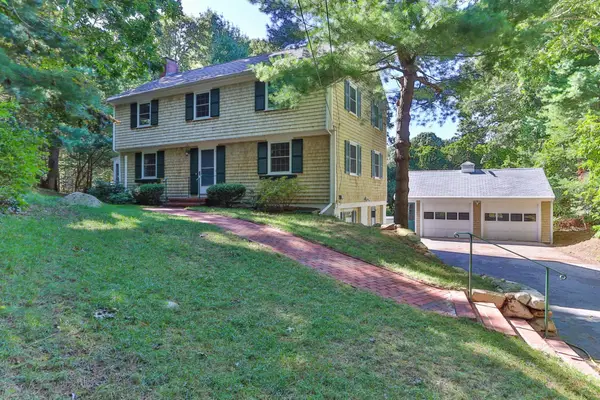 $945,000Active4 beds 3 baths1,862 sq. ft.
16 Greengate Road, Falmouth, MA 02540
MLS# 73579410Listed by: William Raveis R.E. & Home Services


Protect your home and budget from life's surprises with an Assurant Home Warranty, backed by a partner that supports you through every step of homeownership. Explore Plans.
© 2023 - 2026 ERA Franchise Systems LLC. All rights reserved. ERA Franchise Systems LLC fully supports the principles of the Fair Housing Act and the Equal Opportunity Act. ERA, ERA Real Estate powered, and their respective logos are registered service marks of ERA Franchise Systems LLC. Each office is independently owned and operated.