
23 Keel De Sac, Falmouth, MA 02540
Local realty services provided by:Cohn & Company ERA Powered
23 Keel De Sac,Falmouth, MA 02540
$1,010,000
- 2 Beds
- 3 Baths
- 1,516 sq. ft.
- Single family
- Active
Listed by: donna dicostanzo
Office: sotheby's international realty
MLS#:73579371
Source:MLSPIN
Price summary
- Price:$1,010,000
- Price per sq. ft.:$666.23
About this home
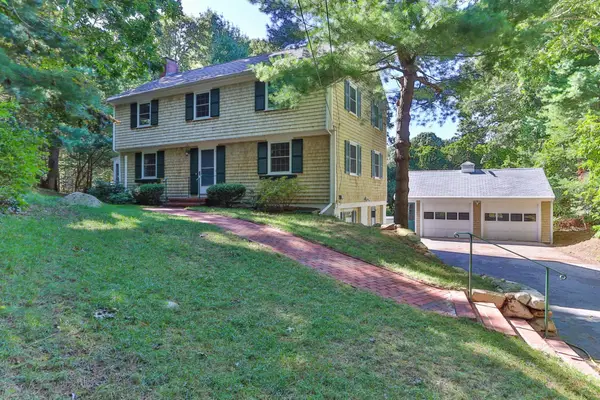
Welcome to the Boatyard and enjoy beautiful views of Falmouth Harbor from this desirable two-bedroom, two-and-a-half bath condo. This inviting property offers a Heated Assoc. Pool and a fantastic location close to Main St, shops, restaurants and the waterfront. Ideally situated near the Island Queen for a short trip to Martha's Vineyard. Living room with gas fireplace and cathedral ceilings. Access to private deck overlooking the pool and Harbor with wonderful sunsets. Kitchen and 1/2 bath complete this level. The lower level has primary bedroom with two closets and full bath. Guest bedroom with full bath and laundry on this level. Whether as a year-round home or vacation getaway this is a wonderful combination of harbor views, amenities, and convenience in one of Falmouth's sought-after locations. All information to be verified by buyer.
Contact an agent
Home facts
- Year built:1983
- Listing ID #:73579371
- Updated:September 23, 2026 at 11:16 AM
Rooms and interior
- Bedrooms:2
- Total bathrooms:3
- Full bathrooms:2
- Half bathrooms:1
- Rooms Total:4
- Flooring:Carpet, Tile, Vinyl
- Kitchen Description:Dishwasher, Microwave, Range, Refrigerator
- Basement Description:Partial
- Living area:1,516 sq. ft.
Heating and cooling
- Cooling:2 Cooling Zones, Central Air
- Heating:Forced Air, Natural Gas
- Central air:Yes
Structure and exterior
- Year built:1983
- Building area:1,516 sq. ft.
- Architectural Style:Contemporary
- Foundation Description:Concrete Perimeter
Utilities
- Water:Public
- Sewer:Inspection Required For Sale
Finances and disclosures
- Price:$1,010,000
- Price per sq. ft.:$666.23
- Tax amount:$5,154 (2026)
Features and amenities
- Appliances:Dishwasher, Dryer, Microwave, Range, Refrigerator, Washer
- Laundry features:Dryer, Washer
- Amenities:Gas Water Heater
Parking
- Total parking spaces:2
- Parking description:Paved Drive
New listings near 23 Keel De Sac
- New
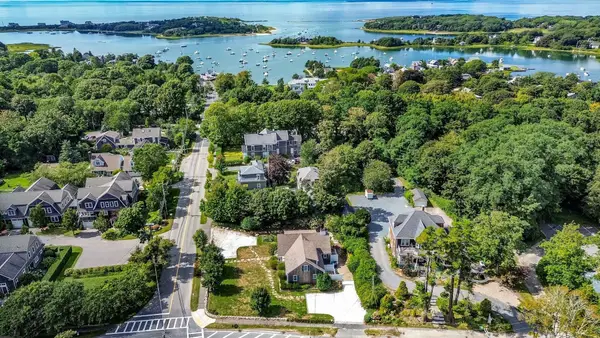 $849,000Active3 beds 2 baths1,483 sq. ft.
3 Old Dock Road #West, Falmouth, MA 02540
MLS# 73581222Listed by: Berkshire Hathaway HomeServices Robert Paul Properties - New
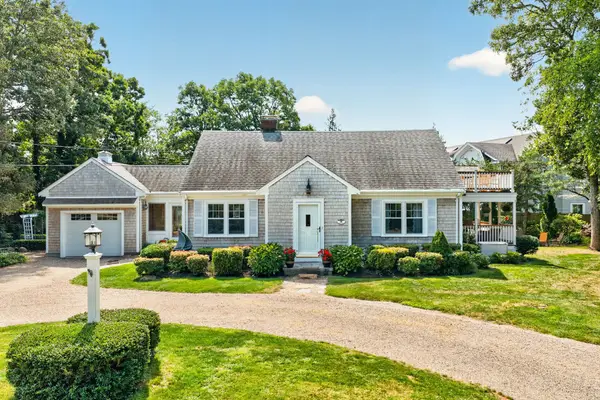 $1,925,000Active4 beds 3 baths1,745 sq. ft.
16 Jetty Lane, Falmouth, MA 02540
MLS# 73580813Listed by: Ermine Lovell Real Estate - New
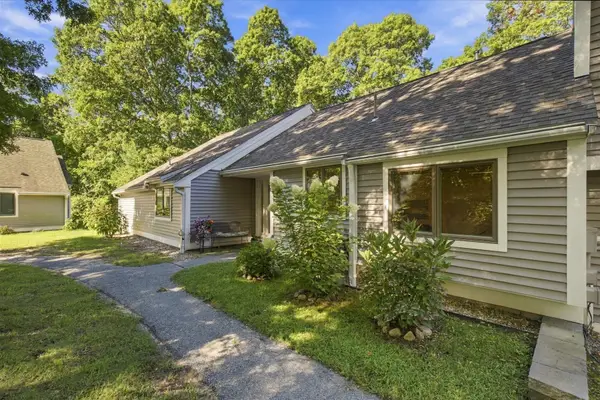 $600,000Active3 beds 2 baths1,511 sq. ft.
14 Woodrise #14, Falmouth, MA 02540
MLS# 73580726Listed by: Keller Williams Realty - New
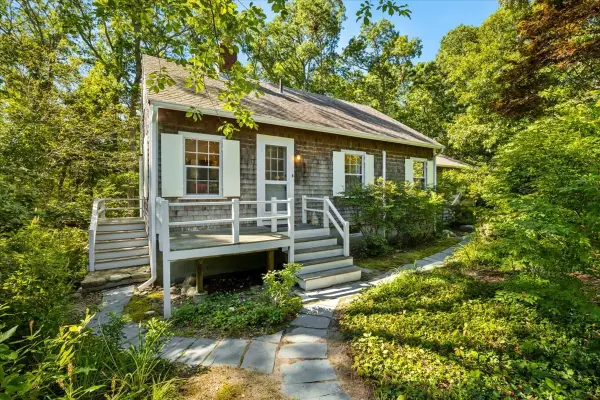 $789,000Active3 beds 2 baths1,226 sq. ft.
89 F R Lillie, Falmouth, MA 02543
MLS# 73579840Listed by: Compass - New
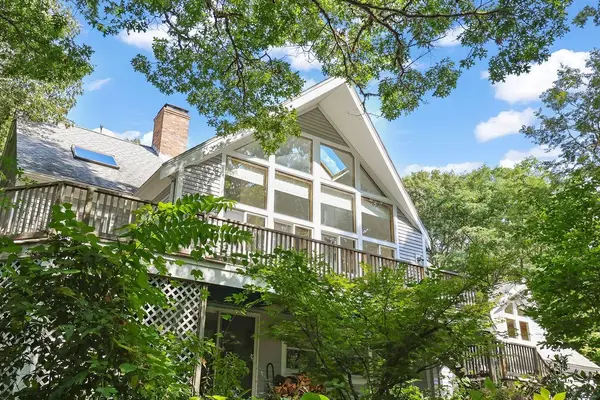 $1,199,000Active3 beds 3 baths2,862 sq. ft.
821 W Falmouth Hwy, Falmouth, MA 02540
MLS# 73580483Listed by: Rand Atlantic, Inc. - New
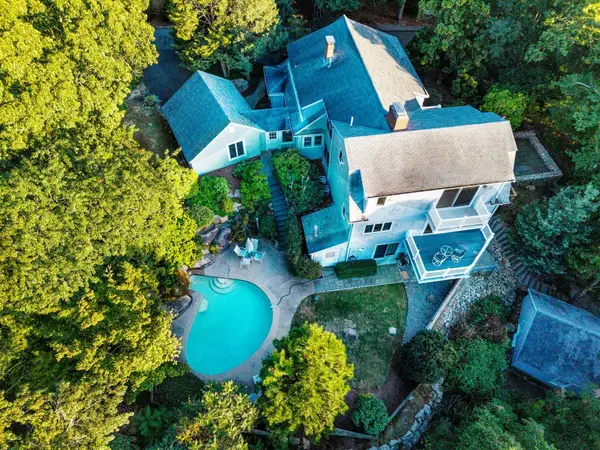 $2,400,000Active4 beds 4 baths3,900 sq. ft.
222 Sippewissett Rd, Falmouth, MA 02540
MLS# 73580339Listed by: Kinlin Grover Compass  $1,385,000Active3 beds 3 baths1,296 sq. ft.
72 Benjamin Nyes Lane, Falmouth, MA 02540
MLS# 73567560Listed by: Kinlin Grover Compass- New
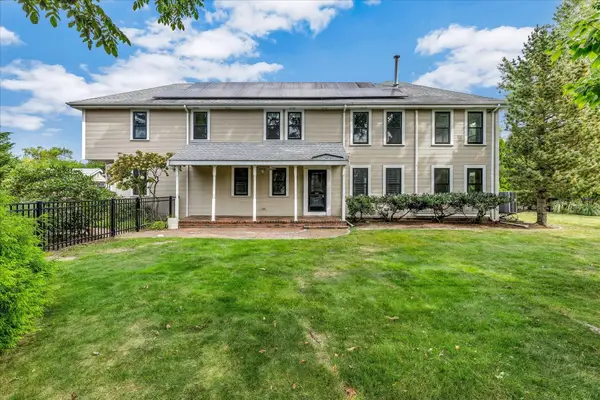 $1,599,000Active5 beds 3 baths2,788 sq. ft.
59 Nye Road, Falmouth, MA 02540
MLS# 73579627Listed by: Ermine Lovell Real Estate - New
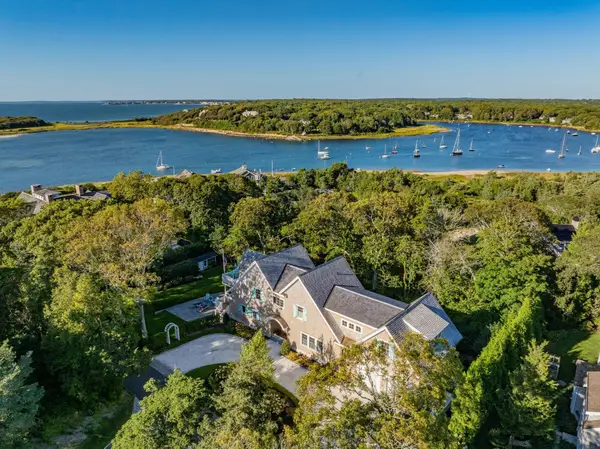 $4,250,000Active3 beds 3 baths4,124 sq. ft.
133 Associates Road, Falmouth, MA 02540
MLS# 73578367Listed by: Berkshire Hathaway HomeServices Robert Paul Properties - New
 $945,000Active4 beds 3 baths1,862 sq. ft.
16 Greengate Road, Falmouth, MA 02540
MLS# 73579410Listed by: William Raveis R.E. & Home Services


Protect your home and budget from life's surprises with an Assurant Home Warranty, backed by a partner that supports you through every step of homeownership. Explore Plans.
© 2023 - 2026 ERA Franchise Systems LLC. All rights reserved. ERA Franchise Systems LLC fully supports the principles of the Fair Housing Act and the Equal Opportunity Act. ERA, ERA Real Estate powered, and their respective logos are registered service marks of ERA Franchise Systems LLC. Each office is independently owned and operated.