
56 Westmoreland Dr, Falmouth, MA 02540
Local realty services provided by:ERA Key Realty Services
56 Westmoreland Dr,Falmouth, MA 02540
$895,000
- 4 Beds
- 2 Baths
- 2,179 sq. ft.
- Single family
- Active
Listed by: christa zevitas
Office: berkshire hathaway homeservices robert paul properties
MLS#:73585096
Source:MLSPIN
Price summary
- Price:$895,000
- Price per sq. ft.:$410.74
About this home
Set privately in a coveted West Falmouth neighborhood, this one-owner home is now being offered for the first time in forty-six years. Its prime location is central to the Village, Chapoquoit Beach, the Shining Sea Bikeway, Chapoquoit Yacht Club, as well as West Falmouth and Snug Harbors. The property offers easy first-floor living with a bedroom, full bath and laundry room, and three additional bedrooms and a central bathroom on the second floor. Entertain effortlessly in your expansive living room that opens to a spacious deck, perfect for grilling or enjoying a spread of culinary delights from West Falmouth Market. Opportunity awaits in your backyard with a lot spanning half an acre, ideal for creating a relaxing coastal retreat. Wood floors flow throughout the home and are complemented by a freshly painted interior and a new high-end heating system. Embrace your Cape Cod lifestyle in Craggy Ridge, where beaches, boating, biking, dining and golf are just moments away.
Contact an agent
Home facts
- Year built:1980
- Listing ID #:73585096
- Updated:October 01, 2026 at 05:24 PM
Rooms and interior
- Bedrooms:4
- Total bathrooms:2
- Full bathrooms:2
- Rooms Total:7
- Flooring:Tile, Wood
- Kitchen Description:Dishwasher, Refrigerator
- Basement Description:Full
- Living area:2,179 sq. ft.
Heating and cooling
- Heating:Baseboard, Natural Gas
Structure and exterior
- Year built:1980
- Building area:2,179 sq. ft.
- Lot area:0.51 Acres
- Construction Materials:Frame
- Exterior Features:Deck, Porch
- Foundation Description:Concrete Perimeter
Utilities
- Water:Public
- Sewer:Inspection Required For Sale
Finances and disclosures
- Price:$895,000
- Price per sq. ft.:$410.74
- Tax amount:$4,832 (2026)
Features and amenities
- Appliances:Dishwasher, Refrigerator
- Amenities:Gas Water Heater
Parking
- Total parking spaces:6
- Parking description:Attached
- Garage:Yes
- Garage spaces:1
New listings near 56 Westmoreland Dr
- Open Sat, 11am to 1pmNew
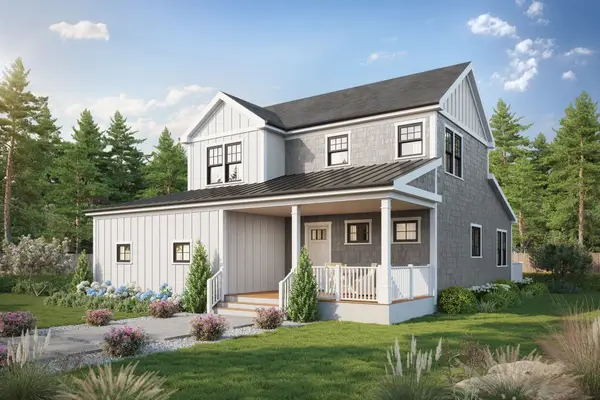 $1,250,000Active3 beds 3 baths2,100 sq. ft.
27 Josiah Path, Falmouth, MA 02540
MLS# 73584585Listed by: Grade A Realty - Open Sat, 11am to 1pmNew
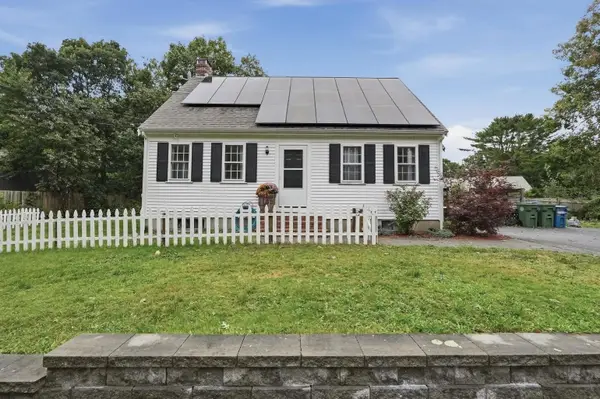 $575,000Active3 beds 2 baths1,434 sq. ft.
19 Louise Ln, Falmouth, MA 02540
MLS# 73584121Listed by: Lamacchia Realty, Inc. - Open Sat, 10am to 12pmNew
 $869,000Active3 beds 2 baths1,645 sq. ft.
3 Old Dock Road #East, Falmouth, MA 02540
MLS# 73583217Listed by: Berkshire Hathaway HomeServices Robert Paul Properties - New
 $965,000Active4 beds 2 baths1,743 sq. ft.
34 Bob White Ln, Falmouth, MA 02540
MLS# 73582922Listed by: Berkshire Hathaway HomeServices Robert Paul Properties - Open Sat, 10:30am to 12pmNew
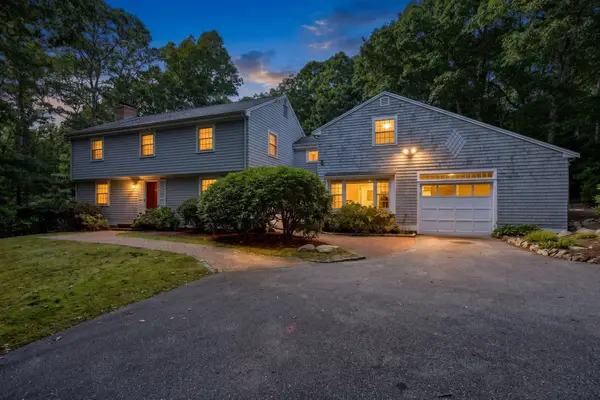 $1,069,000Active4 beds 3 baths3,078 sq. ft.
32 Greengate Rd, Falmouth, MA 02540
MLS# 73582703Listed by: Sotheby's International Realty - New
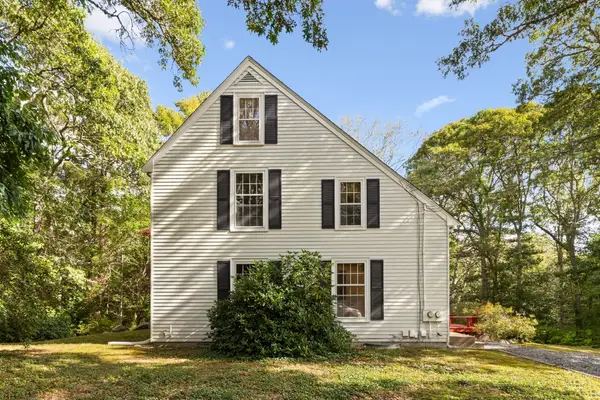 $829,000Active4 beds 3 baths1,960 sq. ft.
204 Woods Hole Rd, Falmouth, MA 02540
MLS# 73582661Listed by: Redfin Corp. - New
 $1,195,000Active2 beds 4 baths2,403 sq. ft.
34 Landfall #34, Falmouth, MA 02540
MLS# 73581786Listed by: Kinlin Grover Compass - Open Sat, 10am to 12pmNew
 $849,000Active3 beds 2 baths1,483 sq. ft.
3 Old Dock Road #West, Falmouth, MA 02540
MLS# 73581222Listed by: Berkshire Hathaway HomeServices Robert Paul Properties - New
 $1,925,000Active4 beds 3 baths1,745 sq. ft.
16 Jetty Lane, Falmouth, MA 02540
MLS# 73580813Listed by: Ermine Lovell Real Estate


Protect your home and budget from life's surprises with an Assurant Home Warranty, backed by a partner that supports you through every step of homeownership. Explore Plans.
© 2023 - 2026 ERA Franchise Systems LLC. All rights reserved. ERA Franchise Systems LLC fully supports the principles of the Fair Housing Act and the Equal Opportunity Act. ERA, ERA Real Estate powered, and their respective logos are registered service marks of ERA Franchise Systems LLC. Each office is independently owned and operated.