
683 Main St, Falmouth, MA 02540
Local realty services provided by:ERA Key Realty Services
683 Main St,Falmouth, MA 02540
$1,995,000
- 6 Beds
- 5 Baths
- 3,697 sq. ft.
- Multi-family
- Active
Listed by: cutter luxe living
Office: cutter luxe living llc
MLS#:73556043
Source:MLSPIN
Price summary
- Price:$1,995,000
- Price per sq. ft.:$539.63
About this home
683 Main Street is a fully renovated 5-unit multifamily property in the heart of downtown Falmouth, delivered 100% vacant or tenanted. The building offers four mirrored 1-bedroom/1-bath units across the first and second floors, plus a spacious 2-bedroom/1-bath unit at the basement level — 3,697 SF gross building area. All new plumbing and electrical throughout, with shared laundry in the basement. Two second-floor units are Medium Income units, offering a hedge against vacancy backed by Falmouth's income-qualified tenant pool; the remaining three units are unrestricted market rate, well suited to long-term rental, short-term/Airbnb use, or seasonal and travel-nurse housing. Engineered and permitted plans for the 5-unit configuration are complete (Lala Associates Engineers LLC, Project #24161). Walkable to downtown Falmouth's shops, restaurants, and some of the Cape's most popular beaches.
Contact an agent
Home facts
- Year built:1983
- Listing ID #:73556043
- Updated:August 18, 2026 at 10:52 AM
Rooms and interior
- Bedrooms:6
- Total bathrooms:5
- Full bathrooms:5
- Rooms Total:17
- Dining Description:Dining Room
- Kitchen Description:Cooktop, Disposal, ENERGY STAR Qualified Dishwasher, ENERGY STAR Qualified Refrigerator, Energy Star Rangetop, Kitchen, Microwave, Oven, Range
- Basement Description:Finished
- Living area:3,697 sq. ft.
Heating and cooling
- Cooling:Window Unit(s)
- Heating:Electric
Structure and exterior
- Roof:Shingle
- Year built:1983
- Building area:3,697 sq. ft.
- Lot area:0.24 Acres
- Foundation Description:Concrete Perimeter
Utilities
- Water:Public
- Sewer:Public Sewer
Finances and disclosures
- Price:$1,995,000
- Price per sq. ft.:$539.63
- Tax amount:$4,817 (2026)
Features and amenities
- Appliances:Disposal, ENERGY STAR Qualified Dishwasher, ENERGY STAR Qualified Refrigerator, ENERGY STAR Qualified Washer, Microwave, Range
- Laundry features:ENERGY STAR Qualified Dryer, ENERGY STAR Qualified Washer
Parking
- Total parking spaces:10
- Parking description:Off Street, Paved Drive
New listings near 683 Main St
- Open Tue, 11:30am to 1:30pmNew
 $1,065,000Active3 beds 2 baths1,589 sq. ft.
21 Mill Road, Falmouth, MA 02540
MLS# 73563365Listed by: LandVest, Inc. - New
 $1,795,000Active4 beds 3 baths1,984 sq. ft.
30 Shore St, Falmouth, MA 02540
MLS# 73562945Listed by: Alba Realty Group LLC - New
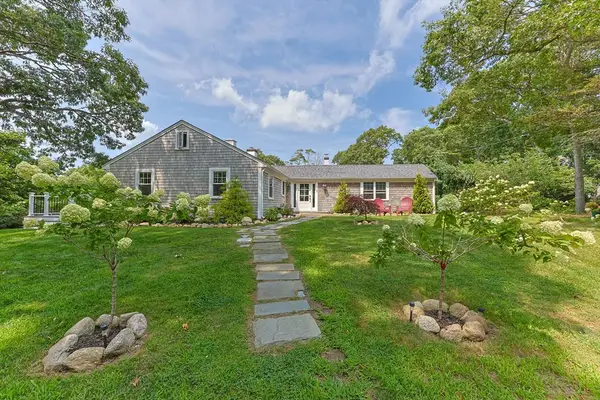 $1,100,000Active4 beds 3 baths2,892 sq. ft.
28 Frazar Rd, Falmouth, MA 02540
MLS# 73562972Listed by: Compass - New
 $625,000Active3 beds 1 baths1,372 sq. ft.
33 Homestead Ln, Falmouth, MA 02540
MLS# 73562457Listed by: Keller Williams Realty - Open Sun, 11am to 1pmNew
 $1,750,000Active4 beds 2 baths1,563 sq. ft.
62 School St, Falmouth, MA 02543
MLS# 73562303Listed by: Sotheby's International Realty - New
 $1,895,000Active2 beds 3 baths1,874 sq. ft.
533 Woods Hole Rd #E104, Falmouth, MA 02543
MLS# 73560815Listed by: Sotheby's International Realty 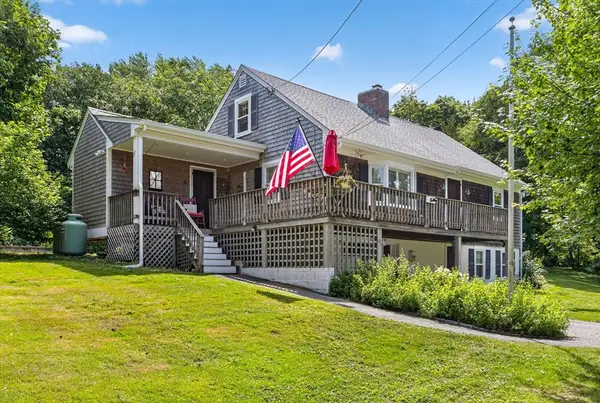 $1,750,000Active4 beds 2 baths2,438 sq. ft.
45 Ludlam St, Falmouth, MA 02540
MLS# 73560034Listed by: Sotheby's International Realty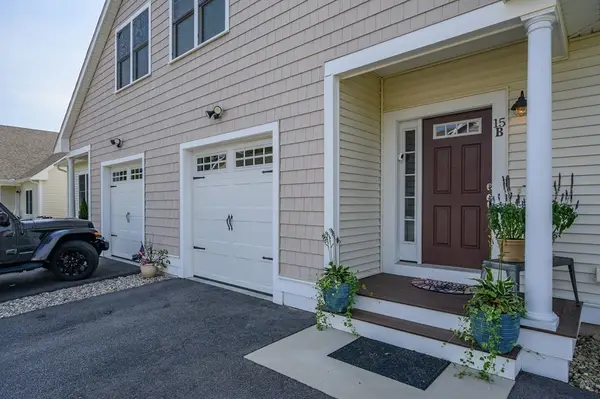 $800,000Active2 beds 3 baths2,065 sq. ft.
637 Gifford St #15B, Falmouth, MA 02540
MLS# 73557501Listed by: Berkshire Hathaway HomeServices Robert Paul Properties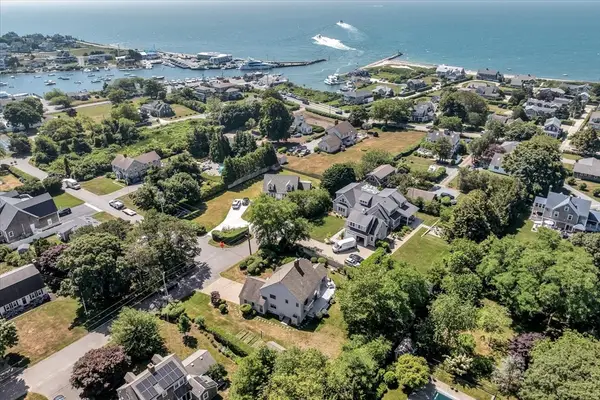 $1,995,000Active3 beds 3 baths3,128 sq. ft.
89 Belvidere Road, Falmouth, MA 02540
MLS# 73555803Listed by: Berkshire Hathaway HomeServices Robert Paul Properties


Protect your home and budget from life's surprises with an Assurant Home Warranty, backed by a partner that supports you through every step of homeownership. Explore Plans.
© 2023 - 2026 ERA Franchise Systems LLC. All rights reserved. ERA Franchise Systems LLC fully supports the principles of the Fair Housing Act and the Equal Opportunity Act. ERA, ERA Real Estate powered, and their respective logos are registered service marks of ERA Franchise Systems LLC. Each office is independently owned and operated.