
15 Peterson Cir, Feeding Hills, MA 01030
Local realty services provided by:ERA Millennium Real Estate
15 Peterson Cir,Agawam, MA 01030
$320,000
- 3 Beds
- 1 Baths
- 960 sq. ft.
- Single family
- Active
Listed by: desiree orcutt
Office: william raveis r.e. & home services
MLS#:73559132
Source:MLSPIN
Price summary
- Price:$320,000
- Price per sq. ft.:$333.33
About this home
Welcome to beautiful Feeding Hills! This turn-key ranch is ready for its new owner(s) to move right in and start making memories. Thoughtfully renovated from top to bottom, this home has been given the perfect makeover while maintaining its charm. The beautifully renovated kitchen is the heart of the home, featuring modern finishes and a fresh, inviting feel that's perfect for everything from busy mornings to hosting family and friends. The updated bathroom, new flooring throughout, and abundant natural light make every room feel bright, open, and welcoming. Imagine waking up each morning, brewing a cup of coffee in your brand-new kitchen, then stepping outside onto your new deck (2026) to enjoy the peaceful view of your spacious backyard. Whether you're entertaining, gardening, letting pets run, or simply relaxing after a long day, this outdoor space offers endless possibilities. If that isn't enough, the sunshine pouring through the new windows creates a warm and comfortable atmosphere you'll appreciate the moment you walk through the door. Major updates mean you can spend less time worrying about projects and more time enjoying your new home. Recent improvements include new siding, windows, and front steps (2025), a brand-new deck (2026), and a roof replaced in 2022 for added peace of mind. Whether you're searching for your first home, looking to downsize, or simply wanting a move-in-ready property in a wonderful Feeding Hills location, this charming ranch checks all the boxes. All that's left to do is unpack, settle in, and fall in love. Don't miss your opportunity to make this beautifully updated home your own! Showings are deferred until after the first open house on 8/21/26 5-6:30pm....
Contact an agent
Home facts
- Year built:1974
- Listing ID #:73559132
- Updated:August 24, 2026 at 12:28 PM
Rooms and interior
- Bedrooms:3
- Total bathrooms:1
- Full bathrooms:1
- Rooms Total:5
- Flooring:Concrete, Hardwood, Vinyl
- Kitchen Description:Cabinets - Upgraded, Closet, Countertops - Upgraded, Deck - Exterior, Dining Area, Dishwasher, Exterior Access, Flooring - Vinyl, Lighting - Overhead, Range, Refrigerator, Slider
- Basement Description:Concrete, Full, Interior Entry, Unfinished
- Living area:960 sq. ft.
Heating and cooling
- Cooling:Whole House Fan, Window Unit(s)
- Heating:Electric, Electric Baseboard
Structure and exterior
- Roof:Shingle
- Year built:1974
- Building area:960 sq. ft.
- Lot area:0.72 Acres
- Lot Features:Easements, Level
- Architectural Style:Ranch
- Exterior Features:Deck, Storage
- Foundation Description:Concrete Perimeter
Schools
- High school:Agawam High
- Middle school:Agawam Junior High
- Elementary school:Clifford Granger
Utilities
- Water:Public
- Sewer:Public Sewer
Finances and disclosures
- Price:$320,000
- Price per sq. ft.:$333.33
- Tax amount:$3,646 (2026)
Features and amenities
- Appliances:Dishwasher, Dryer, Range, Refrigerator, Washer
- Laundry features:Dryer, Electric Dryer Hookup, In Basement, Washer, Washer Hookup
Parking
- Total parking spaces:4
- Parking description:Off Street, Paved, Paved Drive
New listings near 15 Peterson Cir
- New
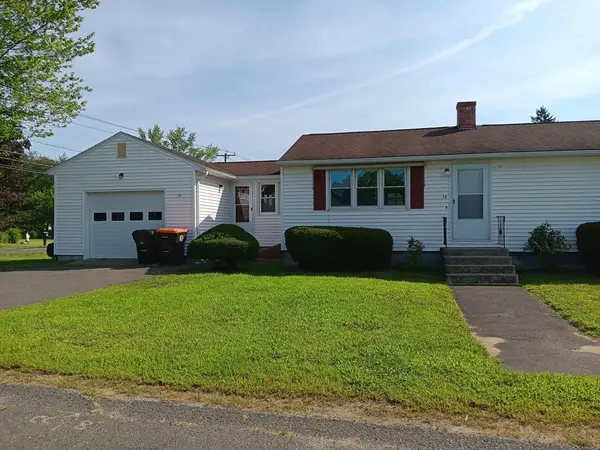 $304,999Active2 beds 1 baths800 sq. ft.
74 Taft Street, Agawam, MA 01030
MLS# 73566596Listed by: Berkshire Hathaway HomeServices Realty Professionals - New
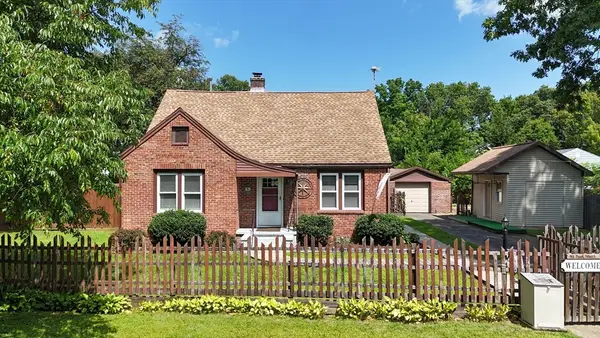 $399,900Active4 beds 2 baths1,715 sq. ft.
41 Park St, Agawam, MA 01030
MLS# 73565776Listed by: Today Real Estate, Inc. - New
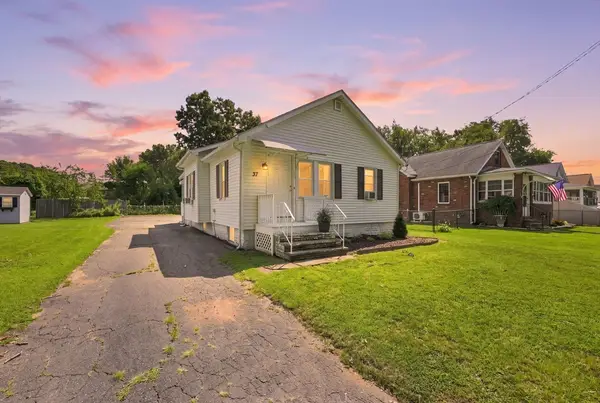 $299,000Active2 beds 1 baths1,012 sq. ft.
37 Kensington St, Agawam, MA 01030
MLS# 73564389Listed by: William Raveis R.E. & Home Services  $575,000Active4 beds 2 baths2,738 sq. ft.
688 S West St, Agawam, MA 01030
MLS# 73562283Listed by: Real Broker MA, LLC $699,000Active4 beds 3 baths2,711 sq. ft.
20 Nolan Lane, Agawam, MA 01030
MLS# 73562196Listed by: Keller Williams Realty $359,943Active3 beds 2 baths1,200 sq. ft.
571 Mill St, Agawam, MA 01030
MLS# 73558327Listed by: The LGCY Group LLC $465,000Active4 beds 2 baths1,884 sq. ft.
9 Stony Hill Rd, Agawam, MA 01030
MLS# 73558202Listed by: Coldwell Banker Realty - Western MA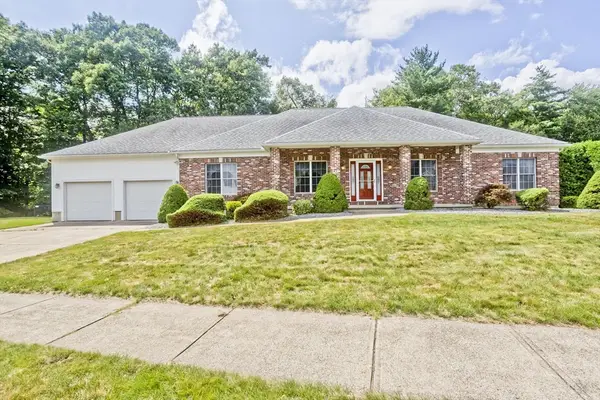 $699,999Active3 beds 3 baths2,453 sq. ft.
15 Avalon Place, Agawam, MA 01030
MLS# 73553204Listed by: Wolcott Realty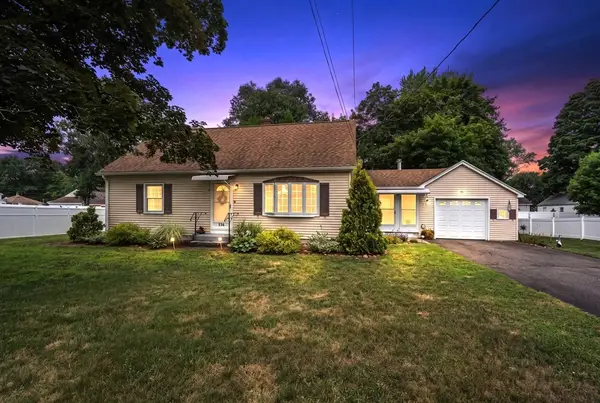 $400,000Active4 beds 2 baths1,872 sq. ft.
116 Kensington St, Agawam, MA 01030
MLS# 73553736Listed by: Coldwell Banker Realty - Western MA


Protect your home and budget from life's surprises with an Assurant Home Warranty, backed by a partner that supports you through every step of homeownership. Explore Plans.
© 2023 - 2026 ERA Franchise Systems LLC. All rights reserved. ERA Franchise Systems LLC fully supports the principles of the Fair Housing Act and the Equal Opportunity Act. ERA, ERA Real Estate powered, and their respective logos are registered service marks of ERA Franchise Systems LLC. Each office is independently owned and operated.