
37 Kensington St, Agawam Town, MA 01030
Local realty services provided by:ERA Millennium Real Estate
Listed by: margie berg
Office: william raveis r.e. & home services
MLS#:73564389
Source:MLSPIN
Price summary
- Price:$299,000
- Price per sq. ft.:$295.45
About this home
Bright, fresh and thoughtfully updated, 37 Kensington St is an easy place to feel at home. Set in Feeding Hills, this move-in-ready 2-bedroom, 1-bath home offers 1,040 sq. ft. of light-filled, open living space, completely renovated down to the studs in 2015 and thoughtfully improved since. Hardwood floors, east/west exposure and an easy flow between the kitchen, dining and living spaces create an airy, relaxed feel. The kitchen features stainless appliances and a breakfast bar, while first-floor laundry, a sun porch and full basement add everyday function. Outside, a rebuilt enclosed porch opens to a flat, private backyard with an L-shaped privacy fence and storage shed. Major updates include the roof, chimney, gas furnace, water heater, electrical, plumbing, replacement windows, EV charger and whole-house Wi-Fi. Close to Robinson State Park, bike paths, shopping, dining, major routes and Bradley International Airport, this is a home designed for easy living.
Contact an agent
Home facts
- Year built:1924
- Subdivision & Development:Feeding hills
- Listing ID #:73564389
- Updated:August 24, 2026 at 11:04 AM
Rooms and interior
- Bedrooms:2
- Total bathrooms:1
- Full bathrooms:1
- Rooms Total:5
- Flooring:Tile, Wood
- Dining Description:Hardwood
- Kitchen Description:Breakfast Bar / Nook, Ceiling Fan(s), Dishwasher, Disposal, Flooring - Hardwood, Lighting - Pendant, Microwave, Open Floorplan, Plumbed For Ice Maker, Range, Refrigerator, Stainless Steel Appliances
- Basement Description:Full
- Living area:1,012 sq. ft.
Heating and cooling
- Cooling:Window Unit(s)
- Heating:Forced Air, Natural Gas
Structure and exterior
- Roof:Shingle
- Year built:1924
- Building area:1,012 sq. ft.
- Lot area:0.15 Acres
- Architectural Style:Bungalow
- Exterior Features:Porch - Enclosed, Rain Gutters, Storage
- Foundation Description:Block
Utilities
- Water:Public
- Sewer:Public Sewer
Finances and disclosures
- Price:$299,000
- Price per sq. ft.:$295.45
- Tax amount:$3,291 (2026)
Features and amenities
- Appliances:Dishwasher, Disposal, Dryer, Microwave, Range, Refrigerator, Washer
- Laundry features:Dryer, First Floor, Flooring - Hardwood, Gas Dryer Hookup, Lighting - Overhead, Main Level, Washer
- Amenities:Gas Water Heater
Parking
- Total parking spaces:4
- Parking description:Off Street, Paved Drive
New listings near 37 Kensington St
- New
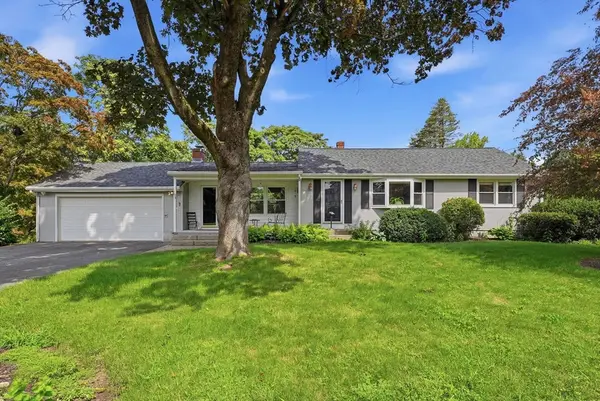 $399,900Active3 beds 2 baths1,206 sq. ft.
193 Meadow Street, Agawam, MA 01001
MLS# 73566698Listed by: Kelley & Katzer Real Estate, LLC - New
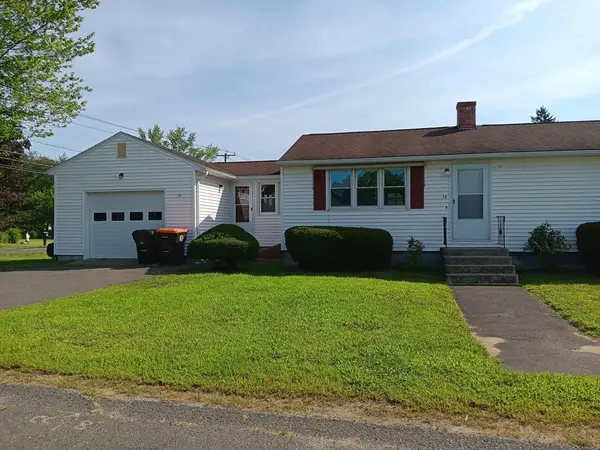 $304,999Active2 beds 1 baths800 sq. ft.
74 Taft Street, Agawam, MA 01030
MLS# 73566596Listed by: Berkshire Hathaway HomeServices Realty Professionals - New
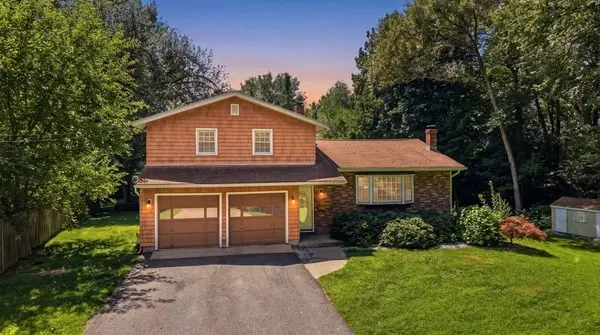 $414,999Active3 beds 2 baths1,429 sq. ft.
1 Corey St, Agawam, MA 01001
MLS# 73566617Listed by: Keller Williams Realty - New
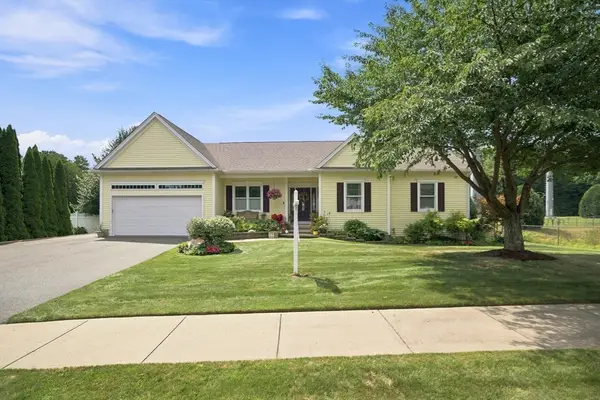 $639,000Active4 beds 3 baths1,978 sq. ft.
135 Lancaster Dr, Agawam, MA 01001
MLS# 73565682Listed by: Coldwell Banker Realty - Western MA - New
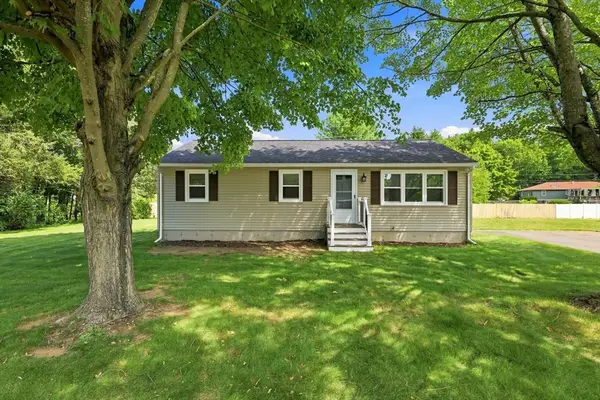 $320,000Active3 beds 1 baths960 sq. ft.
15 Peterson Cir, Agawam, MA 01030
MLS# 73559132Listed by: William Raveis R.E. & Home Services - New
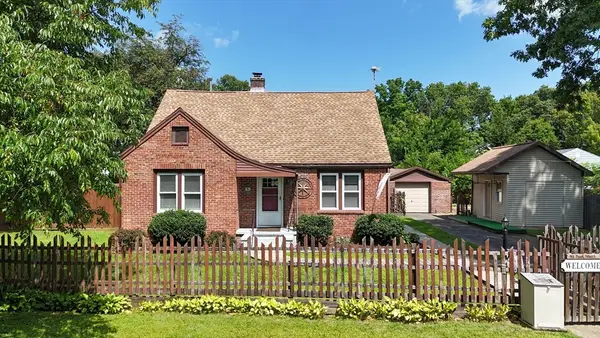 $399,900Active4 beds 2 baths1,715 sq. ft.
41 Park St, Agawam, MA 01030
MLS# 73565776Listed by: Today Real Estate, Inc. - New
 $259,000Active2 beds 2 baths960 sq. ft.
86 Corey Colonial #86, Agawam, MA 01001
MLS# 73562387Listed by: Cuoco & Co. Real Estate - New
 $750,000Active8 beds 5 baths4,373 sq. ft.
724-726 Main St, Agawam, MA 01001
MLS# 73559968Listed by: Cuoco & Co. Real Estate 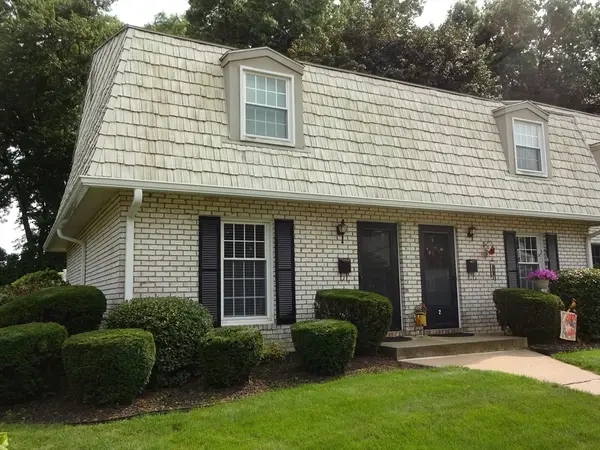 $279,900Active2 beds 2 baths986 sq. ft.
1 Plantation Drive #1, Agawam, MA 01001
MLS# 73562969Listed by: Donald C. Pinkerman


Protect your home and budget from life's surprises with an Assurant Home Warranty, backed by a partner that supports you through every step of homeownership. Explore Plans.
© 2023 - 2026 ERA Franchise Systems LLC. All rights reserved. ERA Franchise Systems LLC fully supports the principles of the Fair Housing Act and the Equal Opportunity Act. ERA, ERA Real Estate powered, and their respective logos are registered service marks of ERA Franchise Systems LLC. Each office is independently owned and operated.