
99 Paul Revere Dr, Feeding Hills, MA 01030
Local realty services provided by:ERA M. Connie Laplante Real Estate
99 Paul Revere Dr,Agawam, MA 01030
$445,000
- 3 Beds
- 2 Baths
- 1,906 sq. ft.
- Single family
- Active
Upcoming open houses
- Sun, Nov 0112:00 pm - 01:30 pm
Listed by: kathleen brenner
Office: william raveis r.e. & home services
MLS#:73596272
Source:MLSPIN
Price summary
- Price:$445,000
- Price per sq. ft.:$233.47
About this home
Pride of ownership shines throughout this beautifully maintained home, perfectly situated on a desirable corner lot in a highly coveted location! The stunning updated kitchen boasts crisp white cabinetry, gleaming granite countertops, laminate flooring & center island, seamlessly opening to a spacious dining area ideal for hosting memorable gatherings. Sliders lead to Trex decking overlooking the beautifully maintained yard. An inviting living room with wood-burning fireplace offers warmth & charm. The main level features 3 generous bedrooms & 2 tastefully renovated full baths, including a private ensuite. The versatile lower level offers endless possibilities for additional living or bedroom, home office or recreation, complete with brick hearth for a potential wood or pellet stove. Abundant storage & oversized laundry area add convenience. Vinyl siding, 2-car garage & updated utilities provide peace of mind. Minutes to Rt 57 & the CT border, this Feeding Hills gem checks all the boxes! Updates per Seller: Kitchen renovation (2024), Bathrooms Refreshed (2026), Roof (2010), Electric Panel (2022), Utica Boiler (2025)....
Contact an agent
Home facts
- Year built:1985
- Listing ID #:73596272
- Updated:October 30, 2026 at 02:35 PM
Rooms and interior
- Bedrooms:3
- Total bathrooms:2
- Full bathrooms:2
- Rooms Total:5
- Flooring:Carpet
- Dining Description:Ceiling Fan(s), Exterior Access, Laminate, Open Floorplan, Slider, Window(s) - Bay/Bow/Box
- Kitchen Description:Countertops - Stone/Granite/Solid, Dishwasher, Flooring - Laminate, Kitchen Island, Lighting - Pendant, Microwave, Open Floorplan, Range, Refrigerator, Remodeled
- Basement Description:Concrete, Full, Garage Access, Interior Entry, Partially Finished
- Living area:1,906 sq. ft.
Heating and cooling
- Cooling:2 Cooling Zones, Ductless
- Heating:Baseboard, Natural Gas
Structure and exterior
- Roof:Shingle
- Year built:1985
- Building area:1,906 sq. ft.
- Lot area:0.46 Acres
- Lot Features:Cleared, Corner Lot, Level
- Architectural Style:Split Entry
- Construction Materials:Frame
- Exterior Features:Deck - Composite, Patio, Sprinkler System, Storage
- Foundation Description:Concrete Perimeter
Utilities
- Water:Public
- Sewer:Public Sewer
Finances and disclosures
- Price:$445,000
- Price per sq. ft.:$233.47
- Tax amount:$4,862 (2026)
Features and amenities
- Appliances:Dishwasher, Dryer, Microwave, Range, Refrigerator, Washer
- Laundry features:Closet/Cabinets - Custom Built, Dryer, Electric Dryer Hookup, In Basement, Washer, Washer Hookup
- Amenities:Gas Water Heater
Parking
- Total parking spaces:8
- Parking description:Attached, Off Street, Paved, Under
- Garage:Yes
- Garage spaces:2
New listings near 99 Paul Revere Dr
- New
 $425,000Active3 beds 2 baths1,544 sq. ft.
70 Strawberry Hill Rd, Agawam, MA 01030
MLS# 73593283Listed by: Naples Realty Group - New
 $475,000Active4 beds 3 baths2,080 sq. ft.
8 Oriole Dr, Agawam, MA 01030
MLS# 73592649Listed by: Signature Realty  $375,000Active4 beds 1 baths1,318 sq. ft.
65 Ridgeway Dr, Agawam, MA 01030
MLS# 73591866Listed by: Naples Realty Group $435,000Active3 beds 2 baths2,738 sq. ft.
688 S West St, Agawam, MA 01030
MLS# 73591885Listed by: Real Broker MA, LLC $449,900Active4 beds 2 baths1,884 sq. ft.
9 Stony Hill Rd, Agawam, MA 01030
MLS# 73590940Listed by: Coldwell Banker Realty $309,900Active2 beds 1 baths1,144 sq. ft.
39 Homer St., Agawam, MA 01030
MLS# 73588283Listed by: HB Real Estate, LLC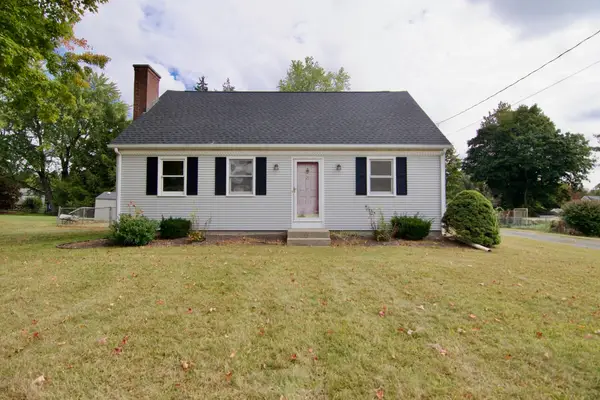 $360,000Active3 beds 2 baths1,470 sq. ft.
21 Carmel Ln, Agawam, MA 01030
MLS# 73587556Listed by: Executive Real Estate, Inc. $540,000Active3 beds 2 baths2,200 sq. ft.
681 Mill St, Agawam, MA 01030
MLS# 73586462Listed by: NextHome Elite Realty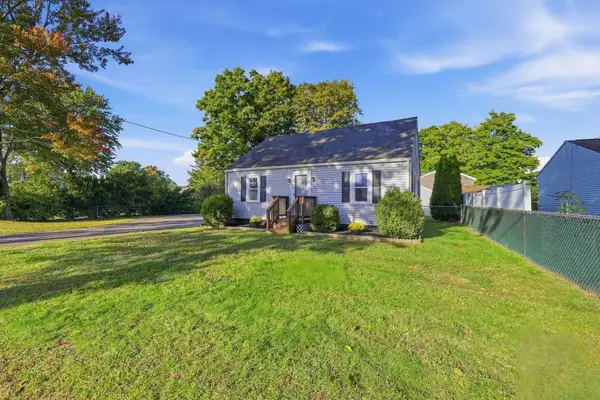 $384,900Active4 beds 1 baths1,408 sq. ft.
19 Cherry Street, Agawam, MA 01030
MLS# 73586162Listed by: Coldwell Banker Realty - Western MA


Protect your home and budget from life's surprises with an Assurant Home Warranty, backed by a partner that supports you through every step of homeownership. Explore Plans.
© 2023 - 2026 ERA Franchise Systems LLC. All rights reserved. ERA Franchise Systems LLC fully supports the principles of the Fair Housing Act and the Equal Opportunity Act. ERA, ERA Real Estate powered, and their respective logos are registered service marks of ERA Franchise Systems LLC. Each office is independently owned and operated.