
19 Cherry Street, Agawam Town, MA 01030
Local realty services provided by:ERA Hart Sargis-Breen Real Estate
19 Cherry Street,Agawam, MA 01030
$384,900
- 4 Beds
- 1 Baths
- 1,408 sq. ft.
- Single family
- Active
Upcoming open houses
- Mon, Oct 0505:30 pm - 07:00 pm
Listed by: marisol franco
Office: coldwell banker realty - western ma
MLS#:73586162
Source:MLSPIN
Price summary
- Price:$384,900
- Price per sq. ft.:$273.37
About this home
Set in the Feeding Hills area, this four-bedroom home offers a beautifully renovated interior with living space extending across three levels. The bright living room features hardwood flooring and flows into the dining area and the NEW kitchen with white cabinetry, stone countertops, decorative tile backsplash, stainless steel appliances, and generous workspace. Just beyond the kitchen, a mudroom provides a natural transition to the backyard, with sliding glass doors opening directly to the deck. The first floor includes two bedrooms and a full bath, offering the option for single-floor living. The second floor offers two additional bedrooms.The finished basement adds valuable living space with room for a family room, home office, or exercise area. The expansive deck overlooks a level yard with open lawn space and a storage shed. With four bedrooms, a renovated kitchen and bath, hardwood flooring, finished basement space, and living areas across three levels, this Feeding Hills home offers plenty of room to make your own. Conveniently located near Robinson State Park, surrounding communities, and major routes. Open House Monday, October 5th from 5:30–7:00 PM. Be HOME for the HOLIDAYS!...
Contact an agent
Home facts
- Year built:1940
- Listing ID #:73586162
- Updated:October 04, 2026 at 10:38 AM
Rooms and interior
- Bedrooms:4
- Total bathrooms:1
- Full bathrooms:1
- Rooms Total:6
- Flooring:Carpet, Hardwood, Laminate
- Kitchen Description:Cabinets - Upgraded, Countertops - Stone/Granite/Solid, Dishwasher, Exterior Access, Flooring - Hardwood, Microwave, Open Floorplan, Range, Recessed Lighting, Refrigerator, Remodeled, Stainless Steel Appliances
- Basement Description:Partially Finished
- Living area:1,408 sq. ft.
Heating and cooling
- Heating:Oil
Structure and exterior
- Roof:Shingle
- Year built:1940
- Building area:1,408 sq. ft.
- Lot area:0.21 Acres
- Lot Features:Cleared, Level
- Architectural Style:Cape
- Construction Materials:Frame
- Exterior Features:Deck, Rain Gutters
- Foundation Description:Concrete Perimeter
Utilities
- Water:Public
- Sewer:Private Sewer
Finances and disclosures
- Price:$384,900
- Price per sq. ft.:$273.37
- Tax amount:$3,854 (2026)
Features and amenities
- Appliances:Dishwasher, Microwave, Range, Refrigerator
- Laundry features:In Basement
Parking
- Total parking spaces:6
- Parking description:Off Street, Paved Drive
New listings near 19 Cherry Street
- Open Sun, 11am to 12:30pmNew
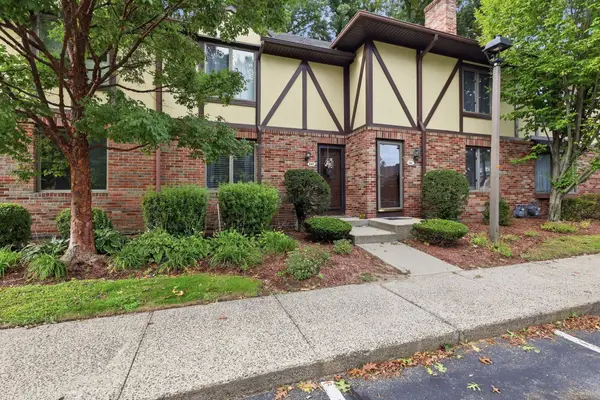 $274,900Active2 beds 3 baths1,428 sq. ft.
18 Mansion Woods Dr #C, Agawam, MA 01001
MLS# 73585672Listed by: Real Broker MA, LLC - New
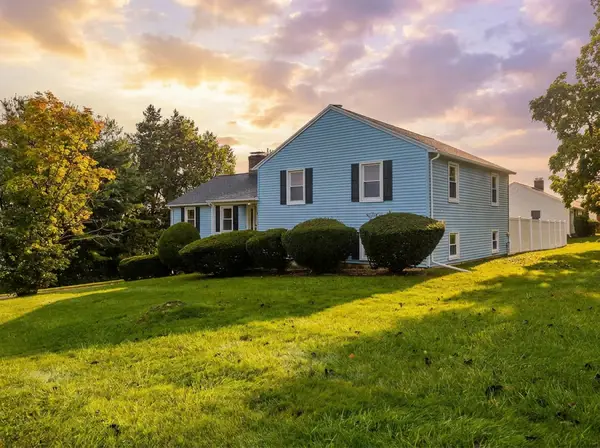 $375,000Active3 beds 3 baths2,424 sq. ft.
49 Anvil St, Agawam, MA 01030
MLS# 73585043Listed by: Naples Realty Group - New
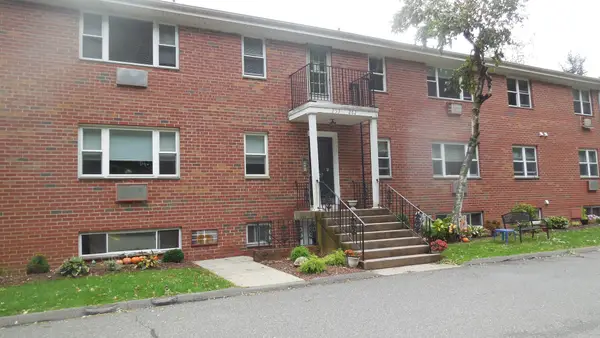 $225,000Active2 beds 2 baths901 sq. ft.
261 Regency Park Dr #261, Agawam, MA 01001
MLS# 73583809Listed by: Coldwell Banker Realty - Western MA - New
 $294,000Active2 beds 1 baths992 sq. ft.
17 Royal St, Agawam, MA 01001
MLS# 73583212Listed by: Coldwell Banker Realty - Worcester - Open Sun, 12:30 to 2pmNew
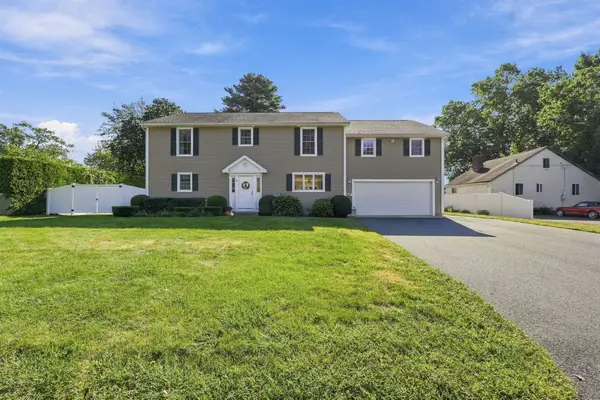 $679,900Active3 beds 4 baths2,780 sq. ft.
63 Autumn St, Agawam, MA 01001
MLS# 73583221Listed by: The Neilsen Team - New
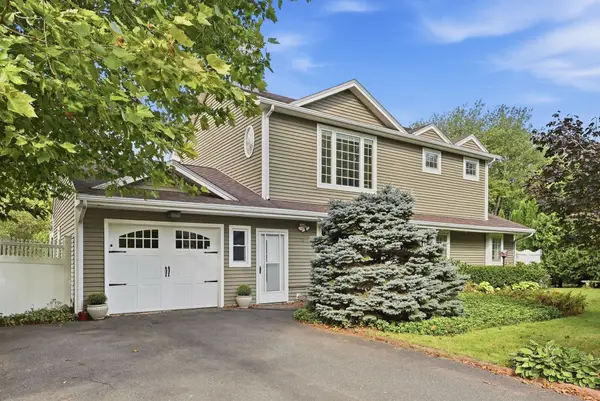 $489,900Active4 beds 3 baths1,872 sq. ft.
72 Sunset Terrace, Agawam, MA 01030
MLS# 73582582Listed by: Kelley & Katzer Real Estate, LLC - New
 $369,900Active4 beds 2 baths1,531 sq. ft.
68 Alhambra Cir N, Agawam, MA 01001
MLS# 73582525Listed by: Kelley & Katzer Real Estate, LLC - New
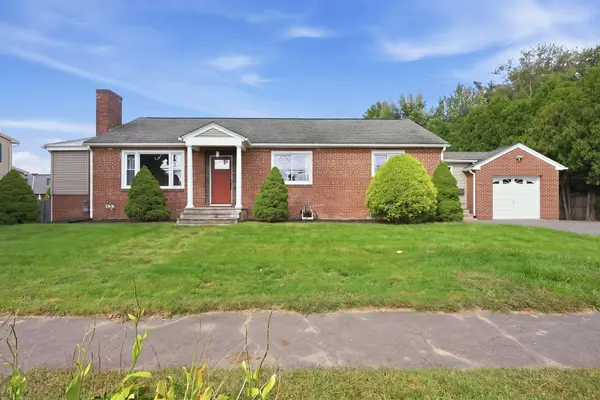 $384,900Active3 beds 3 baths1,458 sq. ft.
105 Edward St, Agawam, MA 01001
MLS# 73582455Listed by: Lock and Key Realty Inc. - New
 $474,500Active3 beds 2 baths1,512 sq. ft.
46 Country Rd, Agawam, MA 01001
MLS# 73582133Listed by: Park Square Realty


Protect your home and budget from life's surprises with an Assurant Home Warranty, backed by a partner that supports you through every step of homeownership. Explore Plans.
© 2023 - 2026 ERA Franchise Systems LLC. All rights reserved. ERA Franchise Systems LLC fully supports the principles of the Fair Housing Act and the Equal Opportunity Act. ERA, ERA Real Estate powered, and their respective logos are registered service marks of ERA Franchise Systems LLC. Each office is independently owned and operated.