
165 Rollstone St, Fitchburg, MA 01420
Local realty services provided by:ERA Key Realty Services
165 Rollstone St,Fitchburg, MA 01420
$424,900
- 3 Beds
- 2 Baths
- 1,550 sq. ft.
- Single family
- Active
Listed by: lisa marino
Office: marino & co.
MLS#:73544704
Source:MLSPIN
Price summary
- Price:$424,900
- Price per sq. ft.:$274.13
About this home
Move-in ready with 61 acres of conservation land as your backyard neighbor, this 3-bedroom, 1.5-bath Colonial was built in 2006 with solid 2x6 construction. A paved driveway offers plenty of off-street parking. The bright, airy interior features newer kitchen appliances (2022–2024), and a furnace that's just 7 years old. A full basement and a 10' x 12' Reeds Ferry shed offer plenty of storage and extra space. Utilities include public water, public sewer, and gas hot water baseboard heat. Outside, enjoy a level backyard with a fenced outdoor living area, complete with a brick patio perfect for a fire pit and seating, while the property extends beyond the fence line to wooded conservation land. Just down the street, explore the popular Rock Walk Trail with scenic woodland and historic granite quarries. Conveniently located minutes from downtown, shopping, schools, and commuter routes, this home offers a private escape into the woods just steps from everyday convenience.
Contact an agent
Home facts
- Year built:2006
- Listing ID #:73544704
- Updated:July 06, 2026 at 12:30 PM
Rooms and interior
- Bedrooms:3
- Total bathrooms:2
- Full bathrooms:1
- Half bathrooms:1
- Rooms Total:5
- Flooring:Carpet, Vinyl
- Dining Description:Vinyl
- Kitchen Description:Dishwasher, Flooring - Vinyl, Open Floorplan, Range, Refrigerator, Stainless Steel Appliances
- Basement Description:Full
- Living area:1,550 sq. ft.
Heating and cooling
- Cooling:Window Unit(s)
- Heating:Baseboard, Natural Gas
Structure and exterior
- Roof:Shingle
- Year built:2006
- Building area:1,550 sq. ft.
- Lot area:0.4 Acres
- Architectural Style:Colonial
- Construction Materials:Frame
- Exterior Features:Patio
- Foundation Description:Concrete Perimeter
Utilities
- Water:Public
- Sewer:Public Sewer
Finances and disclosures
- Price:$424,900
- Price per sq. ft.:$274.13
- Tax amount:$4,738 (2025)
Features and amenities
- Appliances:Dishwasher, Dryer, Range, Refrigerator, Washer
- Laundry features:Dryer, Washer
- Amenities:Gas Water Heater
Parking
- Total parking spaces:6
- Parking description:Off Street, Paved, Paved Drive
New listings near 165 Rollstone St
- New
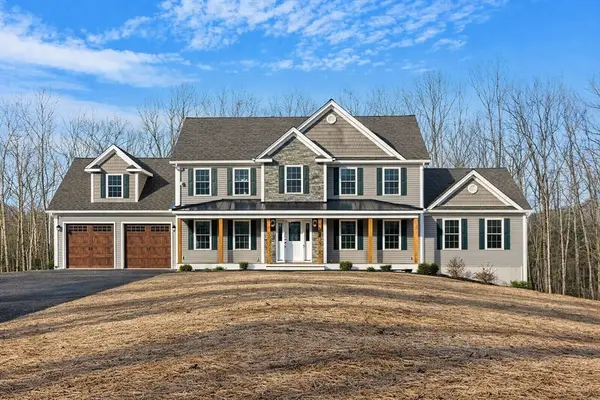 $949,900Active4 beds 3 baths2,770 sq. ft.
Lot 4 Alpine Rd #Bradley, Fitchburg, MA 01420
MLS# 73543826Listed by: Coldwell Banker Realty - Leominster - New
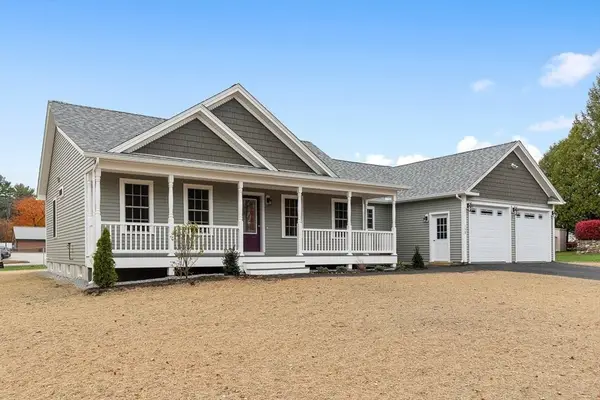 $898,000Active3 beds 2 baths1,737 sq. ft.
Lot 4 Alpine Rd #Wachusett, Fitchburg, MA 01420
MLS# 73543827Listed by: Coldwell Banker Realty - Leominster - Open Tue, 5:30 to 6:30pmNew
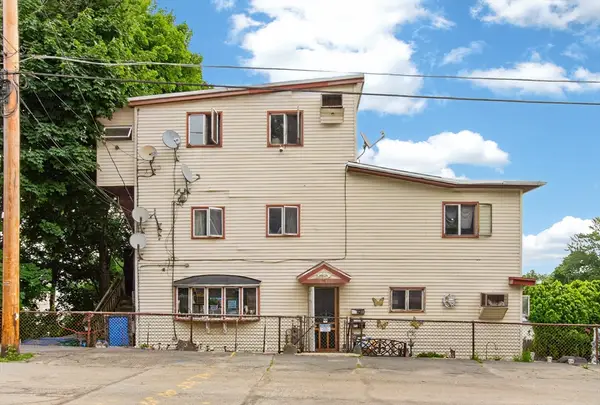 $549,999Active10 beds 4 baths3,464 sq. ft.
55 Canton St, Fitchburg, MA 01420
MLS# 73543846Listed by: Coldwell Banker Realty - Leominster - New
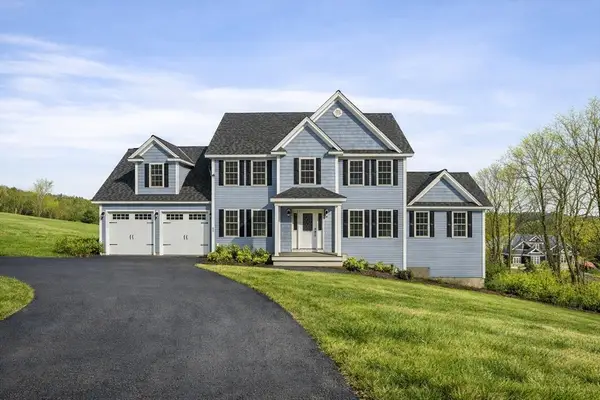 $899,900Active4 beds 3 baths2,492 sq. ft.
Lot 3 Alpine Rd #Applewood, Fitchburg, MA 01420
MLS# 73543759Listed by: Coldwell Banker Realty - Leominster - New
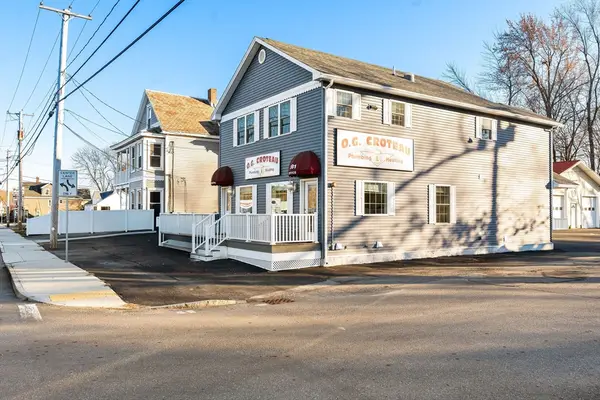 $675,000Active3 beds 3 baths2,018 sq. ft.
381 Summer Street, Fitchburg, MA 01420
MLS# 73543685Listed by: Keller Williams Realty North Central - New
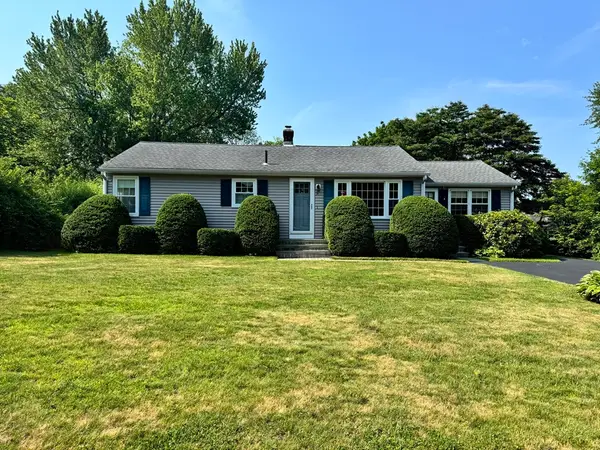 $429,900Active3 beds 1 baths1,608 sq. ft.
51 Lionel Ave, Fitchburg, MA 01420
MLS# 73543441Listed by: Tammy Morrison Real Estate - New
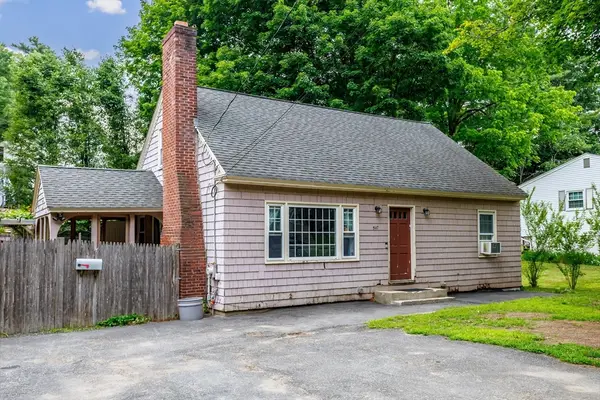 $355,000Active3 beds 2 baths1,238 sq. ft.
547 Elm St, Fitchburg, MA 01420
MLS# 73543354Listed by: JByars Realty - New
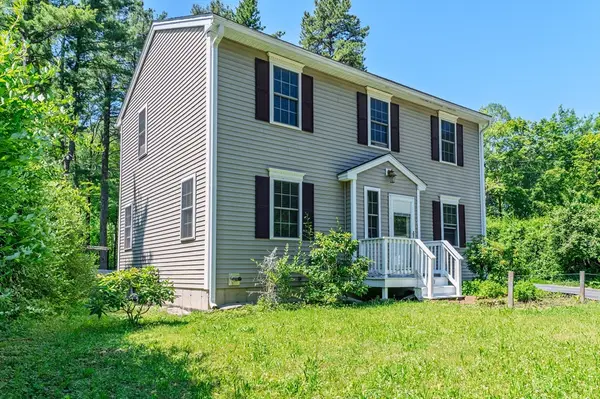 $459,000Active3 beds 2 baths1,544 sq. ft.
450 Canton Street, Fitchburg, MA 01420
MLS# 73542640Listed by: LAER Realty Partners - New
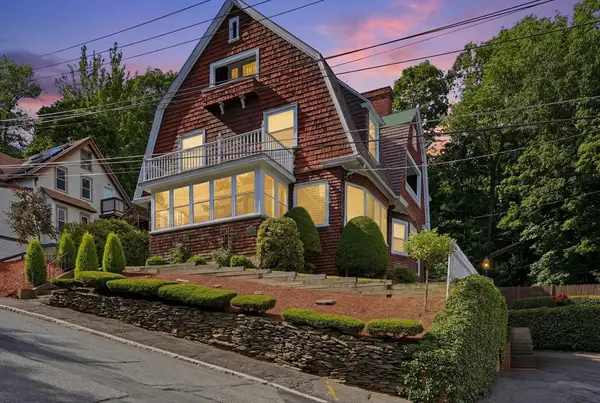 $649,900Active5 beds 3 baths3,292 sq. ft.
11 Weymouth St, Fitchburg, MA 01420
MLS# 73542467Listed by: Mary Foley Real Estate


Protect your home and budget from life's surprises with an Assurant Home Warranty, backed by a partner that supports you through every step of homeownership. Explore Plans.
© 2023 - 2026 ERA Franchise Systems LLC. All rights reserved. ERA Franchise Systems LLC fully supports the principles of the Fair Housing Act and the Equal Opportunity Act. ERA, ERA Real Estate powered, and their respective logos are registered service marks of ERA Franchise Systems LLC. Each office is independently owned and operated.