
225 Reingold Ave, Fitchburg, MA 01420
Local realty services provided by:ERA Millennium Real Estate
225 Reingold Ave,Fitchburg, MA 01420
$385,000
- 2 Beds
- 1 Baths
- 1,224 sq. ft.
- Single family
- Active
Listed by: lauren mcnamara, lauren mcnamara
Office: laer realty partners
MLS#:73566231
Source:MLSPIN
Price summary
- Price:$385,000
- Price per sq. ft.:$314.54
About this home
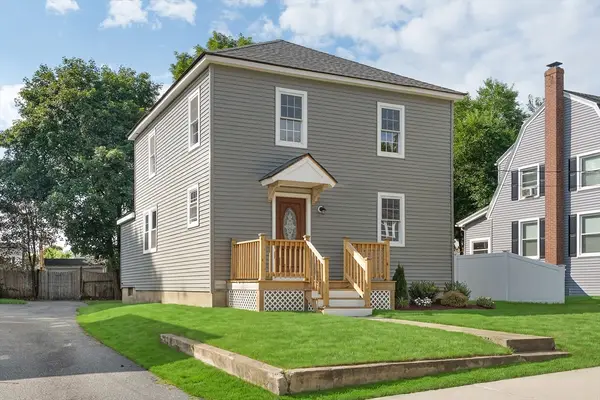
Meticulously maintained Raised Ranch! Almost 60 years of love, laughter and contentment in this family home. It's time to pass the torch for another family to make their own memories! Bright & airy large updated 11x20 eat-in dining/kitchen with recessed lighting and open to the comfortable living room area with pretty wall to wall carpeting, yet possible hardwood underneath. Pristine renovated bathroom. Adorable bedrooms with gleaming hardwood floors. Finished lower level has been used as an additional bedroom or a bonus room with walk-in closet and laminate flooring. Newer windows throughout most of home. Updated heating system, oil tank and 200 amp electrical service. New hard-wired smoke/co. Home has central vacuum. Features Central Air for beating the summertime heat. Or you can enjoy beverages on your additional 190sqft 3-season porch or your flagstone patio overlooking your cultivated gardens. Lots of closets/storage inside and out. Don't miss this opportunity, this is a true gem!...
Contact an agent
Home facts
- Year built:1958
- Listing ID #:73566231
- Updated:August 20, 2026 at 09:55 PM
Rooms and interior
- Bedrooms:2
- Total bathrooms:1
- Full bathrooms:1
- Rooms Total:5
- Flooring:Hardwood, Laminate, Tile
- Kitchen Description:Dining Area, Dishwasher, Disposal, Exterior Access, Flooring - Stone/Ceramic Tile, Microwave, Open Floorplan, Range, Recessed Lighting, Refrigerator
- Basement Description:Concrete, Garage Access, Interior Entry, Partial, Partially Finished
- Living area:1,224 sq. ft.
Heating and cooling
- Cooling:Central Air
- Heating:Baseboard, Oil
- Central air:Yes
Structure and exterior
- Roof:Shingle
- Year built:1958
- Building area:1,224 sq. ft.
- Lot area:0.16 Acres
- Lot Features:Corner Lot, Gentle Sloping, Level, Sloped
- Architectural Style:Raised Ranch
- Construction Materials:Frame
- Exterior Features:Garden, Rain Gutters, Screened, Storage
- Foundation Description:Concrete Perimeter
Schools
- High school:Public/Private
- Middle school:Public/Private
- Elementary school:Public/Private
Utilities
- Water:Public
- Sewer:Public Sewer
Finances and disclosures
- Price:$385,000
- Price per sq. ft.:$314.54
- Tax amount:$4,548 (2026)
Features and amenities
- Appliances:Dishwasher, Disposal, Dryer, Microwave, Range, Refrigerator, Washer
- Laundry features:Dryer, Dryer Hookup - Electric, Electric Dryer Hookup, In Basement, Washer, Washer Hookup
- Amenities:Cedar Closet(s), Ceiling Fan(s), Central Vacuum, Open Floorplan
Parking
- Total parking spaces:3
- Parking description:Off Street, Paved, Paved Drive, Under, Workshop in Garage
- Garage:Yes
- Garage spaces:1
New listings near 225 Reingold Ave
- New
 $489,900Active2 beds 2 baths2,537 sq. ft.
28 Mountain Laurel Lane #28, Fitchburg, MA 01420
MLS# 73566341Listed by: LAER Realty Partners - Open Sun, 11am to 12:30pmNew
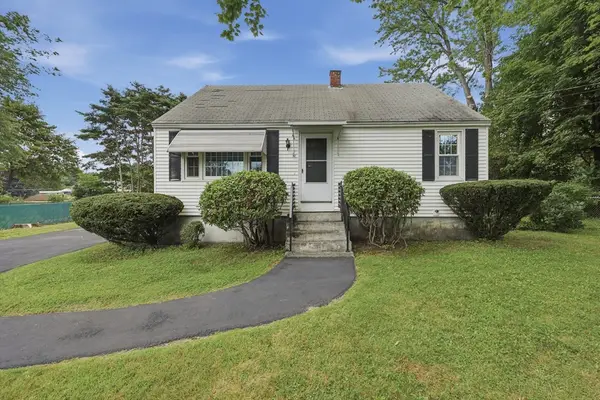 $319,900Active2 beds 1 baths768 sq. ft.
51 Lee Ave., Fitchburg, MA 01420
MLS# 73566219Listed by: Lamacchia Realty, Inc. - New
 $499,000Active5 beds 2 baths2,152 sq. ft.
28 Institute St, Fitchburg, MA 01420
MLS# 73565986Listed by: eXp Realty LLC - Corporate Office - Open Sat, 11:30am to 1pmNew
 $419,900Active2 beds 1 baths1,062 sq. ft.
93 York Ave, Fitchburg, MA 01420
MLS# 73565917Listed by: Keller Williams Realty-Merrimack - New
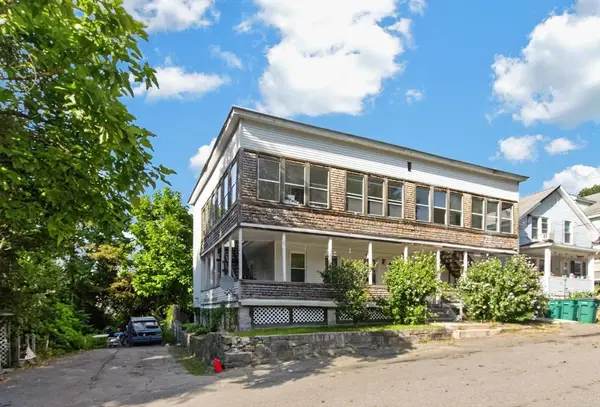 $649,900Active6 beds 2 baths2,400 sq. ft.
55 Elmwood Ave, Fitchburg, MA 01420
MLS# 73565842Listed by: Coldwell Banker Realty - Leominster - New
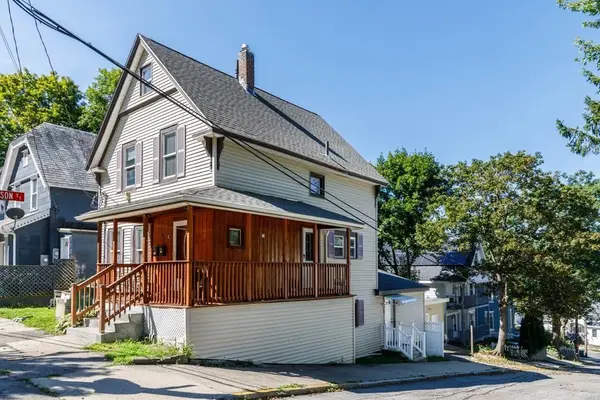 $430,000Active5 beds 2 baths1,584 sq. ft.
116 Marshall St, Fitchburg, MA 01420
MLS# 73565797Listed by: Foster-Healey Real Estate - Open Sat, 12:30 to 2pmNew
 $669,900Active7 beds 4 baths3,394 sq. ft.
23-25 Brigham Park, Fitchburg, MA 01420
MLS# 73564884Listed by: P&Co Real Estate - Open Sat, 1 to 2:30pmNew
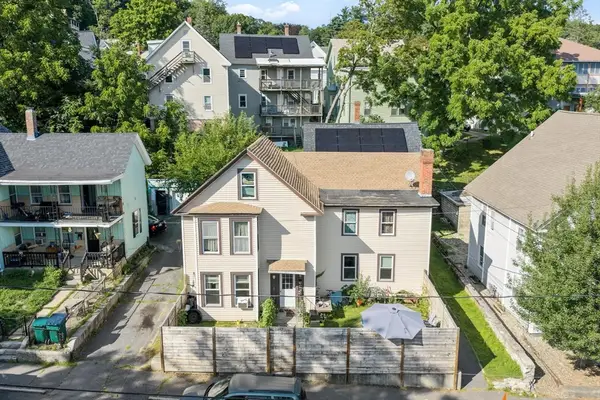 $425,000Active6 beds 2 baths2,330 sq. ft.
25 Goddard St, Fitchburg, MA 01420
MLS# 73564492Listed by: Coldwell Banker Realty - Leominster - New
 $369,900Active4 beds 2 baths1,440 sq. ft.
279 Pearl Street, Fitchburg, MA 01420
MLS# 73564070Listed by: Daniel J. O'Brien


Protect your home and budget from life's surprises with an Assurant Home Warranty, backed by a partner that supports you through every step of homeownership. Explore Plans.
© 2023 - 2026 ERA Franchise Systems LLC. All rights reserved. ERA Franchise Systems LLC fully supports the principles of the Fair Housing Act and the Equal Opportunity Act. ERA, ERA Real Estate powered, and their respective logos are registered service marks of ERA Franchise Systems LLC. Each office is independently owned and operated.