
316 Franklin Road, Fitchburg, MA 01420
Local realty services provided by:ERA Millennium Real Estate
316 Franklin Road,Fitchburg, MA 01420
$645,000
- 5 Beds
- 3 Baths
- 3,865 sq. ft.
- Single family
- Active
Upcoming open houses
- Sat, Nov 2111:00 am - 01:00 pm
- Sun, Nov 2211:00 am - 01:00 pm
Listed by: brenda albert, michael mclaughlin
Office: laer realty partners
MLS#:73603886
Source:MLSPIN
Price summary
- Price:$645,000
- Price per sq. ft.:$166.88
About this home
UNIQUE & SPACIOUS SINGLE-FAMILY OPPORTUNITY – IN-LAW / MULTI-GENERATIONAL LIVING AT ITS BEST! Looking for a large family home with incredible space, flexibility, and potential? Owned by the same family for over 50 years, this unique property offers an exceptional opportunity to accommodate extended family, multi-generational living, guests, or a variety of lifestyle needs. Featuring three distinct living areas, each with its own kitchen, full bathroom, and laundry hookups, this property offers endless possibilities! Create a spacious single-family home, enjoy private accommodations for extended family, or explore the flexibility of separate living spaces while maintaining one large residence. Property highlights include a Buderus FHW oil heating system with three zones, Super Store hot water tank (approximately 7 years old), two connected 275-gallon oil tanks, two separate electrical meters, roof replaced approximately 4 years ago, remodeled first-floor kitchen (approximately 5 years ago), updated first-floor bathroom (approximately 8 years ago), and a pellet stove in the first floor living room. Outside, enjoy established landscaping, gardens, an in-ground swimming pool, and a backyard directly abutting Oak Hill Country Club at Hole #15! Conveniently located near Route 2, shopping, restaurants, Wachusett Commuter Rail, Wachusett Mountain and everyday amenities. A rare opportunity to own a large, versatile home with incredible space and potential in a desirable setting. Bring your vision and make this exceptional property your own!...
Contact an agent
Home facts
- Year built:1940
- Listing ID #:73603886
- Updated:November 20, 2026 at 02:05 AM
Rooms and interior
- Bedrooms:5
- Total bathrooms:3
- Full bathrooms:3
- Rooms Total:13
- Flooring:Carpet, Flooring - Hardwood, Flooring - Stone/Ceramic Tile, Flooring - Wall to Wall Carpet, Laminate, Tile, Wood
- Dining Description:Dining Area, Exterior Access, Hardwood, Living/Dining Room Combo, Open Floorplan, Overhead
- Kitchen Description:Breakfast Bar / Nook, Cabinets - Upgraded, Closet, Countertops - Stone/Granite/Solid, Countertops - Upgraded, Dining Area, Dishwasher, Dryer Hookup - Electric, Flooring - Hardwood, Kitchen, Kitchen Island, Lighting - Overhead, Microwave, Open Floorplan, Pantry, Range, Range Hood, Refrigerator, Stainless Steel Appliances, Washer Hookup, Window(s) - Bay/Bow/Box
- Basement Description:Bulkhead, Concrete, Full, Interior Entry, Partially Finished, Sump Pump
- Living area:3,865 sq. ft.
Heating and cooling
- Heating:Baseboard, Central, Oil, Pellet Stove
Structure and exterior
- Roof:Shingle
- Year built:1940
- Building area:3,865 sq. ft.
- Lot area:0.69 Acres
- Lot Features:Cleared, Level
- Architectural Style:Colonial
- Construction Materials:Frame
- Exterior Features:Covered, Deck - Roof, Deck - Wood, Storage
- Foundation Description:Concrete Perimeter
Schools
- High school:Fitchburg High School
- Middle school:Memorial
- Elementary school:Reingold Elementary School
Utilities
- Water:Public
- Sewer:Public Sewer
Finances and disclosures
- Price:$645,000
- Price per sq. ft.:$166.88
- Tax amount:$5,929 (2026)
Features and amenities
- Appliances:Dishwasher, Dryer, Microwave, Range, Range Hood, Refrigerator, Washer
- Laundry features:Dryer, Dryer Hookup - Electric, Electric Dryer Hookup, First Floor, Main Level, Washer, Washer Hookup
- Amenities:Lighting - Overhead, Open Floorplan
- Pool features:In Ground, Private Pool
Parking
- Total parking spaces:6
- Parking description:Detached, Off Street, Paved, Paved Drive, Storage
- Garage:Yes
- Garage spaces:2
New listings near 316 Franklin Road
- Open Sat, 11am to 1pmNew
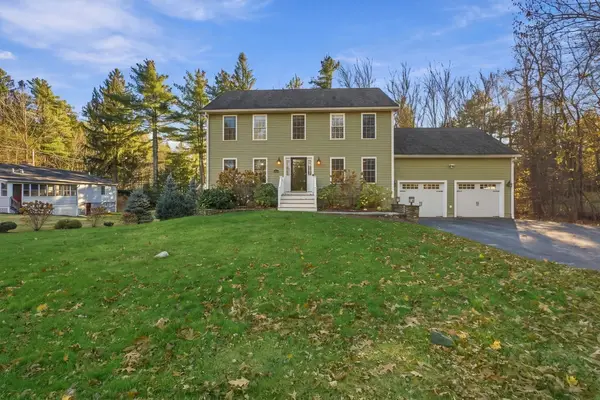 $599,999Active4 beds 3 baths2,522 sq. ft.
471 Mt Elam Way, Fitchburg, MA 01420
MLS# 73603758Listed by: Keller Williams Realty North Central - New
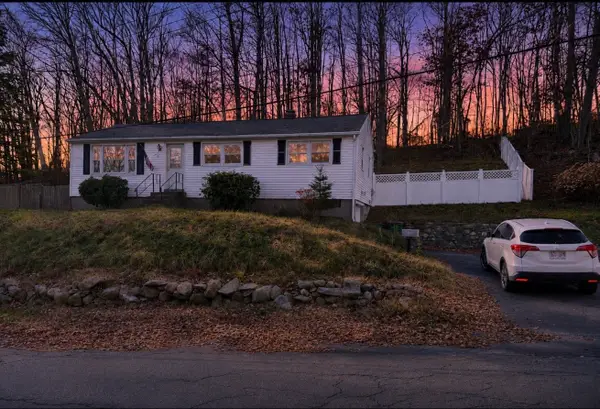 $299,900Active3 beds 1 baths1,058 sq. ft.
30 Wendell Rd, Fitchburg, MA 01420
MLS# 73603638Listed by: Mary Foley Real Estate - Open Sun, 11am to 12:30pmNew
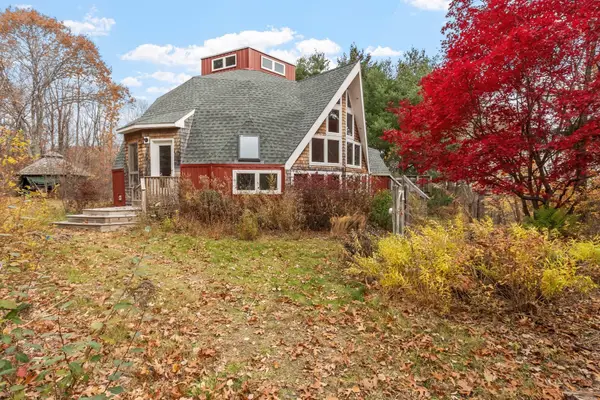 $385,000Active3 beds 2 baths1,713 sq. ft.
71 Overlook Ave, Fitchburg, MA 01420
MLS# 73603476Listed by: Keller Williams Realty North Central - Open Sat, 10 to 11:30amNew
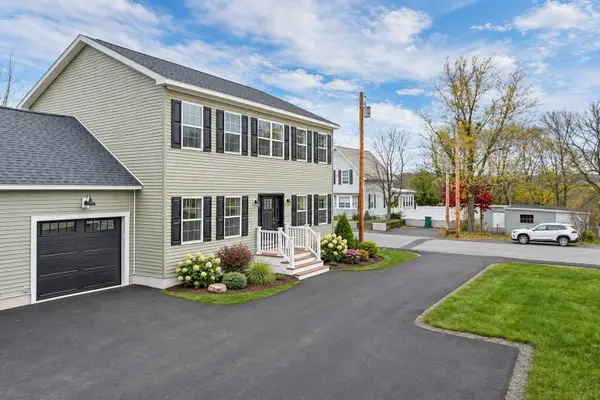 $499,900Active3 beds 3 baths1,872 sq. ft.
106 East Street #A, Fitchburg, MA 01420
MLS# 73603175Listed by: RE/MAX Innovative Properties - New
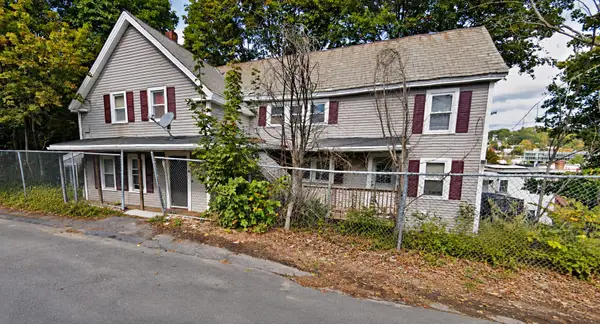 $399,900Active8 beds 3 baths1,739 sq. ft.
31 Nashua St, Fitchburg, MA 01420
MLS# 73603016Listed by: LeRoux Realty Group - New
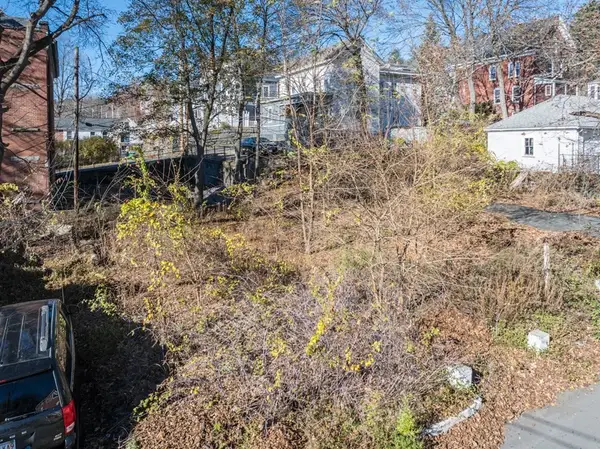 $15,000Active0.13 Acres
12 Park Street, Fitchburg, MA 01420
MLS# 73603000Listed by: Foster-Healey Real Estate - New
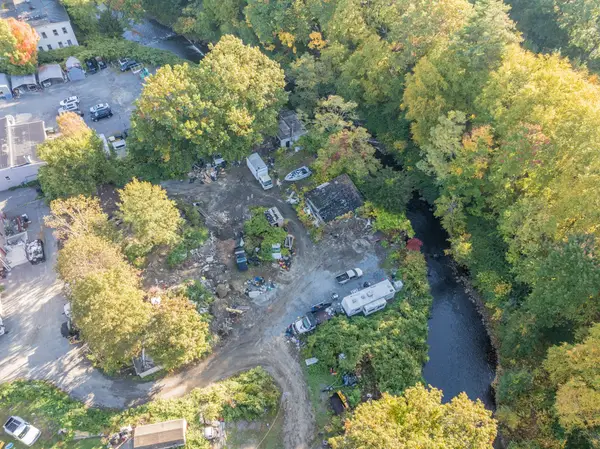 $20,000Active0.87 Acres
0 Westminster Street, Fitchburg, MA 01420
MLS# 73603002Listed by: Foster-Healey Real Estate - New
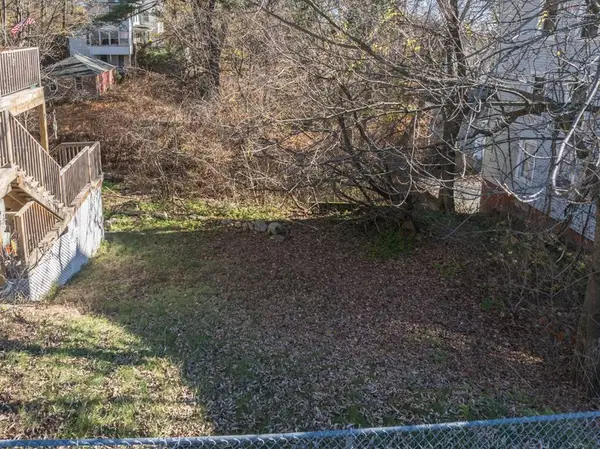 $20,000Active0.13 Acres
25 Bond Street, Fitchburg, MA 01420
MLS# 73603003Listed by: Foster-Healey Real Estate - New
 $7,500Active0.11 Acres
5 Otis Street, Fitchburg, MA 01420
MLS# 73603004Listed by: Foster-Healey Real Estate


Protect your home and budget from life's surprises with an Assurant Home Warranty, backed by a partner that supports you through every step of homeownership. Explore Plans.
© 2023 - 2026 ERA Franchise Systems LLC. All rights reserved. ERA Franchise Systems LLC fully supports the principles of the Fair Housing Act and the Equal Opportunity Act. ERA, ERA Real Estate powered, and their respective logos are registered service marks of ERA Franchise Systems LLC. Each office is independently owned and operated.