
471 Mt Elam Way, Fitchburg, MA 01420
Local realty services provided by:ERA M. Connie Laplante Real Estate
471 Mt Elam Way,Fitchburg, MA 01420
$599,999
- 4 Beds
- 3 Baths
- 2,522 sq. ft.
- Single family
- Active
Upcoming open houses
- Sat, Nov 2111:00 am - 01:00 pm
- Sun, Nov 2211:00 am - 01:00 pm
Listed by: kathleen walsh
Office: keller williams realty north central
MLS#:73603758
Source:MLSPIN
Price summary
- Price:$599,999
- Price per sq. ft.:$237.91
About this home
Tucked away on a quiet, private road off Mt. Elam Road, this stunning, 13-year-young, one-owner custom Colonial presents a rare opportunity! Thoughtfully designed with beautiful upgrades throughout, this home boasts gleaming hardwood floors and an inviting open-concept kitchen featuring quartz countertops, custom cabinetry, a farmhouse stainless sink, stainless steel appliances, unique lighting fixtures, a newer stove, and counter seating. The dining area flows seamlessly through sliding doors onto a new, low-maintenance composite deck with vinyl railings and a retractable automatic awning. The tastefully finished lower level offers additional living space with neutral tones, distinctive doors, upgraded ceiling tiles, and sliding doors leading to a level backyard abutting a private wooded area. An oversized two-car garage with a beautifully appointed entryway to the main level completes this exceptional home. Enjoy the perfect combination of privacy, quality craftsmanship, modern finishes, and effortless indoor-outdoor living! Close to Rte 2 and other major routes. A commuters dream!!...
Contact an agent
Home facts
- Year built:2013
- Listing ID #:73603758
- Updated:November 19, 2026 at 10:54 PM
Rooms and interior
- Bedrooms:4
- Total bathrooms:3
- Full bathrooms:2
- Half bathrooms:1
- Rooms Total:9
- Flooring:Flooring - Hardwood, Flooring - Vinyl, Hardwood, Tile
- Dining Description:Balcony / Deck, Exterior Access, Open Floorplan, Slider, Wood
- Kitchen Description:Breakfast Bar / Nook, Cabinets - Upgraded, Countertops - Stone/Granite/Solid, Dishwasher, Exterior Access, Flooring - Stone/Ceramic Tile, Lighting - Pendant, Microwave, Open Floorplan, Pantry, Range, Range Hood, Stainless Steel Appliances, Vacuum System
- Basement Description:Finished, Full, Interior Entry, Walk-Out Access
- Living area:2,522 sq. ft.
Heating and cooling
- Heating:Baseboard, Central, Oil
Structure and exterior
- Roof:Shingle
- Year built:2013
- Building area:2,522 sq. ft.
- Lot area:0.25 Acres
- Lot Features:Cleared, Level
- Architectural Style:Colonial
- Construction Materials:Frame
- Exterior Features:Deck - Composite, Deck - Vinyl
- Foundation Description:Concrete Perimeter
Utilities
- Water:Public
- Sewer:Public Sewer
Finances and disclosures
- Price:$599,999
- Price per sq. ft.:$237.91
- Tax amount:$7,333 (2026)
Features and amenities
- Appliances:Dishwasher, Microwave, Range, Range Hood, Vacuum System
- Laundry features:In Basement
- Amenities:Center Hall, Central Vacuum, Closet, Closet/Cabinets - Custom Built, Crown Molding, Entry Hall, Open Floorplan, Recessed Lighting, Slider
Parking
- Total parking spaces:6
- Parking description:Attached, Garage Door Opener, Off Street, Paved, Paved Drive, Storage
- Garage:Yes
- Garage spaces:2
New listings near 471 Mt Elam Way
- Open Sat, 11am to 1pmNew
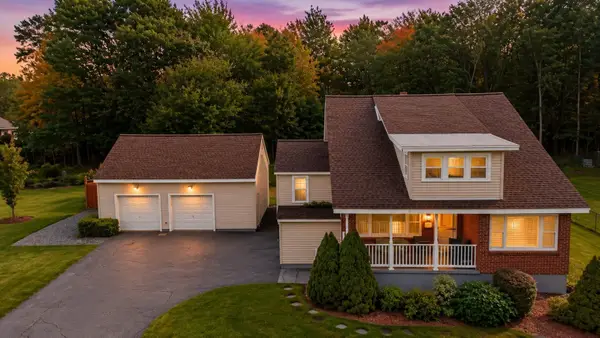 $645,000Active5 beds 3 baths3,865 sq. ft.
316 Franklin Rd, Fitchburg, MA 01420
MLS# 73603885Listed by: LAER Realty Partners - New
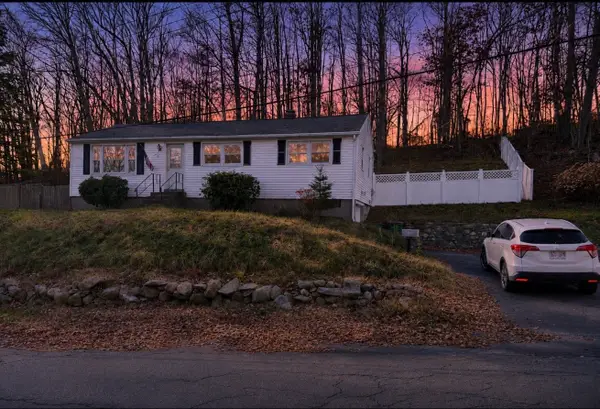 $299,900Active3 beds 1 baths1,058 sq. ft.
30 Wendell Rd, Fitchburg, MA 01420
MLS# 73603638Listed by: Mary Foley Real Estate - Open Sun, 11am to 12:30pmNew
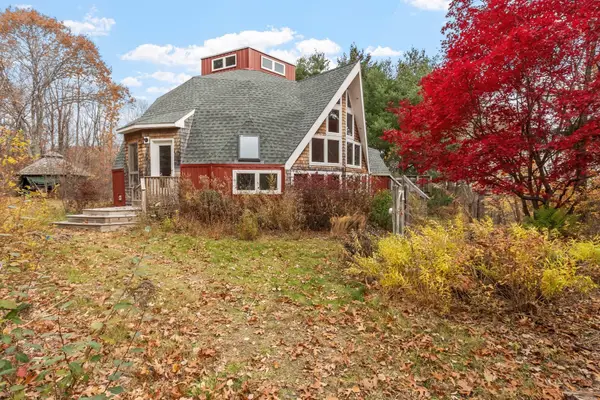 $385,000Active3 beds 2 baths1,713 sq. ft.
71 Overlook Ave, Fitchburg, MA 01420
MLS# 73603476Listed by: Keller Williams Realty North Central - Open Sat, 10 to 11:30amNew
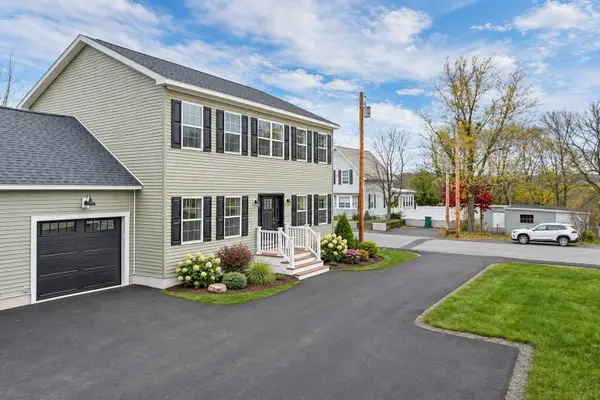 $499,900Active3 beds 3 baths1,872 sq. ft.
106 East Street #A, Fitchburg, MA 01420
MLS# 73603175Listed by: RE/MAX Innovative Properties - New
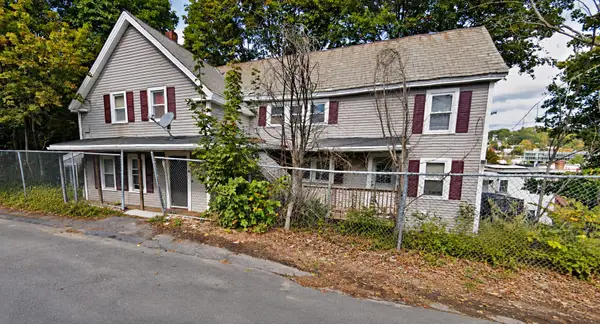 $399,900Active8 beds 3 baths1,739 sq. ft.
31 Nashua St, Fitchburg, MA 01420
MLS# 73603016Listed by: LeRoux Realty Group - New
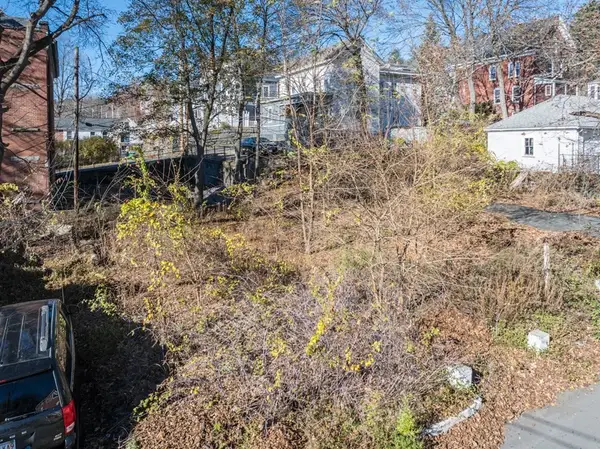 $15,000Active0.13 Acres
12 Park Street, Fitchburg, MA 01420
MLS# 73603000Listed by: Foster-Healey Real Estate - New
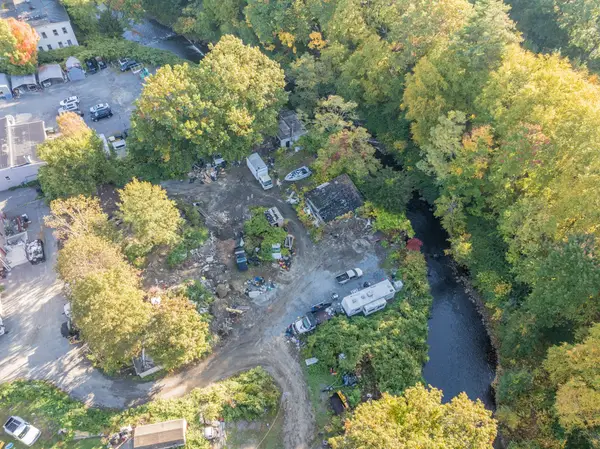 $20,000Active0.87 Acres
0 Westminster Street, Fitchburg, MA 01420
MLS# 73603002Listed by: Foster-Healey Real Estate - New
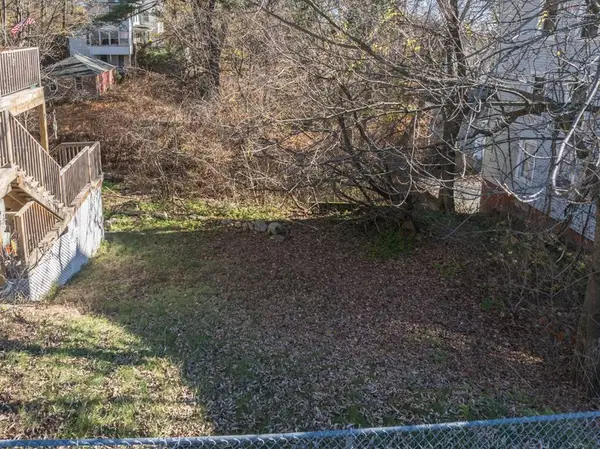 $20,000Active0.13 Acres
25 Bond Street, Fitchburg, MA 01420
MLS# 73603003Listed by: Foster-Healey Real Estate - New
 $7,500Active0.11 Acres
5 Otis Street, Fitchburg, MA 01420
MLS# 73603004Listed by: Foster-Healey Real Estate


Protect your home and budget from life's surprises with an Assurant Home Warranty, backed by a partner that supports you through every step of homeownership. Explore Plans.
© 2023 - 2026 ERA Franchise Systems LLC. All rights reserved. ERA Franchise Systems LLC fully supports the principles of the Fair Housing Act and the Equal Opportunity Act. ERA, ERA Real Estate powered, and their respective logos are registered service marks of ERA Franchise Systems LLC. Each office is independently owned and operated.