
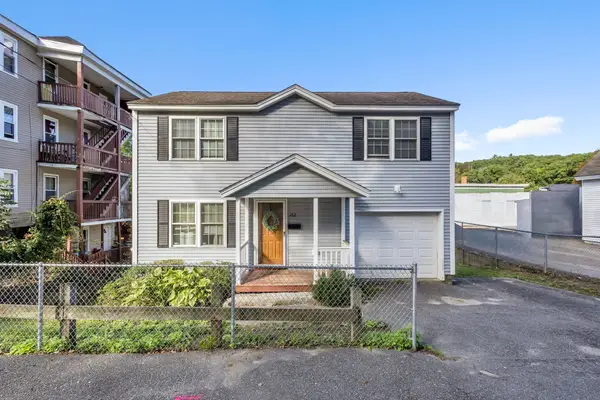
66 Phillips St, Fitchburg, MA 01420
Local realty services provided by:Metropolitan Homes
66 Phillips St,Fitchburg, MA 01420
$339,900
- 4 Beds
- 2 Baths
- 1,772 sq. ft.
- Single family
- Active
Upcoming open houses
- Sat, Oct 0310:00 am - 12:00 pm
Listed by: kenneth maston
Office: keller williams realty north central
MLS#:73584969
Source:MLSPIN
Price summary
- Price:$339,900
- Price per sq. ft.:$191.82
About this home
Come on out and be the first to see this new to market 4 bedroom family home in a great family neighborhood. 66 Phillips St, is a expansive quality constructed property built in 1922 offering 1772 square feet of refined living space. This residence is set upon a generous 12415 square foot lot, providing ample grounds for privacy and outdoor enjoyment. The home features four well-proportioned bedrooms, offering versatile accommodations for residents and guests alike. Complementing these private spaces are 2 full bathrooms, one on each floor. This home has had many upgrades with newer electrical panel, furnace and hot water tank. The neighborhood offers a playground and park just around the corner and offer a great opportunity for kids or grand kids. Also included is an oversized auxiliary structure that can be used as a workshop or studio space. To explore the exceptional quality and lifestyle offered by this Fitchburg residence, we invite your professional inquiry and a personal viewing....
Contact an agent
Home facts
- Year built:1922
- Listing ID #:73584969
- Updated:October 01, 2026 at 01:10 PM
Rooms and interior
- Bedrooms:4
- Total bathrooms:2
- Full bathrooms:2
- Rooms Total:8
- Flooring:Carpet, Tile, Vinyl, Wood
- Kitchen Description:Range, Refrigerator
- Basement Description:Full
- Living area:1,772 sq. ft.
Heating and cooling
- Cooling:Window Unit(s)
- Heating:Forced Air, Natural Gas
Structure and exterior
- Roof:Shingle
- Year built:1922
- Building area:1,772 sq. ft.
- Lot area:0.29 Acres
- Lot Features:Wooded
- Architectural Style:Antique
- Construction Materials:Frame
- Exterior Features:Porch, Storage
- Foundation Description:Stone
Utilities
- Water:Public
- Sewer:Public Sewer
Finances and disclosures
- Price:$339,900
- Price per sq. ft.:$191.82
- Tax amount:$4,650 (2026)
Features and amenities
- Appliances:Dryer, Range, Refrigerator, Washer
- Laundry features:Dryer, Washer
- Amenities:Gas Water Heater
Parking
- Total parking spaces:3
- Parking description:Off Street, Paved Drive
New listings near 66 Phillips St
- Open Sat, 11am to 12:30pmNew
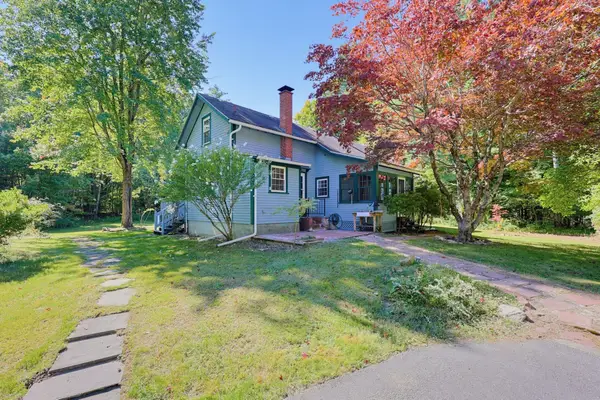 $529,000Active4 beds 2 baths2,488 sq. ft.
509 Ashby State Rd, Fitchburg, MA 01420
MLS# 73584371Listed by: Coldwell Banker Realty - Waltham - Open Sat, 12:30 to 1:30pmNew
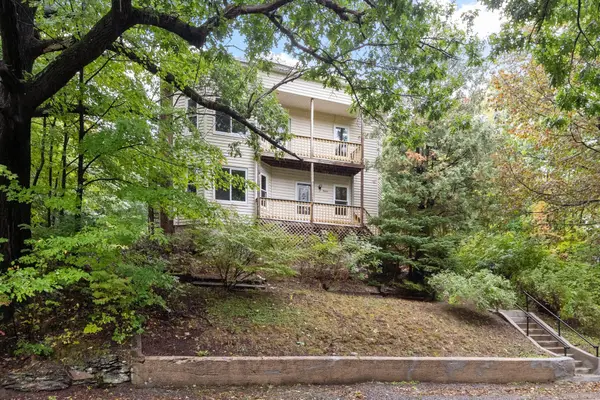 $499,000Active4 beds 2 baths1,984 sq. ft.
15 Nutting St, Fitchburg, MA 01420
MLS# 73584859Listed by: Coldwell Banker Realty - Leominster - Open Sat, 11:30am to 1pmNew
 $385,000Active3 beds 1 baths1,144 sq. ft.
86 Lawton Avenue, Fitchburg, MA 01420
MLS# 73584326Listed by: Lamacchia Realty, Inc. - Open Sat, 11am to 12:30pmNew
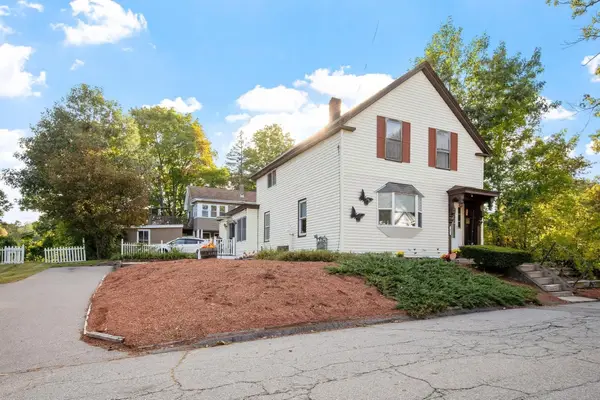 $329,900Active3 beds 2 baths1,500 sq. ft.
41 Smith St, Fitchburg, MA 01420
MLS# 73583255Listed by: Keller Williams Realty North Central - New
 $480,000Active4 beds 2 baths2,060 sq. ft.
29 Clearview Ave, Fitchburg, MA 01420
MLS# 73582337Listed by: Invest Realty Group - Open Sat, 11am to 1pmNew
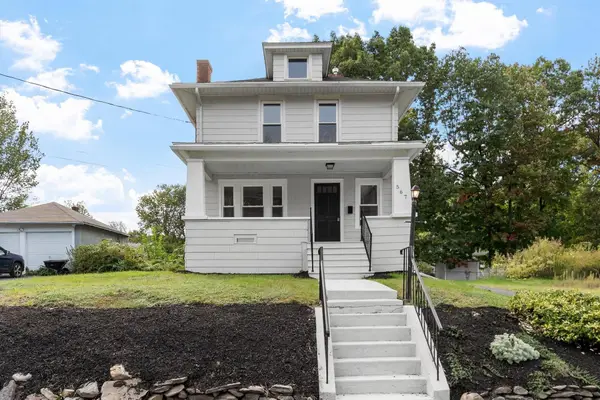 $399,900Active4 beds 1 baths1,232 sq. ft.
567 Milk St, Fitchburg, MA 01420
MLS# 73582163Listed by: Coldwell Banker Realty - Leominster - Open Sun, 10:30am to 12pmNew
 $335,000Active2 beds 2 baths2,224 sq. ft.
95 Green Briar Rd #95, Fitchburg, MA 01420
MLS# 73581691Listed by: Redfin Corp. - New
 $624,900Active3 beds 3 baths2,375 sq. ft.
34 Village Crossing, Fitchburg, MA 01420
MLS# 73581499Listed by: Hazel & Company - New
 $329,000Active3 beds 2 baths1,444 sq. ft.
162 High St, Fitchburg, MA 01420
MLS# 73581274Listed by: Settlers Realty Group, LLC


Protect your home and budget from life's surprises with an Assurant Home Warranty, backed by a partner that supports you through every step of homeownership. Explore Plans.
© 2023 - 2026 ERA Franchise Systems LLC. All rights reserved. ERA Franchise Systems LLC fully supports the principles of the Fair Housing Act and the Equal Opportunity Act. ERA, ERA Real Estate powered, and their respective logos are registered service marks of ERA Franchise Systems LLC. Each office is independently owned and operated.