
14 Bramble Bush Drive, Forestdale, MA 02644
Local realty services provided by:Metropolitan Homes
14 Bramble Bush Drive,Sandwich, MA 02644
$659,900
- 4 Beds
- 3 Baths
- 1,900 sq. ft.
- Single family
- Active
Upcoming open houses
- Thu, Oct 0805:30 pm - 06:30 pm
Listed by: srg properties group, sean riley
Office: century 21 north east homes
MLS#:73584007
Source:MLSPIN
Price summary
- Price:$659,900
- Price per sq. ft.:$347.32
About this home
Welcome to 14 Bramble Bush Drive, a beautifully updated 4-bedroom, 3-bath raised ranch offering approximately 1,900 square feet of comfortable living space. Set on nearly half an acre along a quiet Forestdale street, this inviting home combines privacy, flexible living areas, and convenient access to local ponds, shopping, and everyday amenities. The open-concept main level provides a welcoming setting for entertaining, while custom finishes and thoughtful details add character throughout. The partialy finished lower level expands the home’s possibilities with an additional living area, full bathroom, laundry room, and a versatile den or home office. Ample off-street parking and the potential to add to the basement provide even more flexibility. Move-in ready and filled with possibilities, this distinctive Cape Cod property is one you will not want to miss.
Contact an agent
Home facts
- Year built:1975
- Subdivision & Development:Forestdale
- Listing ID #:73584007
- Updated:October 07, 2026 at 11:27 AM
Rooms and interior
- Bedrooms:4
- Total bathrooms:3
- Full bathrooms:3
- Rooms Total:8
- Flooring:Laminate, Tile, Wood
- Kitchen Description:Countertops - Stone/Granite/Solid, Dishwasher, Kitchen Island, Microwave, Open Floorplan, Oven, Refrigerator, Stainless Steel Appliances
- Basement Description:Concrete, Interior Entry, Partial, Partially Finished, Walk-Out Access
- Living area:1,900 sq. ft.
Heating and cooling
- Cooling:2 Cooling Zones, Dual, Ductless
- Heating:Baseboard, Central, Fireplace(s)
Structure and exterior
- Roof:Shingle
- Year built:1975
- Building area:1,900 sq. ft.
- Lot area:0.46 Acres
- Lot Features:Cleared, Level
- Architectural Style:Raised Ranch
- Construction Materials:Frame
- Exterior Features:Covered, Deck, Deck - Composite, Deck - Roof, Porch, Rain Gutters
- Foundation Description:Concrete Perimeter
Schools
- High school:Sandwich
- Middle school:Sandwich Stem
- Elementary school:Forestdale
Utilities
- Water:Public
- Sewer:Private Sewer
Finances and disclosures
- Price:$659,900
- Price per sq. ft.:$347.32
- Tax amount:$5,600 (2025)
Features and amenities
- Appliances:Dishwasher, Microwave, Refrigerator
- Laundry features:Closet/Cabinets - Custom Built, Electric Dryer Hookup, In Basement, Washer Hookup
- Amenities:Closet/Cabinets - Custom Built, Gas Water Heater, Wet Bar
Parking
- Total parking spaces:4
- Parking description:Off Street, Oversized, Paved Drive
- Garage:Yes
New listings near 14 Bramble Bush Drive
- Open Sun, 11am to 1pmNew
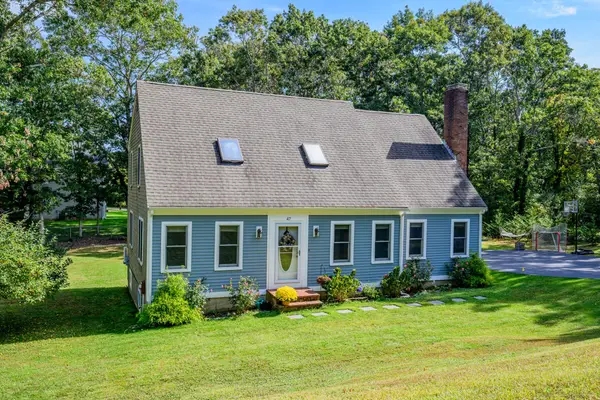 $679,000Active3 beds 2 baths3,072 sq. ft.
47 Blackthorn Path, Sandwich, MA 02644
MLS# 73586597Listed by: Kinlin Grover Compass 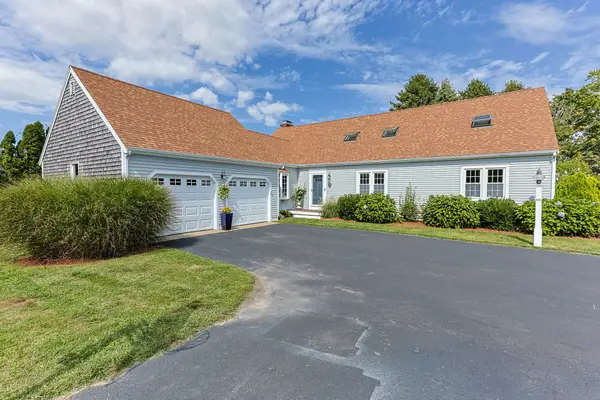 $875,000Active6 beds 3 baths2,936 sq. ft.
3 Wellfield Rd, Sandwich, MA 02644
MLS# 73574871Listed by: Today Real Estate, Inc.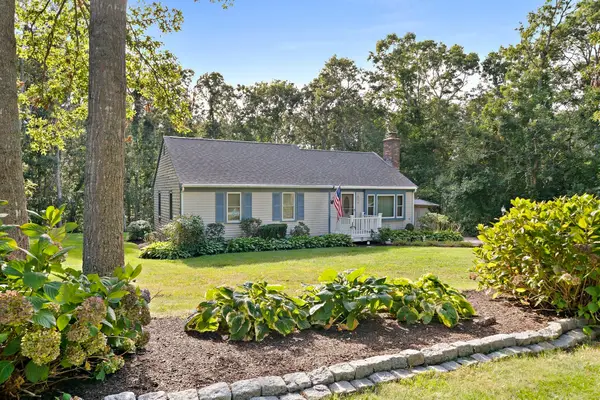 $599,999Active3 beds 2 baths1,104 sq. ft.
19 Deer Hollow Rd., Sandwich, MA 02644
MLS# 73572208Listed by: Tullish & Clancy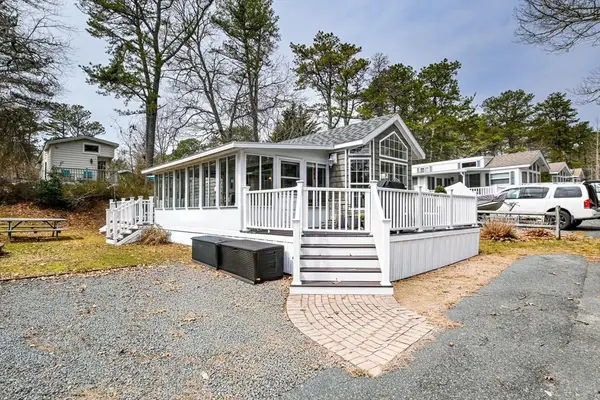 $189,900Active2 beds 1 baths900 sq. ft.
185 Cotuit Rd #1 Juniper, Sandwich, MA 02563
MLS# 73556985Listed by: Bold Real Estate, Inc.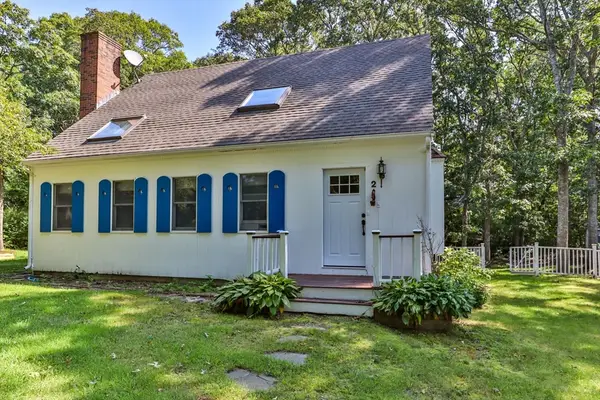 $659,000Active3 beds 3 baths1,962 sq. ft.
2 Sharon Ln, Sandwich, MA 02644
MLS# 73556184Listed by: LPT Realty, LLC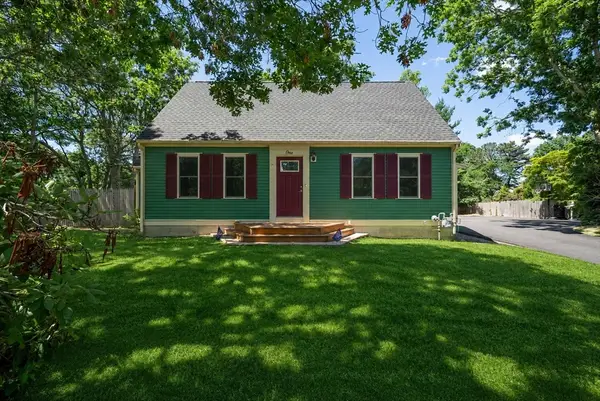 $649,900Active5 beds 2 baths2,115 sq. ft.
1 Pebble Path, Sandwich, MA 02644
MLS# 73540351Listed by: Streamline Realty, LLC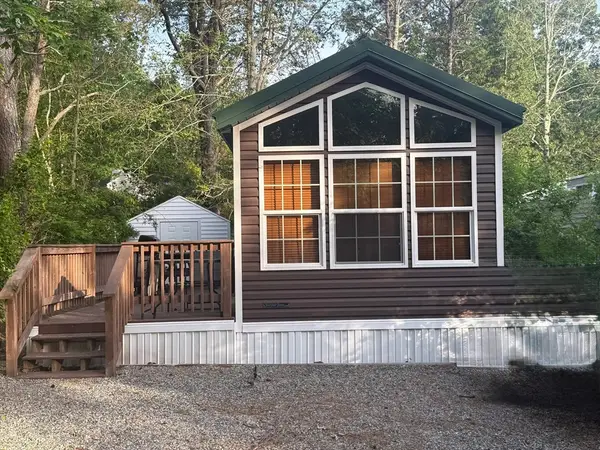 $92,000Active2 beds 1 baths518 sq. ft.
185 Cotuit Rd, Sandwich, MA 02563
MLS# 73538670Listed by: Mega Realty Services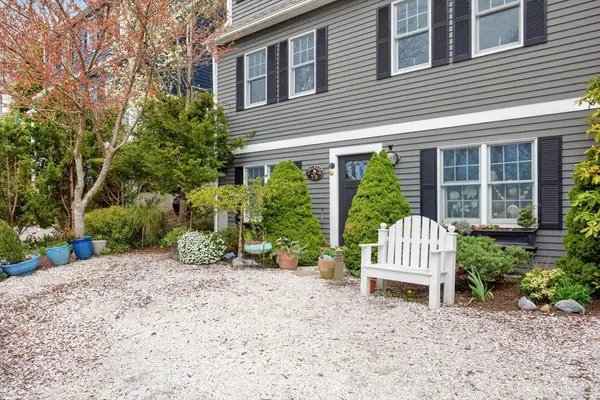 $699,000Active3 beds 3 baths1,500 sq. ft.
73 Pimlico Pond, Sandwich, MA 02644
MLS# 73535474Listed by: Sotheby's International Realty - Sandwich Brokerage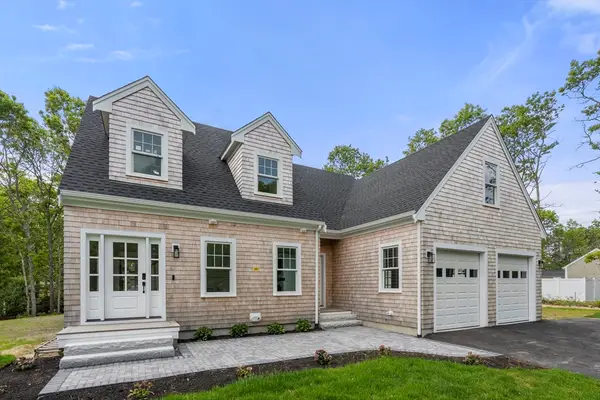 $1,299,000Active3 beds 4 baths3,070 sq. ft.
10 Laurel Ln, Sandwich, MA 02644
MLS# 73526695Listed by: Coldwell Banker Realty - Boston


Protect your home and budget from life's surprises with an Assurant Home Warranty, backed by a partner that supports you through every step of homeownership. Explore Plans.
© 2023 - 2026 ERA Franchise Systems LLC. All rights reserved. ERA Franchise Systems LLC fully supports the principles of the Fair Housing Act and the Equal Opportunity Act. ERA, ERA Real Estate powered, and their respective logos are registered service marks of ERA Franchise Systems LLC. Each office is independently owned and operated.