
10 Windsong Rd, Sandwich, MA 02563
Local realty services provided by:Metropolitan Homes
10 Windsong Rd,Sandwich, MA 02563
$719,999
- 3 Beds
- 2 Baths
- 1,428 sq. ft.
- Single family
- Active
Listed by: leanne garifales
Office: re/max impact
MLS#:73600608
Source:MLSPIN
Price summary
- Price:$719,999
- Price per sq. ft.:$504.2
About this home
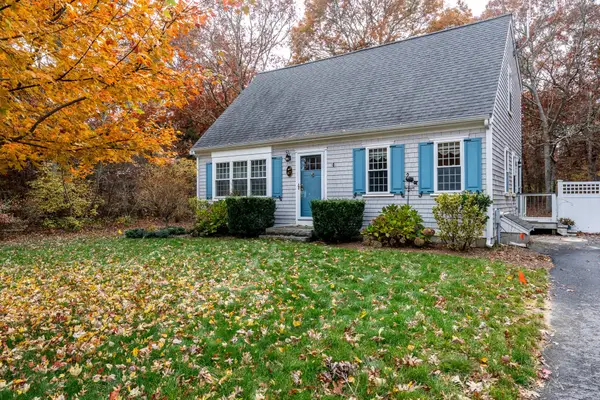
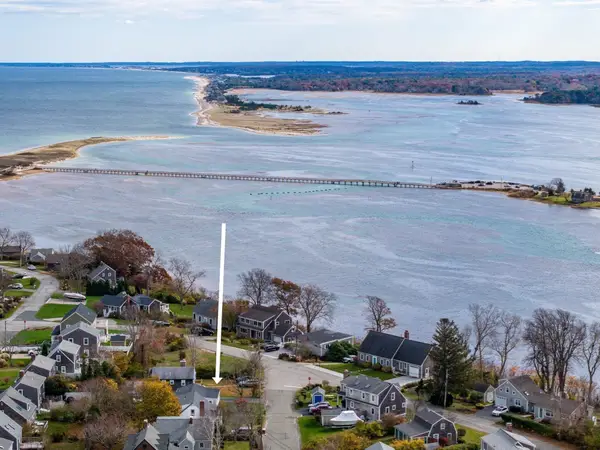
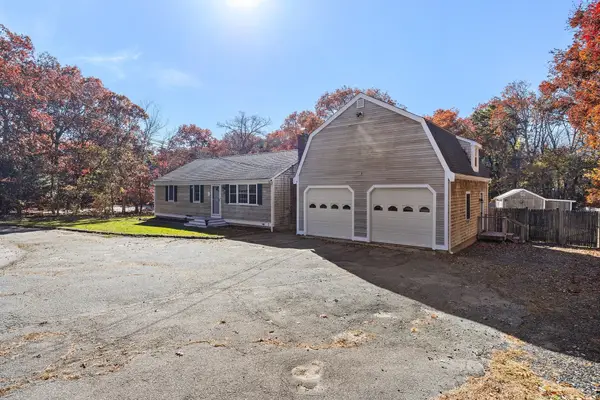
Welcome to 10 Windsong Road! Nestled on a beautifully maintained lot surrounded by trees, this three bedroom, two bathroom Cape offers the perfect combination of comfort and functionality. Step inside to discover a bright and inviting interior featuring an open living space that flows into the dining area, an updated kitchen with white cabinetry and stainless steel appliances. The main level also offers the added convenience of first-floor laundry. Upstairs, you'll find three bedrooms offering comfortable accommodations. The finished basement provides additional versatile space, ideal for a family room or recreation area. Outside, enjoy the expansive backyard, complete with a rear deck and plenty of room to relax, entertain, or take in the peaceful surroundings. Additional highlights include an attached one-car garage and mini-split systems. With its inviting curb appeal, flexible living spaces, and picturesque setting, this home is ready to welcome its next owners!
Contact an agent
Home facts
- Year built:1993
- Listing ID #:73600608
- Updated:November 11, 2026 at 02:40 PM
Rooms and interior
- Bedrooms:3
- Total bathrooms:2
- Full bathrooms:2
- Rooms Total:5
- Kitchen Description:Dishwasher, Microwave, Range, Refrigerator
- Basement Description:Full, Partially Finished
- Living area:1,428 sq. ft.
Heating and cooling
- Cooling:Ductless
- Heating:Baseboard, Ductless, Forced Air, Oil
Structure and exterior
- Year built:1993
- Building area:1,428 sq. ft.
- Lot area:0.6 Acres
- Architectural Style:Cape
- Exterior Features:Deck, Sprinkler System
- Foundation Description:Concrete Perimeter
Utilities
- Water:Public
- Sewer:Public Sewer
Finances and disclosures
- Price:$719,999
- Price per sq. ft.:$504.2
- Tax amount:$5,822 (2026)
Features and amenities
- Appliances:Dishwasher, Microwave, Range, Refrigerator
- Laundry features:Electric Dryer Hookup, Washer Hookup
Parking
- Total parking spaces:4
- Parking description:Attached, Off Street, Paved, Paved Drive
- Garage:Yes
- Garage spaces:1
New listings near 10 Windsong Rd
- New
 $599,000Active2 beds 2 baths1,344 sq. ft.
67 Triangle Cir, Sandwich, MA 02563
MLS# 73600924Listed by: Today Real Estate, Inc. - Open Sat, 11am to 1pmNew
 $749,000Active2 beds 1 baths725 sq. ft.
65 Carman, Sandwich, MA 02563
MLS# 73600703Listed by: William Raveis R.E. & Home Services - New
 $709,900Active4 beds 4 baths2,669 sq. ft.
167 Farmersville Rd, Sandwich, MA 02563
MLS# 73599438Listed by: Redfin Corp. 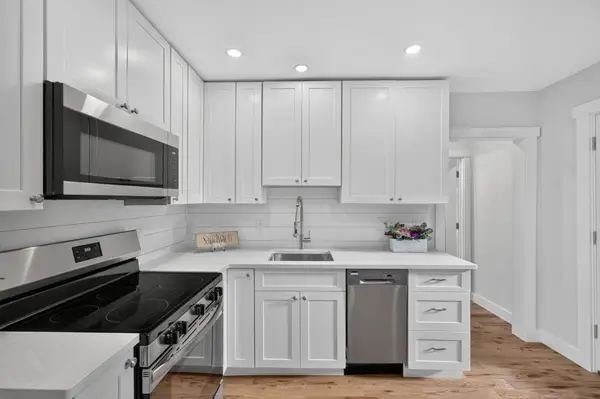 $599,000Active2 beds 2 baths720 sq. ft.
86 Main Street, Sandwich, MA 02563
MLS# 73596125Listed by: Sotheby's International Realty - Sandwich Brokerage $1,500,000Active3 beds 3 baths2,848 sq. ft.
122 Country Club Road, Sandwich, MA 02563
MLS# 73594887Listed by: Sotheby's International Realty - Sandwich Brokerage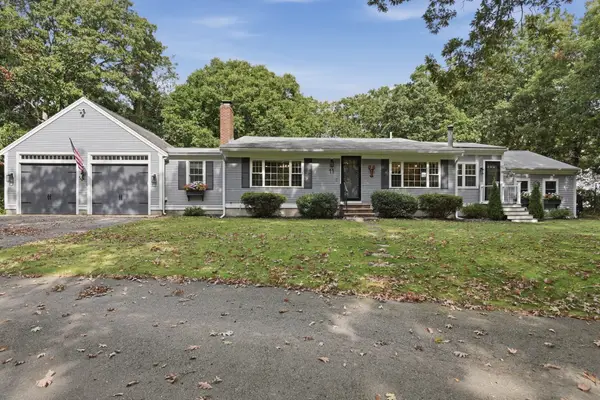 $850,000Active3 beds 2 baths2,598 sq. ft.
11 Regents Gate, Sandwich, MA 02563
MLS# 73589894Listed by: Lamacchia Realty, Inc. $475,000Active2 beds 2 baths1,333 sq. ft.
52 Highview Dr #52, Sandwich, MA 02563
MLS# 73588890Listed by: LPT Realty, LLC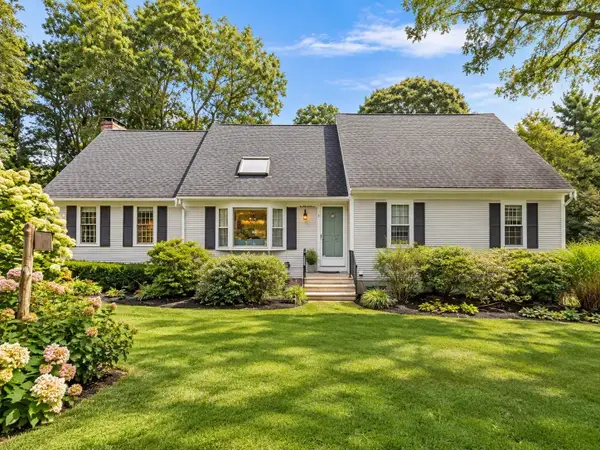 $819,000Active4 beds 3 baths2,128 sq. ft.
5 Old Fields Rd., Sandwich, MA 02563
MLS# 73584582Listed by: Coldwell Banker Realty - Plymouth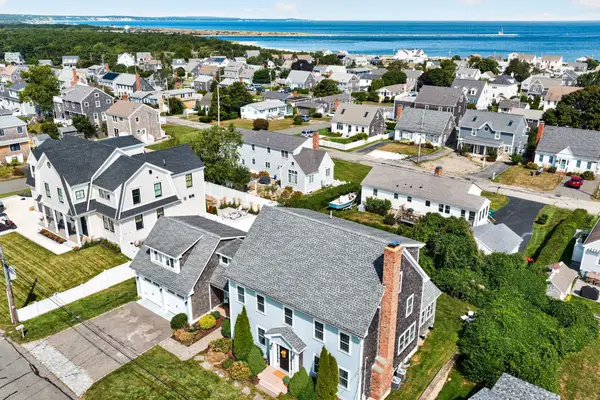 $1,799,000Active3 beds 4 baths4,508 sq. ft.
49 Wood Avenue, Sandwich, MA 02563
MLS# 73584680Listed by: Sotheby's International Realty - Sandwich Brokerage


Protect your home and budget from life's surprises with an Assurant Home Warranty, backed by a partner that supports you through every step of homeownership. Explore Plans.
© 2023 - 2026 ERA Franchise Systems LLC. All rights reserved. ERA Franchise Systems LLC fully supports the principles of the Fair Housing Act and the Equal Opportunity Act. ERA, ERA Real Estate powered, and their respective logos are registered service marks of ERA Franchise Systems LLC. Each office is independently owned and operated.