
27 Dogwood Dr, Forestdale, MA 02644
Local realty services provided by:ERA Key Realty Services
27 Dogwood Dr,Sandwich, MA 02644
$785,000
- 3 Beds
- 2 Baths
- - sq. ft.
- Single family
- Sold
Listed by: beverly a. comeau
Office: kinlin grover compass
MLS#:73523826
Source:MLSPIN
Sorry, we are unable to map this address
Price summary
- Price:$785,000
About this home
Move In Ready on Cape Cod . . . . Beautiful, Light & Airy Open Living Space . . . Option for one floor living . . . Attached garage . . . . Fenced yard. Step into the foyer and be drawn in by the cozy gas fireplace in the living room or the sunroom filled with natural light overlooking the private backyard or the updated kitchen with center island and feel at home. A floor plan for everyday lifestyle, small gatherings or entertaining. The main level features a bedroom, full bath, laundry and access to the attached one car garage. Upstairs the generous bedrooms both have wood floors and there is a bonus area off the primary bedroom. Heated bonus space in the lower level is ideal as a game room or family room. Nearby amenities include convenient shopping area, two fresh water beaches - Snake Pond and Peters Pond - for swimming, boating and fishing, public tennis, elementary school.
Contact an agent
Home facts
- Year built:1991
- Listing ID #:73523826
- Updated:August 25, 2026 at 07:17 AM
Rooms and interior
- Bedrooms:3
- Total bathrooms:2
- Full bathrooms:2
- Rooms Total:6
- Flooring:Tile, Wood
- Dining Description:Wood
- Kitchen Description:Cabinets - Upgraded, Countertops - Stone/Granite/Solid, Dishwasher, Flooring - Wood, Kitchen Island, Microwave, Open Floorplan, Range, Recessed Lighting, Refrigerator, Remodeled, Stainless Steel Appliances
- Basement Description:Bulkhead, Full, Interior Entry, Partially Finished
Heating and cooling
- Heating:Baseboard, Natural Gas
Structure and exterior
- Roof:Shingle
- Year built:1991
- Lot Features:Level
- Architectural Style:Cape
- Construction Materials:Frame
- Exterior Features:Storage
- Foundation Description:Concrete Perimeter
Utilities
- Water:Public
- Sewer:Private Sewer
Finances and disclosures
- Price:$785,000
- Tax amount:$6,062 (2025)
Features and amenities
- Appliances:Dishwasher, Microwave, Range, Refrigerator
- Laundry features:First Floor
- Amenities:Gas Water Heater, Slider
Parking
- Total parking spaces:3
- Parking description:Attached, Garage Door Opener, Paved, Paved Drive
- Garage:Yes
- Garage spaces:1
New listings near 27 Dogwood Dr
- New
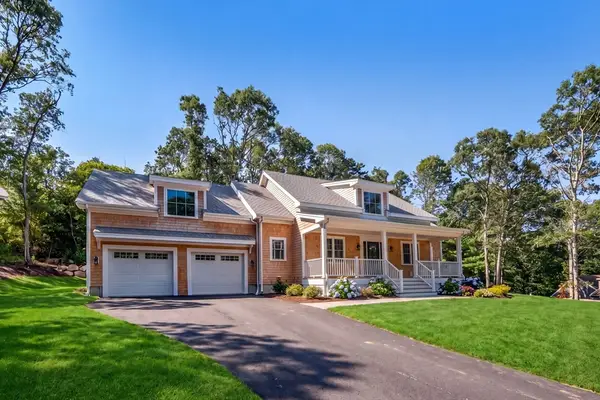 $1,395,000Active3 beds 3 baths2,295 sq. ft.
24 Country Farm Road, Sandwich, MA 02644
MLS# 73566575Listed by: Coldwell Banker Realty - Boston - New
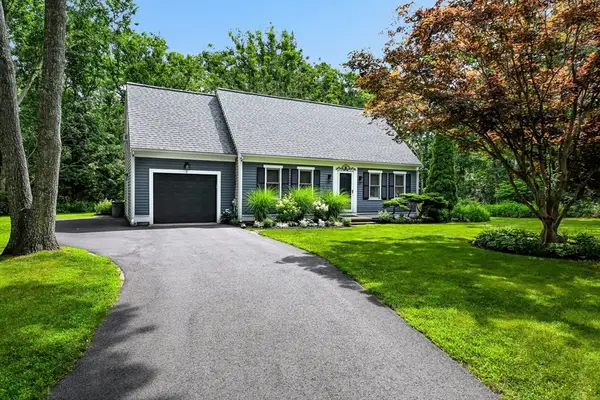 $775,000Active3 beds 2 baths1,659 sq. ft.
5 Windsong Rd, Sandwich, MA 02563
MLS# 73564563Listed by: Kinlin Grover Compass  $267,300Active3 beds 2 baths1,536 sq. ft.
8 Patricks Way, Sandwich, MA 02644
MLS# 73562192Listed by: CHAPA Portfolio Realty LLC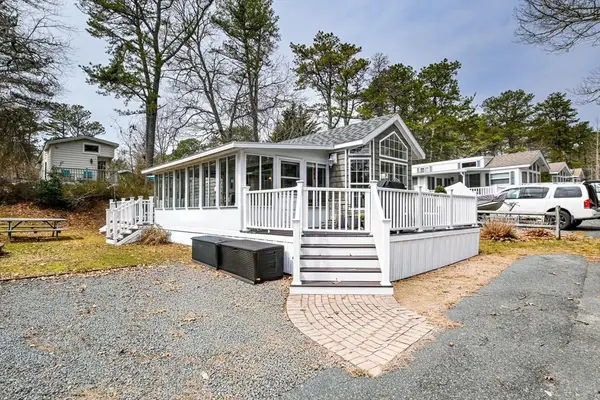 $205,000Active2 beds 1 baths900 sq. ft.
185 Cotuit Rd #1 Juniper, Sandwich, MA 02563
MLS# 73556985Listed by: Bold Real Estate, Inc.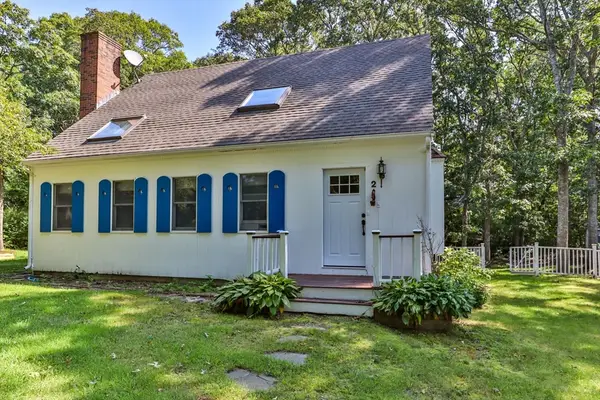 $659,000Active3 beds 2 baths1,962 sq. ft.
2 Sharon Ln, Sandwich, MA 02644
MLS# 73556184Listed by: LPT Realty, LLC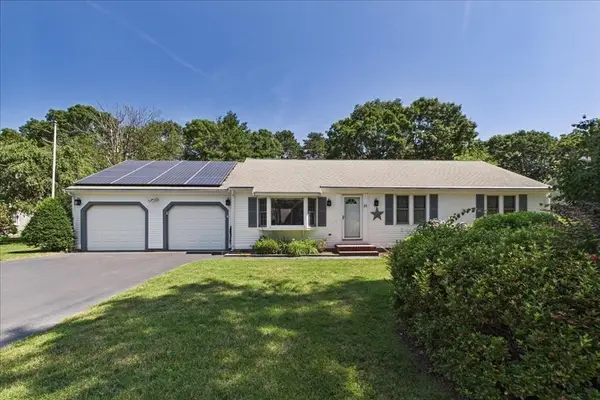 $675,000Active3 beds 2 baths1,608 sq. ft.
23 Joe Jay Ln, Sandwich, MA 02563
MLS# 73549602Listed by: LAER Realty Partners $699,000Active3 beds 3 baths2,166 sq. ft.
8 Raccoon, Sandwich, MA 02644
MLS# 73549135Listed by: Keller Williams Realty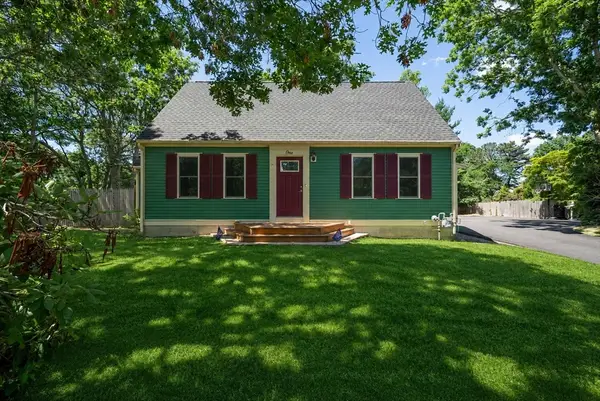 $649,900Active5 beds 2 baths2,115 sq. ft.
1 Pebble Path, Sandwich, MA 02644
MLS# 73540351Listed by: Streamline Realty, LLC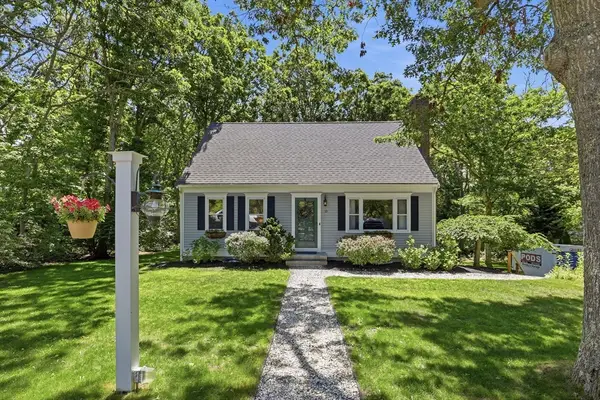 $699,000Active3 beds 2 baths1,547 sq. ft.
10 Checkerberry Ln, Sandwich, MA 02644
MLS# 73538780Listed by: Redfin Corp.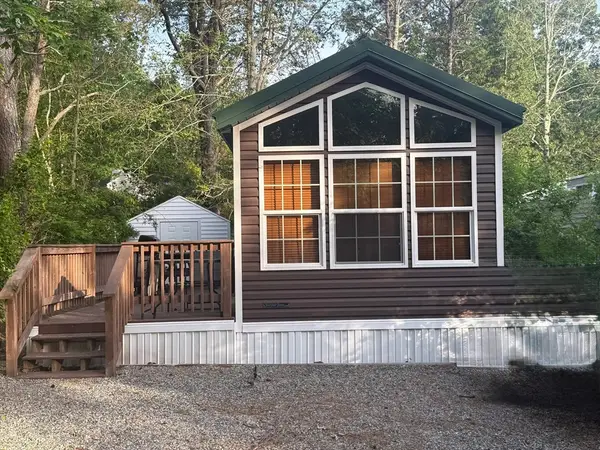 $92,000Active2 beds 1 baths518 sq. ft.
185 Cotuit Rd, Sandwich, MA 02563
MLS# 73538670Listed by: Mega Realty Services


Protect your home and budget from life's surprises with an Assurant Home Warranty, backed by a partner that supports you through every step of homeownership. Explore Plans.
© 2023 - 2026 ERA Franchise Systems LLC. All rights reserved. ERA Franchise Systems LLC fully supports the principles of the Fair Housing Act and the Equal Opportunity Act. ERA, ERA Real Estate powered, and their respective logos are registered service marks of ERA Franchise Systems LLC. Each office is independently owned and operated.