
5 Windsong Rd, Sandwich, MA 02563
Local realty services provided by:Metropolitan Homes
5 Windsong Rd,Sandwich, MA 02563
$775,000
- 3 Beds
- 2 Baths
- 1,659 sq. ft.
- Single family
- Active
Listed by: kevin cosgrove, lynne gourley
Office: kinlin grover compass
MLS#:73564563
Source:MLSPIN
Price summary
- Price:$775,000
- Price per sq. ft.:$467.15
About this home
How enjoyable would it be to come home to a beautifully maintained Cape with a private backyard oasis? Set back from the road on a corner lot, this charming home offers striking curb appeal, quality 2x6 construction, efficient gas heat, three bedrooms and two full baths. A first-floor bedroom is currently used as a cozy den, while the spacious primary bedroom features double closets. Freshly painted and thoughtfully updated, the home includes quartz kitchen countertops and other recent improvements.Outside, discover a garden retreat filled with flowers, inviting nooks, multiple decks and peaceful spots to relax with a good book. There’s a charming cabana with twinkling lights, while a bubbling fish pond adds a soothing touch. Cool off in the pool, then gather around the fire pit as evening settles in.
Contact an agent
Home facts
- Year built:1994
- Subdivision & Development:Forestdale
- Listing ID #:73564563
- Updated:August 23, 2026 at 10:58 AM
Rooms and interior
- Bedrooms:3
- Total bathrooms:2
- Full bathrooms:2
- Rooms Total:6
- Flooring:Carpet, Tile, Vinyl
- Dining Description:Deck - Exterior, Exterior Access, Recessed Lighting
- Kitchen Description:Countertops - Stone/Granite/Solid, Exterior Access, Gas Stove, Range, Range Hood, Recessed Lighting, Refrigerator
- Basement Description:Bulkhead, Full, Interior Entry
- Living area:1,659 sq. ft.
Heating and cooling
- Cooling:Window Unit(s)
- Heating:Forced Air, Natural Gas
Structure and exterior
- Roof:Shingle
- Year built:1994
- Building area:1,659 sq. ft.
- Lot area:0.76 Acres
- Lot Features:Corner Lot, Level
- Architectural Style:Cape
- Exterior Features:Deck, Patio
- Foundation Description:Concrete Perimeter
Utilities
- Water:Public
- Sewer:Private Sewer
Finances and disclosures
- Price:$775,000
- Price per sq. ft.:$467.15
- Tax amount:$5,579 (2026)
Features and amenities
- Appliances:Dryer, Range, Range Hood, Refrigerator, Washer
- Laundry features:Dryer, Electric Dryer Hookup, In Basement, Washer, Washer Hookup
- Amenities:Gas Water Heater
- Pool features:Above Ground, Private Pool
Parking
- Total parking spaces:6
- Parking description:Attached, Garage Door Opener, Garage Faces Side, Off Street, Paved, Paved Drive
- Garage:Yes
- Garage spaces:1
New listings near 5 Windsong Rd
- New
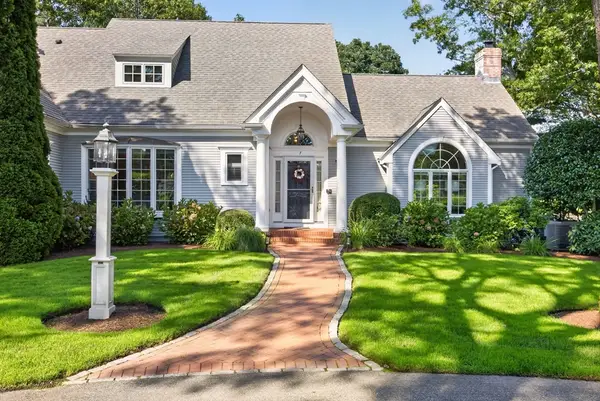 $1,525,000Active3 beds 4 baths3,524 sq. ft.
7 Ground Cover Lane, Sandwich, MA 02563
MLS# 73566905Listed by: Sotheby's International Realty - Sandwich Brokerage - New
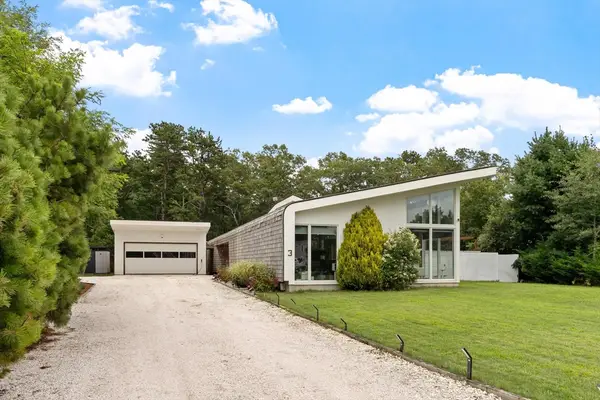 $895,900Active3 beds 2 baths2,313 sq. ft.
3 Maxwell Lane, Sandwich, MA 02563
MLS# 73565544Listed by: eXp Realty LLC - New
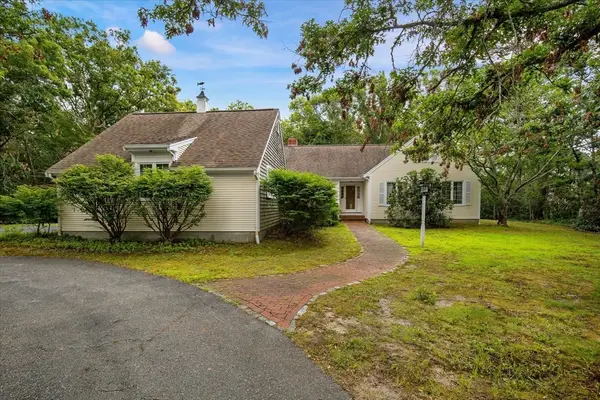 $699,000Active3 beds 3 baths1,700 sq. ft.
4 Woodspring Farm Ln, Sandwich, MA 02563
MLS# 73565089Listed by: Greer Real Estate, LLC  $379,000Active2 beds 2 baths1,110 sq. ft.
12 Merchants Landing #12, Sandwich, MA 02563
MLS# 73560678Listed by: Sotheby's International Realty - Sandwich Brokerage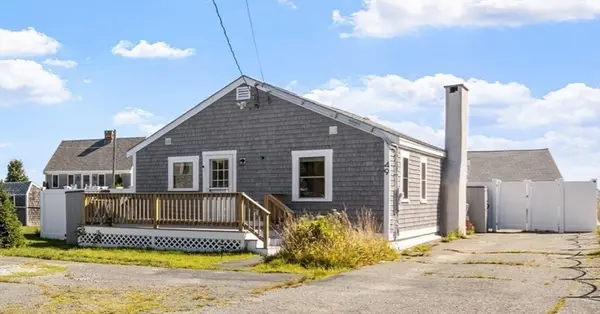 $1,049,000Active3 beds 2 baths864 sq. ft.
49 Freeman Ave, Sandwich, MA 02563
MLS# 73560302Listed by: eXp Realty LLC $559,000Active2 beds 1 baths864 sq. ft.
31 Main St, Sandwich, MA 02563
MLS# 73557951Listed by: EXIT Cape Realty $335,000Active0.39 Acres
3 Lakeview Drive, Sandwich, MA 02563
MLS# 73559484Listed by: Sotheby's International Realty - Sandwich Brokerage $835,000Active3 beds 2 baths1,680 sq. ft.
5 Candlewood Drive, Sandwich, MA 02563
MLS# 73559282Listed by: Sotheby's International Realty - Sandwich Brokerage $425,000Active2 beds 2 baths946 sq. ft.
31 Highview Dr #31, Sandwich, MA 02563
MLS# 73558976Listed by: EXIT Cape Realty


Protect your home and budget from life's surprises with an Assurant Home Warranty, backed by a partner that supports you through every step of homeownership. Explore Plans.
© 2023 - 2026 ERA Franchise Systems LLC. All rights reserved. ERA Franchise Systems LLC fully supports the principles of the Fair Housing Act and the Equal Opportunity Act. ERA, ERA Real Estate powered, and their respective logos are registered service marks of ERA Franchise Systems LLC. Each office is independently owned and operated.