
3 Shagbark Rd, Forestdale, MA 02644
Local realty services provided by:ERA Key Realty Services
3 Shagbark Rd,Sandwich, MA 02644
$499,000
- 2 Beds
- 1 Baths
- 864 sq. ft.
- Single family
- Active
Listed by: samantha steward
Office: compass
MLS#:73568785
Source:MLSPIN
Price summary
- Price:$499,000
- Price per sq. ft.:$577.55
About this home
Tucked back in a quiet, established Sandwich neighborhood, welcome to 3 Shagbark Road, a charming coastal farmhouse style ranch filled with warmth, character and an effortlessly inviting aesthetic. From the moment you arrive, the hydrangea tree lined driveway and welcoming front porch create a picture perfect first impression. Inside, this thoughtfully styled two bedroom, one bath home feels fresh, comfortable and beautifully pulled together with a warm, neutral palette throughout.Step outside to an expansive, fully fenced backyard with a large deck, perfect for summer dinners, entertaining, pets, play or simply relaxing outdoors. A quintessential Cape Cod outdoor shower adds to the home's summertime charm. Beyond the fenced yard, additional space provides plenty of flexibility for extra parking, while a large portable garage is perfect for storing boats, recreational vehicles, seasonal toys or equipment.Charming, thoughtfully styled and surprisingly versatile, 3 Shagbark offers easy Cape Cod living with the kind of outdoor space and storage that's hard to find. Whether you're looking for a year round home, weekend escape or a place with room for all the extras, this special Forestdale property is ready to welcome you home....
Contact an agent
Home facts
- Year built:1974
- Listing ID #:73568785
- Updated:August 31, 2026 at 11:39 AM
Rooms and interior
- Bedrooms:2
- Total bathrooms:1
- Full bathrooms:1
- Rooms Total:4
- Flooring:Vinyl, Wood
- Kitchen Description:Dishwasher, Microwave, Range, Refrigerator
- Living area:864 sq. ft.
Heating and cooling
- Heating:Baseboard
Structure and exterior
- Roof:Shingle
- Year built:1974
- Building area:864 sq. ft.
- Lot area:0.51 Acres
- Lot Features:Cleared
- Architectural Style:Ranch
- Exterior Features:Porch
- Foundation Description:Concrete Perimeter
Utilities
- Water:Public
- Sewer:Public Sewer
Finances and disclosures
- Price:$499,000
- Price per sq. ft.:$577.55
- Tax amount:$3,773 (2026)
Features and amenities
- Appliances:Dishwasher, Dryer, Microwave, Range, Refrigerator, Washer
- Laundry features:Dryer, Electric Dryer Hookup, Washer, Washer Hookup
- Amenities:Finish - Sheetrock
Parking
- Total parking spaces:4
New listings near 3 Shagbark Rd
- New
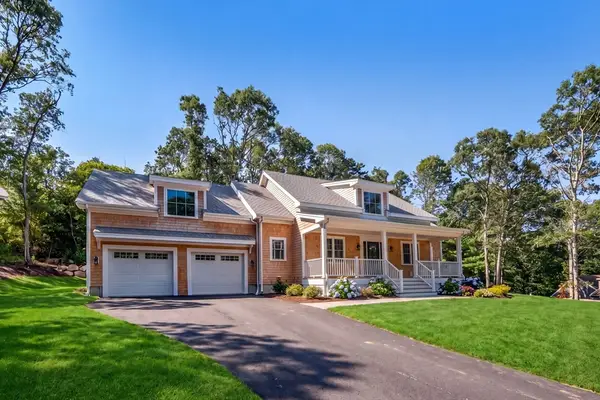 $1,395,000Active3 beds 3 baths2,295 sq. ft.
24 Country Farm Road, Sandwich, MA 02644
MLS# 73566575Listed by: Coldwell Banker Realty - Boston 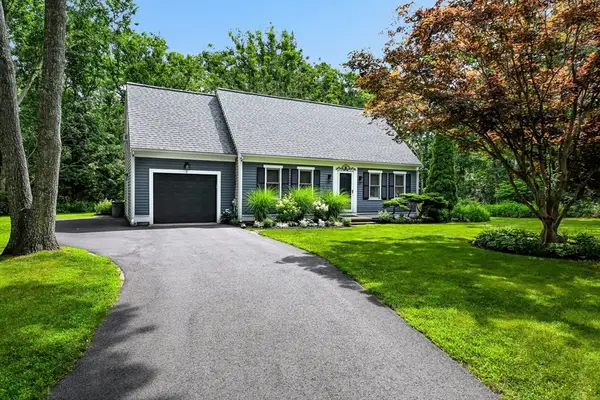 $775,000Active3 beds 2 baths1,659 sq. ft.
5 Windsong Rd, Sandwich, MA 02563
MLS# 73564563Listed by: Kinlin Grover Compass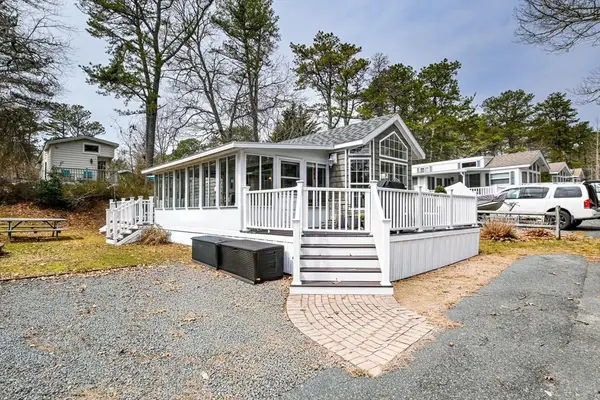 $205,000Active2 beds 1 baths900 sq. ft.
185 Cotuit Rd #1 Juniper, Sandwich, MA 02563
MLS# 73556985Listed by: Bold Real Estate, Inc.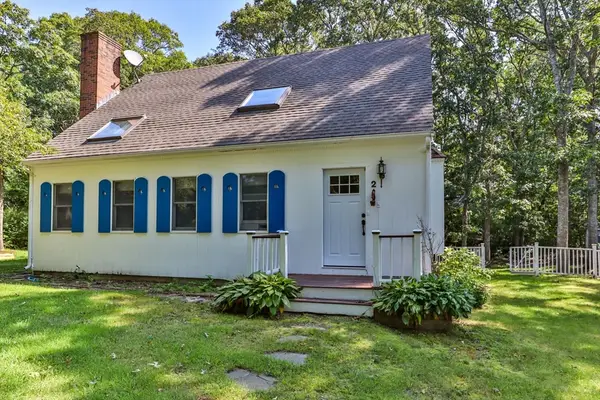 $659,000Active3 beds 2 baths1,962 sq. ft.
2 Sharon Ln, Sandwich, MA 02644
MLS# 73556184Listed by: LPT Realty, LLC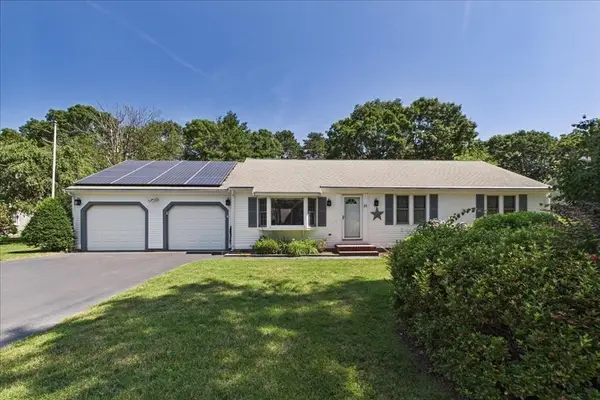 $675,000Active3 beds 2 baths1,608 sq. ft.
23 Joe Jay Ln, Sandwich, MA 02563
MLS# 73549602Listed by: LAER Realty Partners $699,000Active3 beds 3 baths2,166 sq. ft.
8 Raccoon, Sandwich, MA 02644
MLS# 73549135Listed by: Keller Williams Realty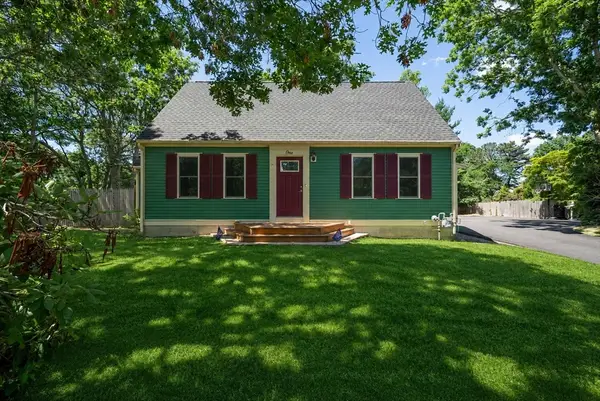 $649,900Active5 beds 2 baths2,115 sq. ft.
1 Pebble Path, Sandwich, MA 02644
MLS# 73540351Listed by: Streamline Realty, LLC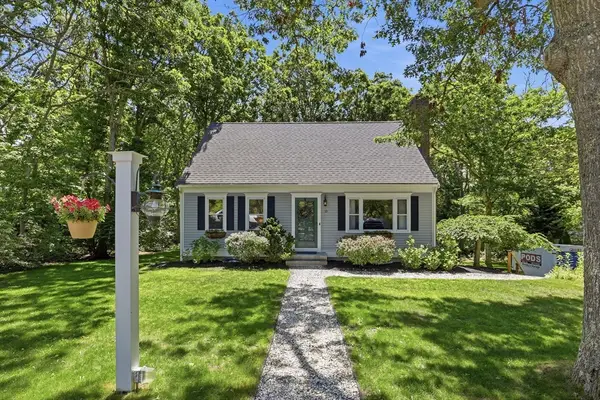 $699,000Active3 beds 2 baths1,547 sq. ft.
10 Checkerberry Ln, Sandwich, MA 02644
MLS# 73538780Listed by: Redfin Corp.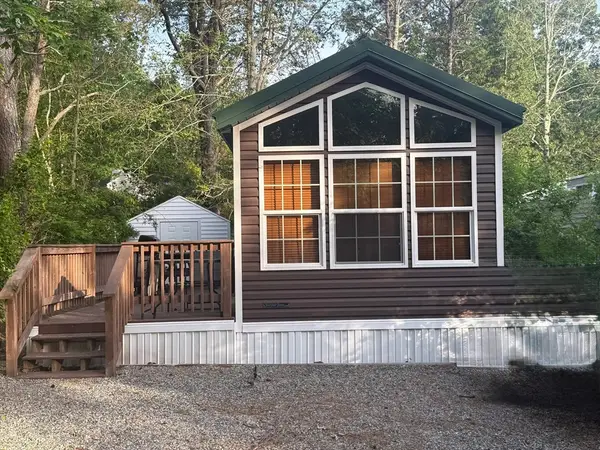 $92,000Active2 beds 1 baths518 sq. ft.
185 Cotuit Rd, Sandwich, MA 02563
MLS# 73538670Listed by: Mega Realty Services


Protect your home and budget from life's surprises with an Assurant Home Warranty, backed by a partner that supports you through every step of homeownership. Explore Plans.
© 2023 - 2026 ERA Franchise Systems LLC. All rights reserved. ERA Franchise Systems LLC fully supports the principles of the Fair Housing Act and the Equal Opportunity Act. ERA, ERA Real Estate powered, and their respective logos are registered service marks of ERA Franchise Systems LLC. Each office is independently owned and operated.