
47 Blackthorn Path, Forestdale, MA 02644
Local realty services provided by:ERA M. Connie Laplante Real Estate
47 Blackthorn Path,Sandwich, MA 02644
$679,000
- 3 Beds
- 2 Baths
- 3,072 sq. ft.
- Single family
- Active
Upcoming open houses
- Sun, Oct 1111:00 am - 01:00 pm
Listed by: sarah harrington
Office: kinlin grover compass
MLS#:73586597
Source:MLSPIN
Price summary
- Price:$679,000
- Price per sq. ft.:$221.03
About this home
This beautifully maintained Cape-style home offers more than 3,000 square feet of thoughtfully designed living space. At the heart of the home is an updated kitchen featuring refreshed cabinetry, granite and quartz countertops, and a central island. The main level also offers a spacious living room with a wood-burning fireplace, along with two additional rooms that provide exceptional flexibility—ideal for a formal dining room, home office, or potential first-floor bedroom. Upstairs, a large loft area at the top of the stairs creates another bright and inviting space, perfect for a second home office, playroom, or additional living area. With three bedrooms, plus room for overflow, and two full bathrooms, the floor plan is both functional and adaptable to a variety of needs. A partially finished basement provides additional space for a game room, media room, or hobbies. Recent improvements include a brand-new deck, newly redone driveway, and a high-efficiency tankless water heater.
Contact an agent
Home facts
- Year built:1988
- Listing ID #:73586597
- Updated:October 07, 2026 at 11:27 AM
Rooms and interior
- Bedrooms:3
- Total bathrooms:2
- Full bathrooms:2
- Rooms Total:8
- Basement Description:Bulkhead, Full, Interior Entry, Partially Finished
- Living area:3,072 sq. ft.
Heating and cooling
- Cooling:Window Unit(s)
- Heating:Forced Air
Structure and exterior
- Roof:Shingle
- Year built:1988
- Building area:3,072 sq. ft.
- Lot area:0.48 Acres
- Lot Features:Cleared
- Architectural Style:Cape
- Exterior Features:Deck - Vinyl
- Foundation Description:Concrete Perimeter
Utilities
- Water:Public
- Sewer:Private Sewer
Finances and disclosures
- Price:$679,000
- Price per sq. ft.:$221.03
- Tax amount:$6,059 (2026)
Features and amenities
- Amenities:Gas Water Heater
Parking
- Total parking spaces:6
- Parking description:Paved
New listings near 47 Blackthorn Path
- Open Thu, 5:30 to 6:30pmNew
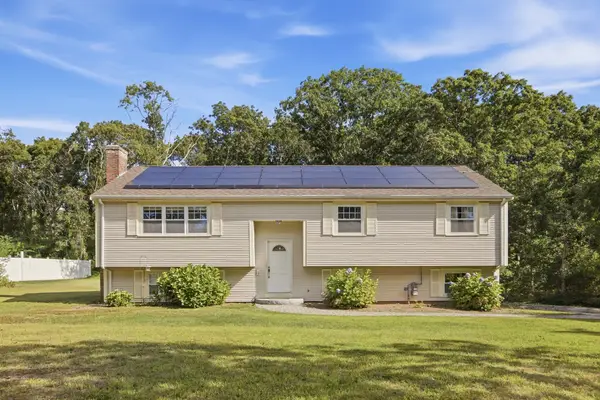 $659,900Active4 beds 3 baths1,900 sq. ft.
14 Bramble Bush Drive, Sandwich, MA 02644
MLS# 73584007Listed by: Century 21 North East Homes 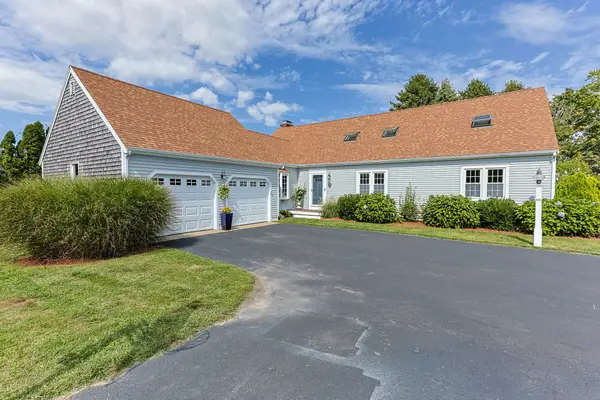 $875,000Active6 beds 3 baths2,936 sq. ft.
3 Wellfield Rd, Sandwich, MA 02644
MLS# 73574871Listed by: Today Real Estate, Inc.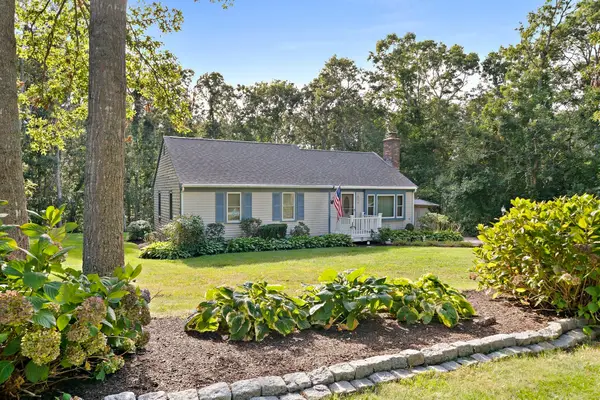 $599,999Active3 beds 2 baths1,104 sq. ft.
19 Deer Hollow Rd., Sandwich, MA 02644
MLS# 73572208Listed by: Tullish & Clancy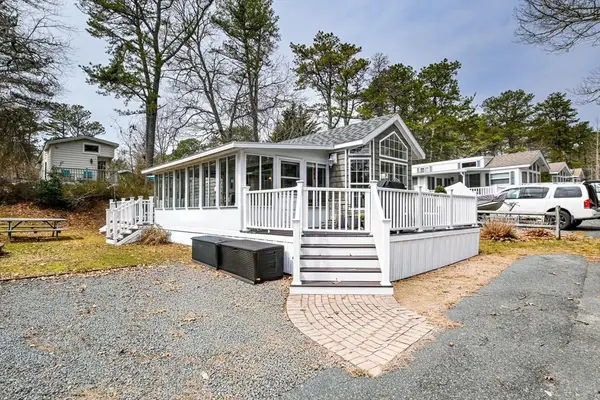 $189,900Active2 beds 1 baths900 sq. ft.
185 Cotuit Rd #1 Juniper, Sandwich, MA 02563
MLS# 73556985Listed by: Bold Real Estate, Inc.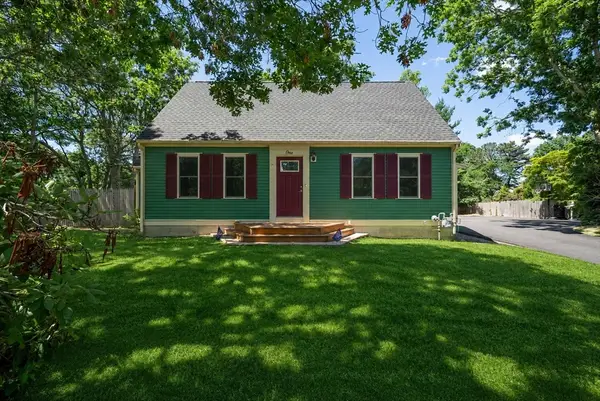 $649,900Active5 beds 2 baths2,115 sq. ft.
1 Pebble Path, Sandwich, MA 02644
MLS# 73540351Listed by: Streamline Realty, LLC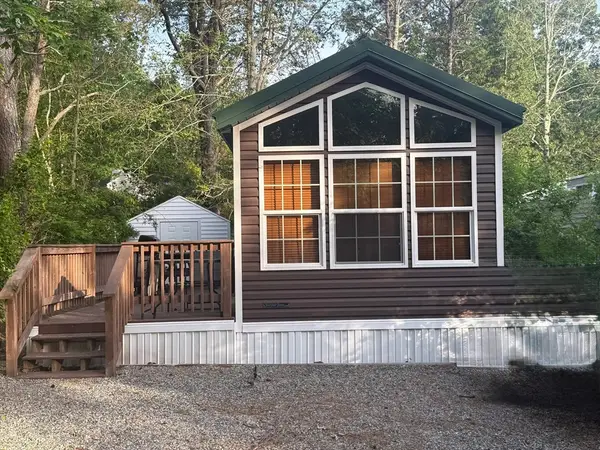 $92,000Active2 beds 1 baths518 sq. ft.
185 Cotuit Rd, Sandwich, MA 02563
MLS# 73538670Listed by: Mega Realty Services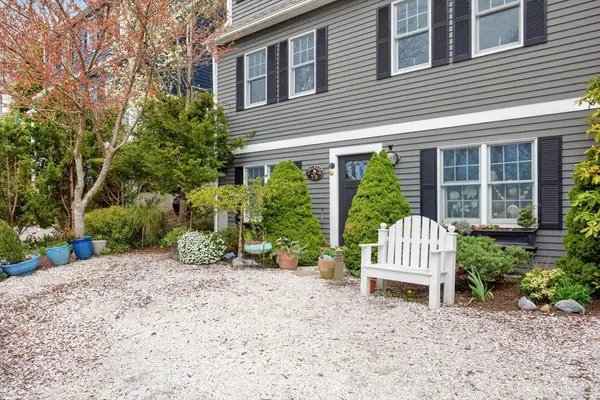 $699,000Active3 beds 3 baths1,500 sq. ft.
73 Pimlico Pond, Sandwich, MA 02644
MLS# 73535474Listed by: Sotheby's International Realty - Sandwich Brokerage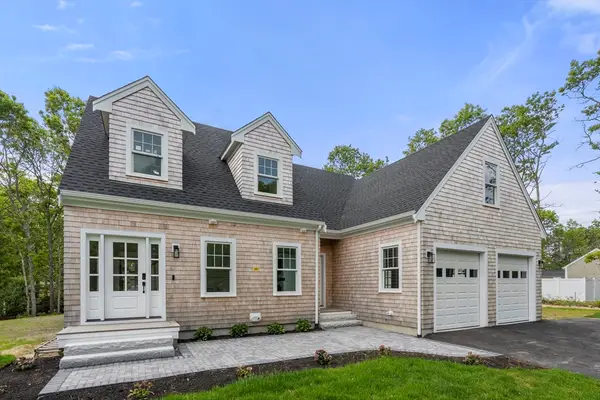 $1,299,000Active3 beds 4 baths3,070 sq. ft.
10 Laurel Ln, Sandwich, MA 02644
MLS# 73526695Listed by: Coldwell Banker Realty - Boston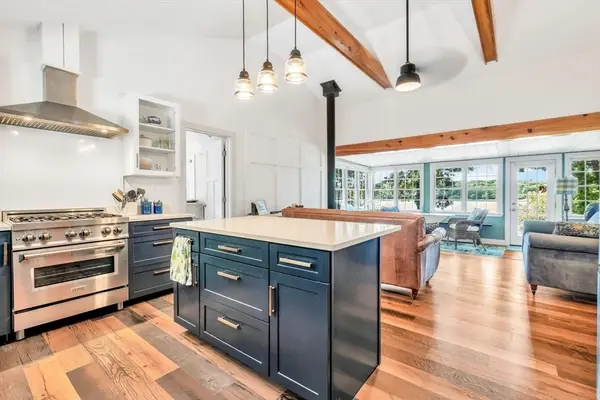 $899,000Active2 beds 1 baths989 sq. ft.
21 Green Acres Ln, Sandwich, MA 02644
MLS# 73498755Listed by: Kinlin Grover Compass


Protect your home and budget from life's surprises with an Assurant Home Warranty, backed by a partner that supports you through every step of homeownership. Explore Plans.
© 2023 - 2026 ERA Franchise Systems LLC. All rights reserved. ERA Franchise Systems LLC fully supports the principles of the Fair Housing Act and the Equal Opportunity Act. ERA, ERA Real Estate powered, and their respective logos are registered service marks of ERA Franchise Systems LLC. Each office is independently owned and operated.