
7 J Braden Thompson Road, Forestdale, MA 02644
Local realty services provided by:ERA Key Realty Services
7 J Braden Thompson Road,Sandwich, MA 02644
$800,000
- 4 Beds
- 3 Baths
- - sq. ft.
- Single family
- Sold
Listed by: the kenny-heisler team
Office: kinlin grover compass
MLS#:73534997
Source:MLSPIN
Sorry, we are unable to map this address
Price summary
- Price:$800,000
About this home
Just moments from a beautiful freshwater pond with a sandy public beach, this extensively renovated 4-bedroom, 3-bath property offers charm, flexibility, and thoughtful design. Recent improvements include a renovated kitchen, updated baths, hardwood floors throughout the first floor, James Hardie cement board siding, and Azek trim. The main home features 3 bedrooms and 2 renovated baths. A cathedral-ceiling living room with a wood-burning stove opens to the renovated kitchen and bright four-season sunroom. The primary suite includes a sitting room, walk-in closet, renovated bath with walk-in shower, and vaulted beamed bedroom. An additional first-floor bedroom and full bath complete the main level. Upstairs is a third bedroom along with a walk in attic. A new thoughtfully designed guest suite above the attached garage features a private entrance, bedroom, kitchen/sitting room, and full bath. Outside, enjoy a sunny level yard with perennial gardens, evergreen screening, raised garden be
Contact an agent
Home facts
- Year built:1987
- Listing ID #:73534997
- Updated:August 14, 2026 at 07:15 AM
Rooms and interior
- Bedrooms:4
- Total bathrooms:3
- Full bathrooms:3
- Rooms Total:9
- Flooring:Tile, Wood
- Dining Description:Exterior Access, Stone/Ceramic Tile
- Kitchen Description:Countertops - Stone/Granite/Solid, Dishwasher, Flooring - Wood, Kitchen Island, Range, Refrigerator
- Basement Description:Full, Interior Entry, Partially Finished, Unfinished
Heating and cooling
- Heating:Central, Oil, Propane
Structure and exterior
- Roof:Shingle
- Year built:1987
- Lot Features:Level
- Architectural Style:Farmhouse
- Construction Materials:Frame
- Exterior Features:Garden, Patio
- Foundation Description:Concrete Perimeter
Utilities
- Water:Public
- Sewer:Inspection Required For Sale
Finances and disclosures
- Price:$800,000
- Tax amount:$6,670 (2025)
Features and amenities
- Appliances:Dishwasher, Range, Refrigerator
- Laundry features:In Basement
Parking
- Total parking spaces:4
- Parking description:Attached, Driveway, Off Street, Stone/Gravel
- Garage:Yes
- Garage spaces:1
New listings near 7 J Braden Thompson Road
- New
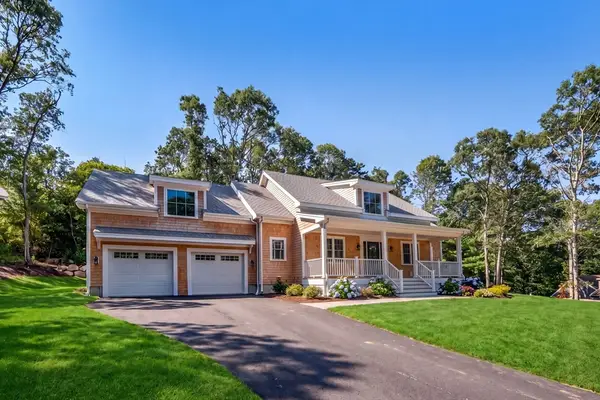 $1,395,000Active3 beds 3 baths2,295 sq. ft.
24 Country Farm Road, Sandwich, MA 02644
MLS# 73566575Listed by: Coldwell Banker Realty - Boston - New
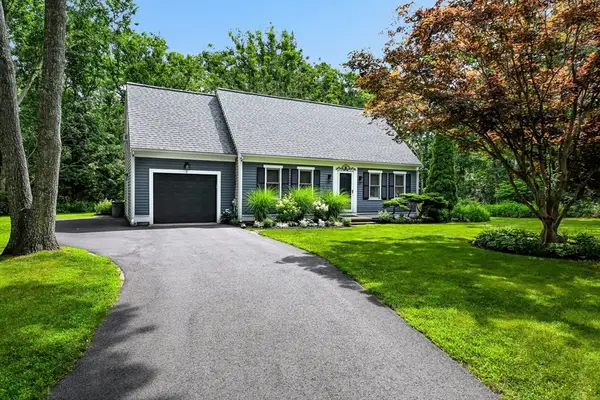 $775,000Active3 beds 2 baths1,659 sq. ft.
5 Windsong Rd, Sandwich, MA 02563
MLS# 73564563Listed by: Kinlin Grover Compass  $267,300Active3 beds 2 baths1,536 sq. ft.
8 Patricks Way, Sandwich, MA 02644
MLS# 73562192Listed by: CHAPA Portfolio Realty LLC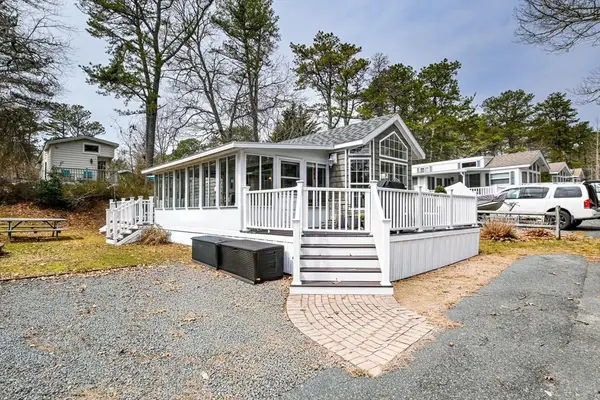 $205,000Active2 beds 1 baths900 sq. ft.
185 Cotuit Rd #1 Juniper, Sandwich, MA 02563
MLS# 73556985Listed by: Bold Real Estate, Inc.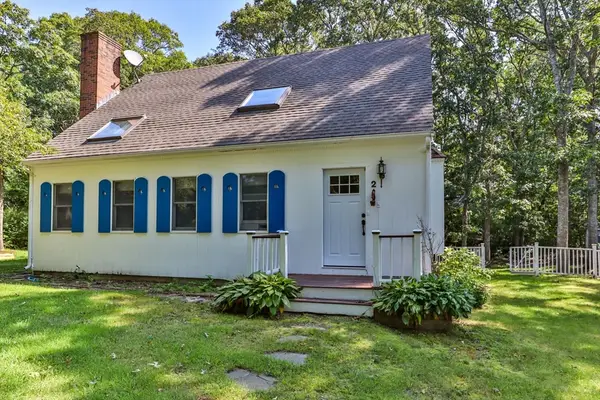 $659,000Active3 beds 2 baths1,962 sq. ft.
2 Sharon Ln, Sandwich, MA 02644
MLS# 73556184Listed by: LPT Realty, LLC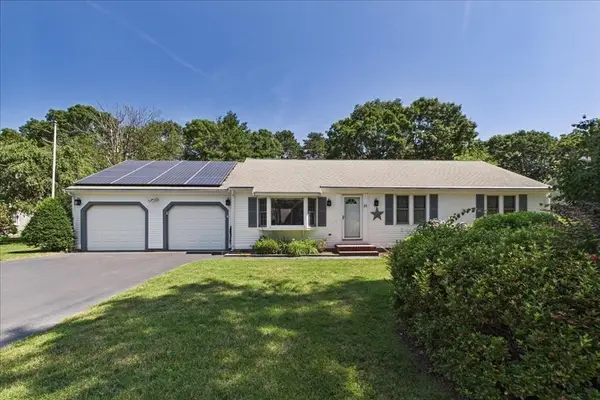 $675,000Active3 beds 2 baths1,608 sq. ft.
23 Joe Jay Ln, Sandwich, MA 02563
MLS# 73549602Listed by: LAER Realty Partners $699,000Active3 beds 3 baths2,166 sq. ft.
8 Raccoon, Sandwich, MA 02644
MLS# 73549135Listed by: Keller Williams Realty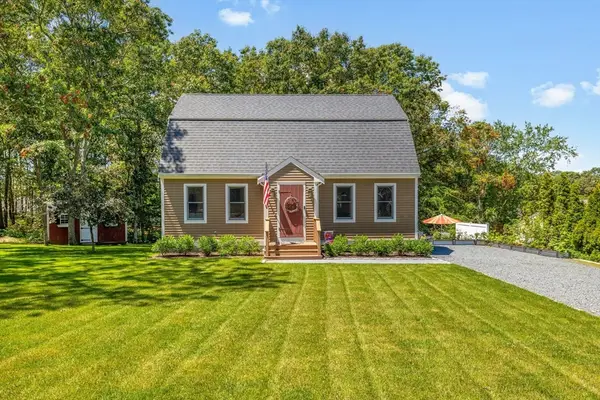 $699,900Active3 beds 2 baths1,646 sq. ft.
11 Deer Hollow Rd, Sandwich, MA 02644
MLS# 73542811Listed by: Coastal Homes Realty Group, LLC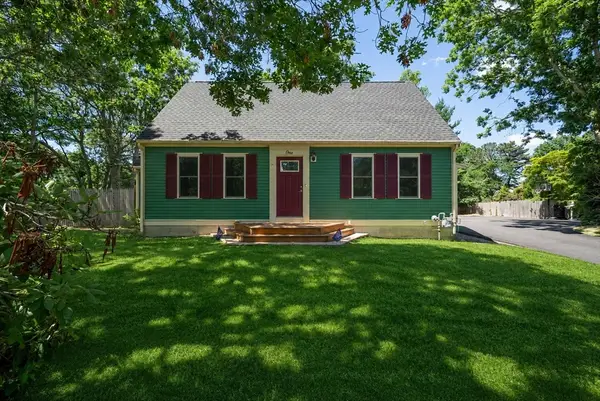 $649,900Active5 beds 2 baths2,115 sq. ft.
1 Pebble Path, Sandwich, MA 02644
MLS# 73540351Listed by: Streamline Realty, LLC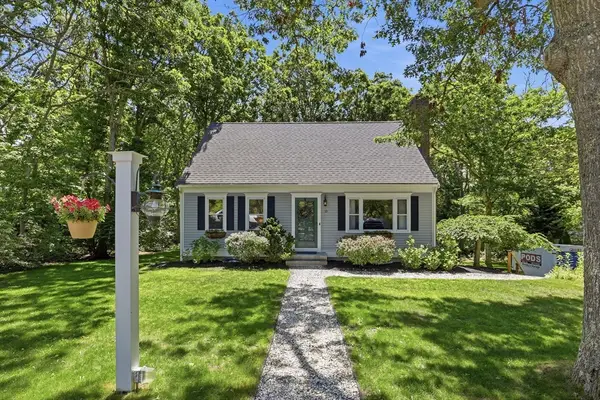 $699,000Active3 beds 2 baths1,547 sq. ft.
10 Checkerberry Ln, Sandwich, MA 02644
MLS# 73538780Listed by: Redfin Corp.


Protect your home and budget from life's surprises with an Assurant Home Warranty, backed by a partner that supports you through every step of homeownership. Explore Plans.
© 2023 - 2026 ERA Franchise Systems LLC. All rights reserved. ERA Franchise Systems LLC fully supports the principles of the Fair Housing Act and the Equal Opportunity Act. ERA, ERA Real Estate powered, and their respective logos are registered service marks of ERA Franchise Systems LLC. Each office is independently owned and operated.