
2 Oreilly Ln #2, Foxboro, MA 02035
Local realty services provided by:ERA Key Realty Services
2 Oreilly Ln #2,Foxboro, MA 02035
$749,000
- 3 Beds
- 3 Baths
- 2,600 sq. ft.
- Condominium
- Active
Upcoming open houses
- Sun, Aug 1601:00 pm - 03:00 pm
Listed by: aditi jain
Office: redfin corp.
MLS#:73554210
Source:MLSPIN
Price summary
- Price:$749,000
- Price per sq. ft.:$288.08
- Monthly HOA dues:$386
About this home
Motivated Sellers!! Welcome to this massive standalone townhome built in 2020. A turnkey, cottage-style colonial at 2 O'Reilly Ln, Lot 2, nestled in Foxborough's highly desirable Highland Ridge. Experience the ultimate blend of single-family privacy and low-maintenance luxury. Fully detached with no shared walls, this flawless 2020 cottage-style colonial offers the largest layout in the development, featuring 2,600 square feet of finished living space across three levels. The main level greets you with 9-foot ceilings, hardwood floors, a gas fireplace living room, and a premier chef's kitchen outfitted with quartz countertops and stainless-steel appliances. A tiled mudroom, convenient first-floor laundry, and a half bath provide seamless access to the private outdoor patio. Upstairs, retreat to the luxurious primary suite featuring a massive walk-in closet, dedicated storage, and a spa-like bath, alongside two additional generously sized bedrooms and a second full bath. The professionally finished lower level offers a massive bonus space perfect for a media room, home gym, or children's playroom—adding lifestyle versatility that standard neighborhood models don’t have! Complete with central AC, efficient natural gas heat, energy-efficient systems, and low-maintenance siding, this pristine gem is absolutely move-in ready—offering modern construction and everyday convenience. Perfectly positioned right across from the local shopping plaza for effortless errands, and just moments from top-rated Foxborough schools, parks, and major commuter routes. The HOA fee covers all snow removal and professional landscaping, allowing for true turnkey luxury living!...
Contact an agent
Home facts
- Year built:2020
- Listing ID #:73554210
- Updated:August 16, 2026 at 09:54 PM
Rooms and interior
- Bedrooms:3
- Total bathrooms:3
- Full bathrooms:2
- Half bathrooms:1
- Rooms Total:5
- Flooring:Tile, Vinyl, Wood
- Kitchen Description:Countertops - Stone/Granite/Solid, Dishwasher, Flooring - Hardwood, Microwave, Range, Refrigerator, Stainless Steel Appliances
- Living area:2,600 sq. ft.
Heating and cooling
- Cooling:1 Cooling Zone, Central Air
- Heating:Central, Natural Gas
- Central air:Yes
Structure and exterior
- Roof:Shingle
- Year built:2020
- Building area:2,600 sq. ft.
- Lot area:0.1 Acres
- Construction Materials:Conventional (2x4-2x6)
Utilities
- Water:Public
- Sewer:Private Sewer
Finances and disclosures
- Price:$749,000
- Price per sq. ft.:$288.08
- Tax amount:$8,129 (2026)
Features and amenities
- Appliances:Dishwasher, Dryer, Microwave, Range, Refrigerator, Washer
- Laundry features:Dryer, First Floor, Flooring - Vinyl, Washer
- Amenities:Closet
Parking
- Total parking spaces:2
- Parking description:Attached, Off Street
- Garage:Yes
- Garage spaces:1
New listings near 2 Oreilly Ln #2
- New
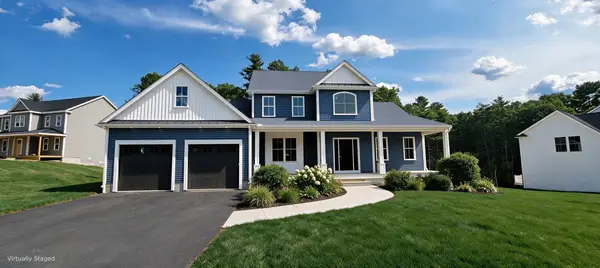 $1,450,000Active3 beds 3 baths2,793 sq. ft.
7 Kinsman Way, Foxboro, MA 02035
MLS# 73563895Listed by: The Greene Realty Group - New
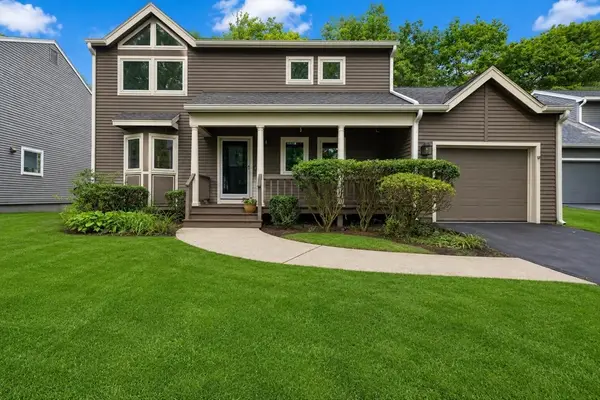 $599,900Active2 beds 3 baths2,638 sq. ft.
22 Cannon Forge Drive #22, Foxboro, MA 02035
MLS# 73563412Listed by: RE/MAX Real Estate Center - Open Sun, 11am to 1pmNew
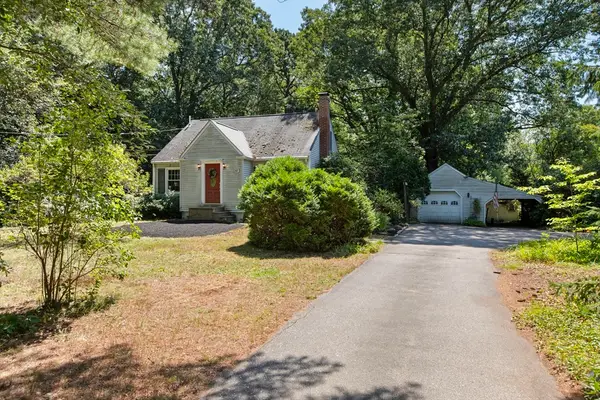 $539,900Active3 beds 2 baths1,512 sq. ft.
67 Summer St, Foxboro, MA 02035
MLS# 73562414Listed by: Real Broker MA, LLC - Open Wed, 5:30 to 7pmNew
 $634,900Active4 beds 2 baths1,735 sq. ft.
214 Mechanic St, Foxboro, MA 02035
MLS# 73562255Listed by: William Raveis R.E. & Home Services - New
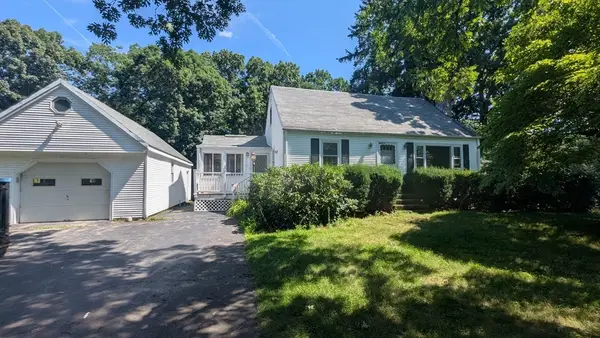 $539,900Active4 beds 2 baths1,344 sq. ft.
3 Wayne Drive, Foxboro, MA 02035
MLS# 73561057Listed by: RE/MAX Real Estate Center - New
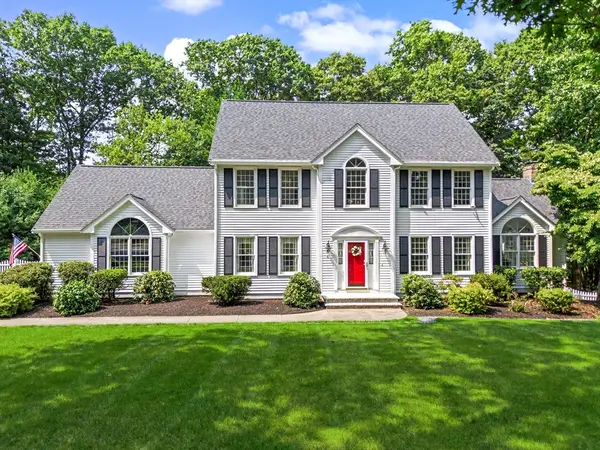 $1,175,000Active4 beds 4 baths3,352 sq. ft.
4 Mary Way, Foxboro, MA 02035
MLS# 73559931Listed by: RE/MAX Real Estate Center - Open Sun, 11am to 12:30pm
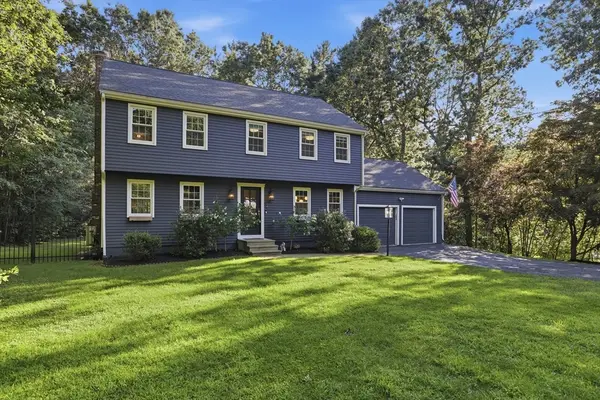 $999,900Active4 beds 3 baths2,304 sq. ft.
2 Harley Ln, Foxboro, MA 02035
MLS# 73559544Listed by: Compass - Open Sat, 10 to 11:30am
 $989,000Active4 beds 3 baths2,353 sq. ft.
74 Lakeview Rd, Foxboro, MA 02035
MLS# 73558140Listed by: Milestone Realty, Inc.  $155,000Active2 beds 1 baths800 sq. ft.
131 Washington St. #42, Foxboro, MA 02035
MLS# 73557715Listed by: Berkshire Hathaway HomeServices Commonwealth Real Estate


Protect your home and budget from life's surprises with an Assurant Home Warranty, backed by a partner that supports you through every step of homeownership. Explore Plans.
© 2023 - 2026 ERA Franchise Systems LLC. All rights reserved. ERA Franchise Systems LLC fully supports the principles of the Fair Housing Act and the Equal Opportunity Act. ERA, ERA Real Estate powered, and their respective logos are registered service marks of ERA Franchise Systems LLC. Each office is independently owned and operated.