
74 Lakeview Rd, Foxboro, MA 02035
Local realty services provided by:Metropolitan Homes
74 Lakeview Rd,Foxboro, MA 02035
$969,000
- 4 Beds
- 3 Baths
- 2,353 sq. ft.
- Single family
- Active
Upcoming open houses
- Sun, Oct 0410:00 am - 12:00 pm
Listed by: leanne mccormick
Office: milestone realty, inc.
MLS#:73558140
Source:MLSPIN
Price summary
- Price:$969,000
- Price per sq. ft.:$411.81
About this home
**A PRIVATE FOXBOROUGH RETREAT BORDERING F. GILBERT HILLS STATE FOREST!** Set on nearly an acre of beautifully wooded land, this exceptional 4-bedroom, 2.5-bath Colonial offers the rare combination of privacy, modern updates, flexible living space and an incredible natural setting—yet remains conveniently located near major commuter routes, Patriot Place and Gillette Stadium. Meticulously maintained and thoughtfully updated, this home is move-in ready. The oversized garage adds incredible versatility with epoxy flooring, a new garage door and a newer mini-split system—perfect for a car fanatic looking to store a few toys, golf simulator, workshop, hobby space, home gym, or additional storage. Inside, inviting living spaces provide plenty of room to gather, relax and entertain. Step outside to enjoy the peaceful wooded surroundings, expansive yard and direct connection to F. Gilbert Hills State Forest. Whether you're enjoying morning coffee on the deck, entertaining friends or escaping into nature at the end of the day, this property offers a sense of privacy and tranquility that is increasingly difficult to find. Recent upgrades include a new A/C condenser, new gutters, some exterior doors and windows were recently replaced, and a new high-tech water purification system was added. **A special property, an exceptional setting, and a rare opportunity to own a private Foxborough haven. Come experience 74 Lakeview Road for yourself....
Contact an agent
Home facts
- Year built:1986
- Listing ID #:73558140
- Updated:October 01, 2026 at 12:04 PM
Rooms and interior
- Bedrooms:4
- Total bathrooms:3
- Full bathrooms:2
- Half bathrooms:1
- Rooms Total:9
- Flooring:Flooring - Wall to Wall Carpet, Tile, Wood
- Dining Description:Chair Rail, Hardwood, Overhead
- Kitchen Description:Closet, Dining Area, Dishwasher, Exterior Access, Flooring - Laminate, Gas Stove, Lighting - Overhead, Microwave, Range, Refrigerator, Stainless Steel Appliances
- Basement Description:Full, Interior Entry, Unfinished
- Living area:2,353 sq. ft.
Heating and cooling
- Cooling:1 Cooling Zone, Central Air
- Heating:Forced Air, Natural Gas
- Central air:Yes
Structure and exterior
- Roof:Shingle
- Year built:1986
- Building area:2,353 sq. ft.
- Lot area:0.99 Acres
- Lot Features:Cleared, Gentle Sloping, Level
- Architectural Style:Colonial
- Construction Materials:Frame
- Exterior Features:Deck, Rain Gutters, Storage
- Foundation Description:Concrete Perimeter
Schools
- High school:Foxboro
- Middle school:Ahern
- Elementary school:Igo
Utilities
- Water:Public
- Sewer:Private Sewer
Finances and disclosures
- Price:$969,000
- Price per sq. ft.:$411.81
- Tax amount:$10,214 (2026)
Features and amenities
- Appliances:Dishwasher, Microwave, Range, Refrigerator
- Laundry features:Electric Dryer Hookup, First Floor, Washer Hookup
- Amenities:Ceiling Fan(s)
Parking
- Total parking spaces:24
- Parking description:Attached, Detached, Garage Door Opener, Garage Faces Side, Heated Garage, Paved, Paved Drive, Storage, Workshop in Garage
- Garage:Yes
- Garage spaces:4
New listings near 74 Lakeview Rd
- New
 $425,000Active2 beds 2 baths1,920 sq. ft.
7 Ledgeville Ave #A, Foxboro, MA 02035
MLS# 73584772Listed by: Coldwell Banker Realty - Sharon - Open Sat, 11am to 1pmNew
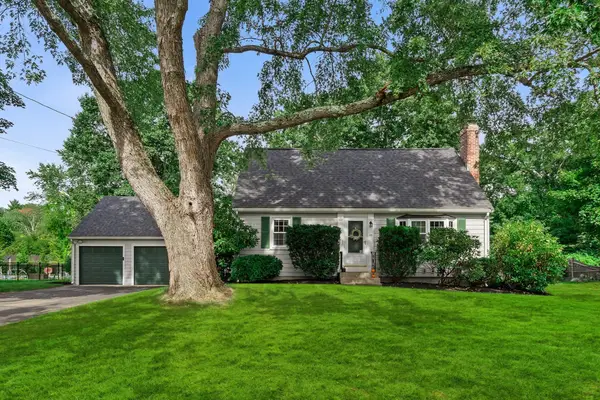 $695,000Active3 beds 2 baths1,428 sq. ft.
105 Beach St, Foxboro, MA 02035
MLS# 73584213Listed by: Berkshire Hathaway HomeServices Commonwealth Real Estate - New
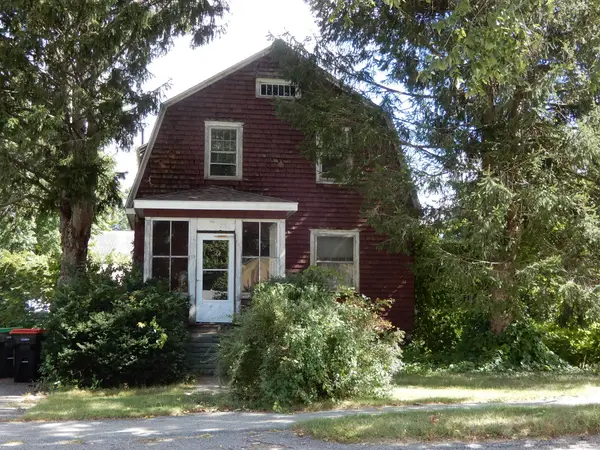 $399,000Active4 beds 2 baths1,956 sq. ft.
39 Baker St, Foxboro, MA 02035
MLS# 73583529Listed by: RE/MAX Real Estate Center - New
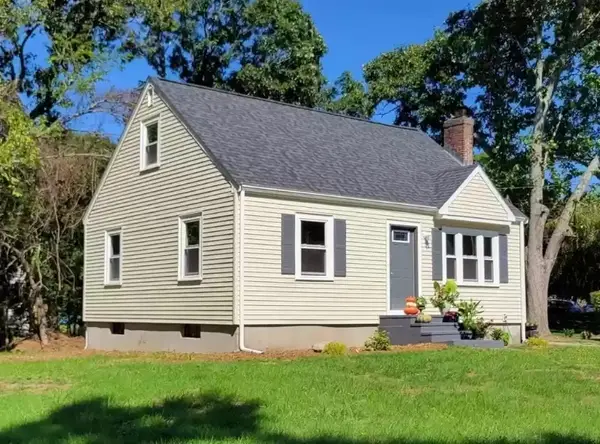 $599,900Active3 beds 1 baths1,920 sq. ft.
15 Boyden Drive, Foxboro, MA 02035
MLS# 73583233Listed by: Legal Edge Real Estate, Inc - New
 $599,000Active3 beds 1 baths1,494 sq. ft.
50 Main St, Foxboro, MA 02035
MLS# 73582211Listed by: Berkshire Hathaway HomeServices Verani Realty - Open Sat, 2:30 to 4pmNew
 $695,000Active4 beds 2 baths1,957 sq. ft.
25 Spring St, Foxboro, MA 02035
MLS# 73582036Listed by: Keller Williams Realty - Open Sat, 12:30 to 2pmNew
 $469,900Active2 beds 2 baths1,109 sq. ft.
2 Summerville Road #2, Foxboro, MA 02035
MLS# 73581207Listed by: Lamacchia Realty, Inc. - Open Sat, 11am to 1pmNew
 $799,999Active3 beds 3 baths1,731 sq. ft.
37 Phyllis Rd, Foxboro, MA 02035
MLS# 73580605Listed by: Power Play Properties - Open Fri, 5 to 6:30pm
 $610,000Active2 beds 2 baths1,713 sq. ft.
6 Ledgeville Ave, Foxboro, MA 02035
MLS# 73579861Listed by: Keller Williams Realty  $639,900Active3 beds 3 baths1,974 sq. ft.
26 Atherton Rd, Foxboro, MA 02035
MLS# 73578049Listed by: Keller Williams Elite


Protect your home and budget from life's surprises with an Assurant Home Warranty, backed by a partner that supports you through every step of homeownership. Explore Plans.
© 2023 - 2026 ERA Franchise Systems LLC. All rights reserved. ERA Franchise Systems LLC fully supports the principles of the Fair Housing Act and the Equal Opportunity Act. ERA, ERA Real Estate powered, and their respective logos are registered service marks of ERA Franchise Systems LLC. Each office is independently owned and operated.