
18 Harrington Rd, Framingham, MA 01701
Local realty services provided by:Metropolitan Homes
18 Harrington Rd,Framingham, MA 01701
$799,900
- 4 Beds
- 3 Baths
- 2,170 sq. ft.
- Single family
- Active
Listed by: debbie chase
Office: coldwell banker realty - framingham
MLS#:73551437
Source:MLSPIN
Price summary
- Price:$799,900
- Price per sq. ft.:$368.62
About this home
Loved for many years and ready for its next chapter, this recently refreshed Nobscot home sits on a gorgeous half-acre with a farmer's porch that feels like a warm hello every time you arrive*Inside the updated kitchen is extraordinary-expansive, bright and outfitted with miles of counters and cabinets galore-opening to a cheerful family room addition that invites gathering*A mudroom/laundry combo keeps life organized, while replacement windows and a 2024 boiler add peace of mind*The lower-level recreation room is perfect for football this fall, movie nights, hobbies or any activity needing extra space*With 4 bedrooms, 2.5 baths, and a rare 2.5-car garage, the home offers flexibilty for today's lifestyle*Outside, enjoy a huge deck overlooking the private yard, ideal for summer dinners or quiet mornings*Minutes to Saxonville Beach & convenient to commuter routes, this long-loved property blends charm, space, and location in a way that truly stands apart*Your next story begins right here
Contact an agent
Home facts
- Year built:1969
- Listing ID #:73551437
- Updated:July 20, 2026 at 10:58 AM
Rooms and interior
- Bedrooms:4
- Total bathrooms:3
- Full bathrooms:2
- Half bathrooms:1
- Rooms Total:10
- Flooring:Carpet, Flooring - Stone/Ceramic Tile, Flooring - Wall to Wall Carpet, Hardwood, Tile
- Dining Description:Chair Rail, Closet, Hardwood, Overhead
- Bathrooms Description:Bathroom - Full
- Kitchen Description:Cabinets - Upgraded, Countertops - Stone/Granite/Solid, Countertops - Upgraded, Country Kitchen, Dining Area, Dishwasher, Disposal, Flooring - Stone/Ceramic Tile, Microwave, Oven, Plumbed For Ice Maker, Range, Range Hood, Recessed Lighting, Refrigerator, Remodeled, Stainless Steel Appliances, Window(s) - Picture
- Basement Description:Bulkhead, Full, Interior Entry, Partially Finished
- Living area:2,170 sq. ft.
Heating and cooling
- Cooling:Dual, Window Unit(s)
- Heating:Baseboard, Oil, Radiant
Structure and exterior
- Roof:Shingle
- Year built:1969
- Building area:2,170 sq. ft.
- Lot area:0.46 Acres
- Lot Features:Level
- Architectural Style:Colonial
- Construction Materials:Frame
- Exterior Features:Deck - Wood, Fruit Trees, Garden, Porch, Stone Wall
- Foundation Description:Concrete Perimeter
Schools
- High school:Framingham High
- Middle school:School Choice
- Elementary school:School Choice
Utilities
- Water:Public
- Sewer:Public Sewer
Finances and disclosures
- Price:$799,900
- Price per sq. ft.:$368.62
- Tax amount:$7,183 (2026)
Features and amenities
- Appliances:Dishwasher, Disposal, Dryer, Microwave, Range, Range Hood, Refrigerator, Washer
- Laundry features:Dryer, Dryer Hookup - Electric, Electric Dryer Hookup, First Floor, Washer, Washer Hookup
- Amenities:Cabinets - Upgraded, Closet/Cabinets - Custom Built, High Speed Internet, Internet Available - Broadband, Recessed Lighting
Parking
- Total parking spaces:6
- Parking description:Attached, Garage Door Opener, Off Street, Paved, Paved Drive, Storage, Workshop in Garage
- Garage:Yes
- Garage spaces:2
New listings near 18 Harrington Rd
- New
 $144,000Active1 beds 1 baths378 sq. ft.
126 Beaver St #4, Framingham, MA 01702
MLS# 73551621Listed by: Mega Realty Services - New
 Listed by ERA$649,900Active5 beds 3 baths2,388 sq. ft.
50 Juniper Ln, Framingham, MA 01701
MLS# 73551421Listed by: ERA Key Realty Services- Fram - New
 $299,900Active2 beds 1 baths780 sq. ft.
46 Cochituate Road #201, Framingham, MA 01701
MLS# 73551333Listed by: Realty Executives Boston West - New
 $849,000Active3 beds 3 baths2,828 sq. ft.
48 Badger Rd, Framingham, MA 01702
MLS# 73551286Listed by: Thread Real Estate, LLC - New
 $495,000Active3 beds 3 baths1,232 sq. ft.
1711 Windsor #1711, Framingham, MA 01701
MLS# 73551226Listed by: Longfellow Realty - New
 $700,000Active3 beds 2 baths1,703 sq. ft.
6 Ruth Dr, Framingham, MA 01701
MLS# 73551243Listed by: Berkshire Hathaway HomeServices Commonwealth Real Estate - New
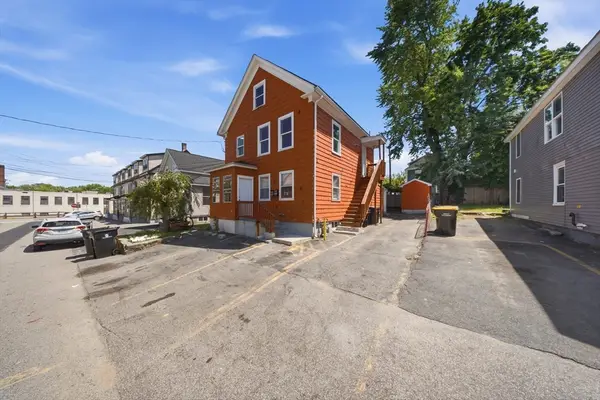 $750,000Active3 beds 2 baths1,899 sq. ft.
13 Hilton St, Framingham, MA 01702
MLS# 73551041Listed by: The Neighborhood Realty Group - Open Sat, 12 to 2pmNew
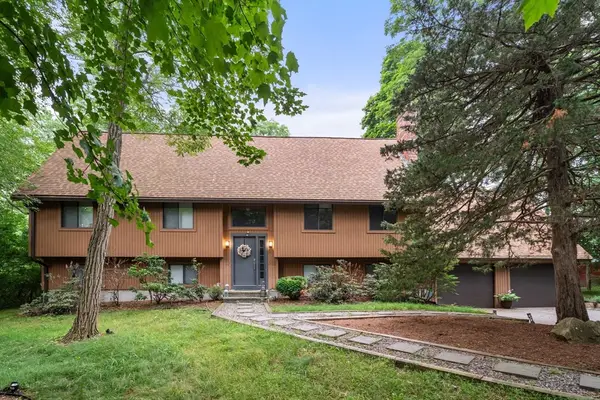 $899,000Active4 beds 3 baths2,394 sq. ft.
34 Parker Rd, Framingham, MA 01702
MLS# 73551044Listed by: Century 21 North East - New
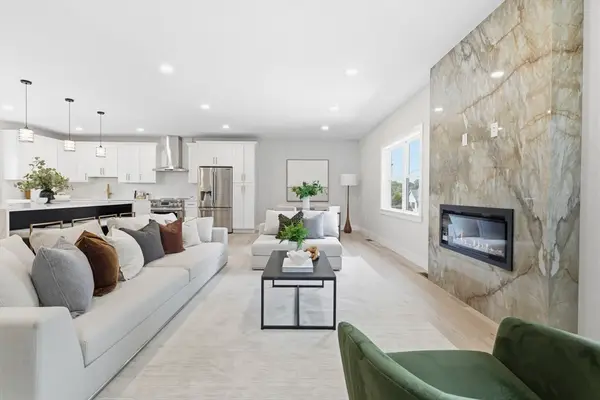 $1,690,000Active7 beds 5 baths4,006 sq. ft.
35 Miller Ave, Framingham, MA 01702
MLS# 73551055Listed by: Compass


Protect your home and budget from life's surprises with an Assurant Home Warranty, backed by a partner that supports you through every step of homeownership. Explore Plans.
© 2023 - 2026 ERA Franchise Systems LLC. All rights reserved. ERA Franchise Systems LLC fully supports the principles of the Fair Housing Act and the Equal Opportunity Act. ERA, ERA Real Estate powered, and their respective logos are registered service marks of ERA Franchise Systems LLC. Each office is independently owned and operated.