
46 Cochituate Road #201, Framingham, MA 01701
Local realty services provided by:ERA Millennium Real Estate
46 Cochituate Road #201,Framingham, MA 01701
$299,900
- 2 Beds
- 1 Baths
- 780 sq. ft.
- Condominium
- Active
Listed by: keith shapiro
Office: realty executives boston west
MLS#:73551333
Source:MLSPIN
Price summary
- Price:$299,900
- Price per sq. ft.:$384.49
- Monthly HOA dues:$409
About this home
Unique opportunity to own one of the few 2 BD corner units at The Charles. With an elevator in the building, this home offers both added convenience & value. Lovely, modern open-concept floor plan, featuring 2 generously sized private bedrooms. The living area opens through a slider to your own private balcony. Enjoy the fresh air, and take in beautiful sunsets. The kitchen is a chef’s delight, equipped w/stainless-steel appliances, including a glass-top stove w/dual-sized elements. The bathroom features upgraded transparent glass shower doors for a clean, modern look. Additional features include the electrical circuit panel conveniently located inside the unit. During the fall foliage season, the spectacular water views provide an especially beautiful backdrop. The Charles is conveniently situated close to restaurants & shops making everyday errands easy & convenient. Commuters will appreciate the easy access to the Mass Pike & Route 9, Framingham State University and the MBTA are also nearby, while Lake Cochituate offers easy access from Route 30 for outdoor recreation. This home offers a wonderful combination of comfort, convenience, and value....
Contact an agent
Home facts
- Year built:1964
- Listing ID #:73551333
- Updated:September 06, 2026 at 11:02 AM
Rooms and interior
- Bedrooms:2
- Total bathrooms:1
- Full bathrooms:1
- Rooms Total:4
- Flooring:Carpet, Tile, Vinyl / VCT
- Kitchen Description:Dishwasher, Disposal, Flooring - Stone/Ceramic Tile, Lighting - Overhead, Open Floorplan, Range, Refrigerator
- Living area:780 sq. ft.
Heating and cooling
- Cooling:Wall Unit(s)
- Heating:Electric Baseboard
Structure and exterior
- Year built:1964
- Building area:780 sq. ft.
- Construction Materials:Brick
- Exterior Features:Balcony, Professional Landscaping
Schools
- High school:Choice Program
- Middle school:A School
- Elementary school:Framingham Has
Utilities
- Water:Public
- Sewer:Public Sewer
Finances and disclosures
- Price:$299,900
- Price per sq. ft.:$384.49
- Tax amount:$2,893 (2025)
Features and amenities
- Appliances:Dishwasher, Disposal, Range, Refrigerator
- Laundry features:Common Area, In Building
- Amenities:Elevator(s), Storage
Parking
- Total parking spaces:2
- Parking description:Common, Off Street, Paved
New listings near 46 Cochituate Road #201
- Open Sun, 1 to 2:30pmNew
 $799,000Active3 beds 3 baths2,214 sq. ft.
700 Grove St, Framingham, MA 01701
MLS# 73572210Listed by: Coldwell Banker Realty - Sudbury - Open Sun, 12 to 2pmNew
 $939,000Active4 beds 3 baths3,000 sq. ft.
134 Parker Rd, Framingham, MA 01702
MLS# 73571887Listed by: Mega Realty Services - New
 $319,970Active2 beds 1 baths1,052 sq. ft.
59 Prescott St #59, Framingham, MA 01702
MLS# 73570968Listed by: Red Square Real Estate LLC - Open Sun, 12 to 1pmNew
 $775,000Active4 beds 2 baths2,000 sq. ft.
55 Overlook Dr W, Framingham, MA 01701
MLS# 73570757Listed by: RE/MAX Partners Relocation - New
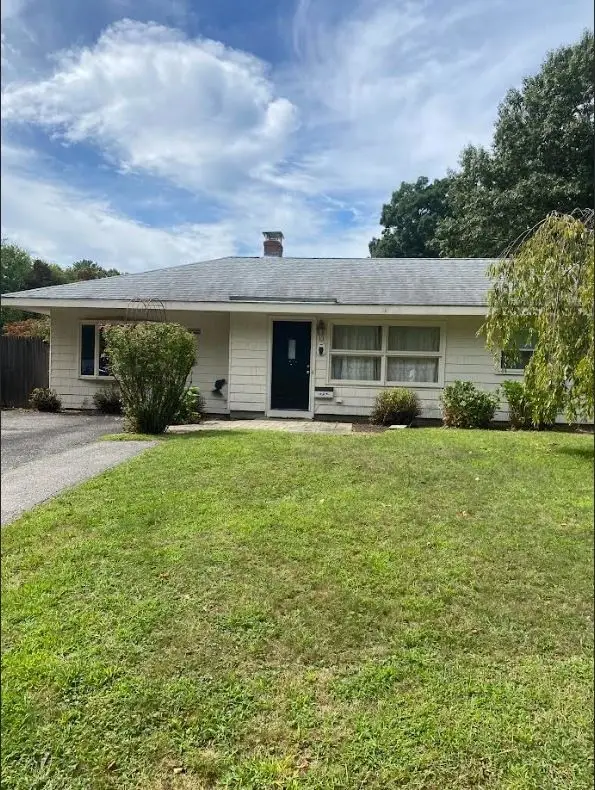 $499,000Active3 beds 1 baths1,242 sq. ft.
13 Fairfield Terrace, Framingham, MA 01701
MLS# 73570715Listed by: Premier Real Estate Services - Open Sun, 11am to 1pmNew
 $549,900Active5 beds 1 baths2,716 sq. ft.
27 Mansfield St, Framingham, MA 01702
MLS# 73570577Listed by: Homes Unlimited - New
 Listed by ERA$138,900Active1 beds 1 baths378 sq. ft.
126 Beaver St #76, Framingham, MA 01702
MLS# 73569557Listed by: ERA Key Realty Services- Fram - New
 $685,000Active5 beds 3 baths3,402 sq. ft.
145 Baldwin Ave, Framingham, MA 01701
MLS# 73569387Listed by: Zemack Real Estate - New
 $749,000Active4 beds 3 baths2,330 sq. ft.
4 Nadine Road, Framingham, MA 01701
MLS# 73569247Listed by: Leading Edge Real Estate - New
 $370,000Active4 beds 3 baths1,776 sq. ft.
172 Bishop Street, Framingham, MA 01702
MLS# 73569090Listed by: Berkshire Hathaway Home Services Commonwealth Real Estate


Protect your home and budget from life's surprises with an Assurant Home Warranty, backed by a partner that supports you through every step of homeownership. Explore Plans.
© 2023 - 2026 ERA Franchise Systems LLC. All rights reserved. ERA Franchise Systems LLC fully supports the principles of the Fair Housing Act and the Equal Opportunity Act. ERA, ERA Real Estate powered, and their respective logos are registered service marks of ERA Franchise Systems LLC. Each office is independently owned and operated.