
24 Wayside Inn Rd, Framingham, MA 01701
Local realty services provided by:Cohn & Company ERA Powered
24 Wayside Inn Rd,Framingham, MA 01701
$1,595,000
- 5 Beds
- 4 Baths
- 4,516 sq. ft.
- Single family
- Active
Listed by: david ferrini
Office: coldwell banker realty - sudbury
MLS#:73545358
Source:MLSPIN
Price summary
- Price:$1,595,000
- Price per sq. ft.:$353.19
- Monthly HOA dues:$66.67
About this home
An opportunity to own this sought-after home within the enclave of The Trails at Wayside. This property boasts clean lines, soaring ceilings, and an incredibly versatile open floor plan. Tucked away, it offers privacy and enchanting woodland views, bordered by a natural boundary. Step into the open kitchen, seamlessly connected to the spacious family room. A gas-burning fireplace and sliding doors lead to the backyard, creating an indoor-outdoor living experience. On the first floor, you’ll also find a separate dining room, family room, and office with glass pocket doors for privacy, a walk-in pantry, and a full bath. Ascend to the upper level, where four generously sized bedrooms await. The primary suite stands out with its private balcony. A separate wing offers a full bath, a laundry room, and a beautifully appointed bonus/flex room, perfect for guests, a playroom, or a home office. The third floor is framed and ready to be finished. The basement is a blank canvas
Contact an agent
Home facts
- Year built:2015
- Subdivision & Development:The Trails at Wayside
- Listing ID #:73545358
- Updated:September 06, 2026 at 11:02 AM
Rooms and interior
- Bedrooms:5
- Total bathrooms:4
- Full bathrooms:3
- Half bathrooms:1
- Rooms Total:11
- Basement Description:Concrete, Full, Interior Entry
- Living area:4,516 sq. ft.
Heating and cooling
- Cooling:3 Cooling Zones, Central Air
- Heating:Forced Air, Natural Gas
- Central air:Yes
Structure and exterior
- Roof:Shingle
- Year built:2015
- Building area:4,516 sq. ft.
- Lot area:2.94 Acres
- Lot Features:Wooded
- Architectural Style:Colonial
- Construction Materials:Frame
- Exterior Features:Deck - Wood, Porch, Rain Gutters
- Foundation Description:Concrete Perimeter
Utilities
- Water:Private
- Sewer:Private Sewer
Finances and disclosures
- Price:$1,595,000
- Price per sq. ft.:$353.19
- Tax amount:$18,755 (2025)
Parking
- Total parking spaces:7
- Parking description:Attached, Garage Door Opener, Off Street, Oversized, Paved, Workshop in Garage
- Garage:Yes
- Garage spaces:3
New listings near 24 Wayside Inn Rd
- Open Sun, 1 to 2:30pmNew
 $799,000Active3 beds 3 baths2,214 sq. ft.
700 Grove St, Framingham, MA 01701
MLS# 73572210Listed by: Coldwell Banker Realty - Sudbury - Open Sun, 12 to 2pmNew
 $939,000Active4 beds 3 baths3,000 sq. ft.
134 Parker Rd, Framingham, MA 01702
MLS# 73571887Listed by: Mega Realty Services - New
 $319,970Active2 beds 1 baths1,052 sq. ft.
59 Prescott St #59, Framingham, MA 01702
MLS# 73570968Listed by: Red Square Real Estate LLC - Open Sun, 12 to 1pmNew
 $775,000Active4 beds 2 baths2,000 sq. ft.
55 Overlook Dr W, Framingham, MA 01701
MLS# 73570757Listed by: RE/MAX Partners Relocation - New
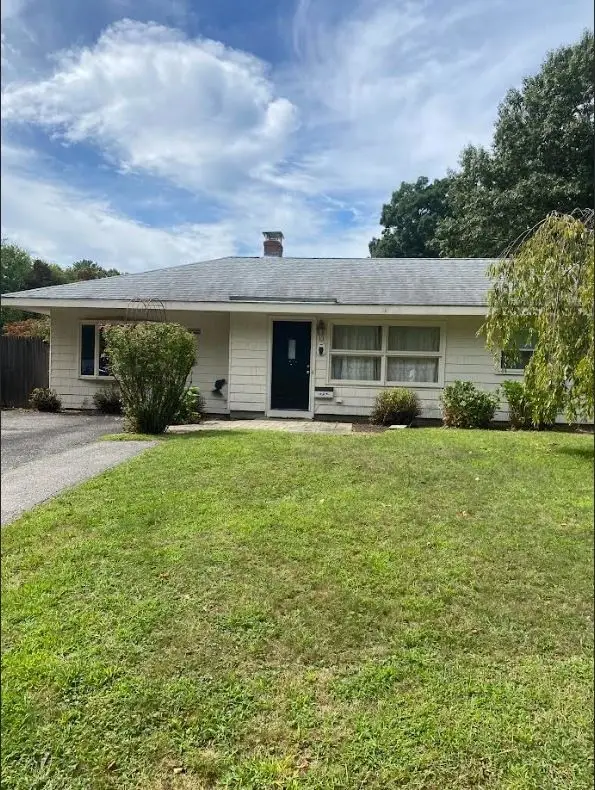 $499,000Active3 beds 1 baths1,242 sq. ft.
13 Fairfield Terrace, Framingham, MA 01701
MLS# 73570715Listed by: Premier Real Estate Services - Open Sun, 11am to 1pmNew
 $549,900Active5 beds 1 baths2,716 sq. ft.
27 Mansfield St, Framingham, MA 01702
MLS# 73570577Listed by: Homes Unlimited - New
 Listed by ERA$138,900Active1 beds 1 baths378 sq. ft.
126 Beaver St #76, Framingham, MA 01702
MLS# 73569557Listed by: ERA Key Realty Services- Fram - New
 $685,000Active5 beds 3 baths3,402 sq. ft.
145 Baldwin Ave, Framingham, MA 01701
MLS# 73569387Listed by: Zemack Real Estate - New
 $749,000Active4 beds 3 baths2,330 sq. ft.
4 Nadine Road, Framingham, MA 01701
MLS# 73569247Listed by: Leading Edge Real Estate - New
 $370,000Active4 beds 3 baths1,776 sq. ft.
172 Bishop Street, Framingham, MA 01702
MLS# 73569090Listed by: Berkshire Hathaway Home Services Commonwealth Real Estate


Protect your home and budget from life's surprises with an Assurant Home Warranty, backed by a partner that supports you through every step of homeownership. Explore Plans.
© 2023 - 2026 ERA Franchise Systems LLC. All rights reserved. ERA Franchise Systems LLC fully supports the principles of the Fair Housing Act and the Equal Opportunity Act. ERA, ERA Real Estate powered, and their respective logos are registered service marks of ERA Franchise Systems LLC. Each office is independently owned and operated.