
2 Temple St, Framingham, MA 01702
Local realty services provided by:Cohn & Company ERA Powered
2 Temple St,Framingham, MA 01702
$895,000
- 4 Beds
- 3 Baths
- 2,590 sq. ft.
- Single family
- Active
Listed by: rodrigo azevedo
Office: pablo maia realty
MLS#:73566733
Source:MLSPIN
Price summary
- Price:$895,000
- Price per sq. ft.:$345.56
About this home
Welcome to this beautifully maintained single-family home located in an excellent, desirable neighborhood. Offering comfort, quality, and convenience, this property is truly move-in ready with nothing to do but unpack and enjoy. The home features well-maintained living spaces, a functional layout, and plenty of room for everyday living and entertaining. Enjoy abundant parking along with a spacious two-car garage providing excellent convenience and storage. The property also offers a fantastic entertainment area, perfect for hosting family and friends or relaxing outdoors. A wonderful opportunity for buyers seeking a home in great condition, a prime neighborhood, ample parking, and a property that is ready to enjoy from day one. Don’t miss this exceptional offering!
Contact an agent
Home facts
- Year built:1982
- Listing ID #:73566733
- Updated:October 07, 2026 at 11:28 AM
Rooms and interior
- Bedrooms:4
- Total bathrooms:3
- Full bathrooms:3
- Rooms Total:7
- Flooring:Carpet, Hardwood
- Kitchen Description:Dishwasher, Range, Refrigerator
- Basement Description:Finished, Walk-Out Access
- Living area:2,590 sq. ft.
Heating and cooling
- Cooling:Central Air
- Heating:Baseboard, Natural Gas
- Central air:Yes
Structure and exterior
- Roof:Shingle
- Year built:1982
- Building area:2,590 sq. ft.
- Lot area:0.35 Acres
- Architectural Style:Split Entry
- Construction Materials:Frame
- Exterior Features:Deck, Stone Wall, Storage
- Foundation Description:Concrete Perimeter
Schools
- High school:Fhs
- Middle school:Fms
- Elementary school:Fes
Utilities
- Water:Public
- Sewer:Public Sewer
Finances and disclosures
- Price:$895,000
- Price per sq. ft.:$345.56
- Tax amount:$8,528 (2025)
Features and amenities
- Appliances:Dishwasher, Range, Refrigerator
Parking
- Total parking spaces:12
- Parking description:Attached, Off Street, Paved Drive
- Garage:Yes
- Garage spaces:2
New listings near 2 Temple St
- Coming Soon
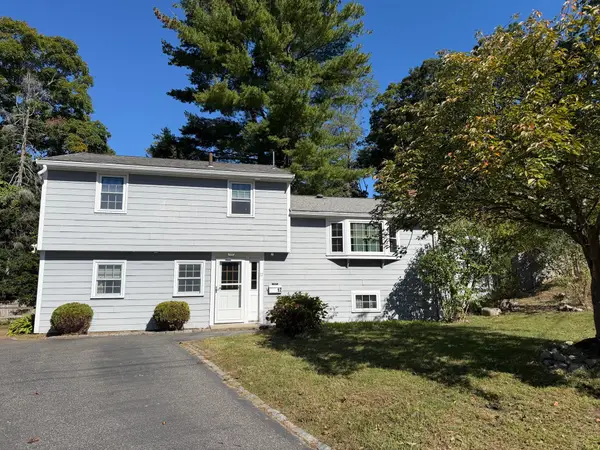 $729,000Coming Soon4 beds 2 baths2,292 sq. ft.
12 Prior Drive, Framingham, MA 01701
MLS# 73586232Listed by: Coldwell Banker Realty - Concord - New
 $159,500Active1 beds 1 baths555 sq. ft.
154 Second Street #303, Framingham, MA 01702
MLS# 73587557Listed by: MetroBoston Realty Group, Inc - New
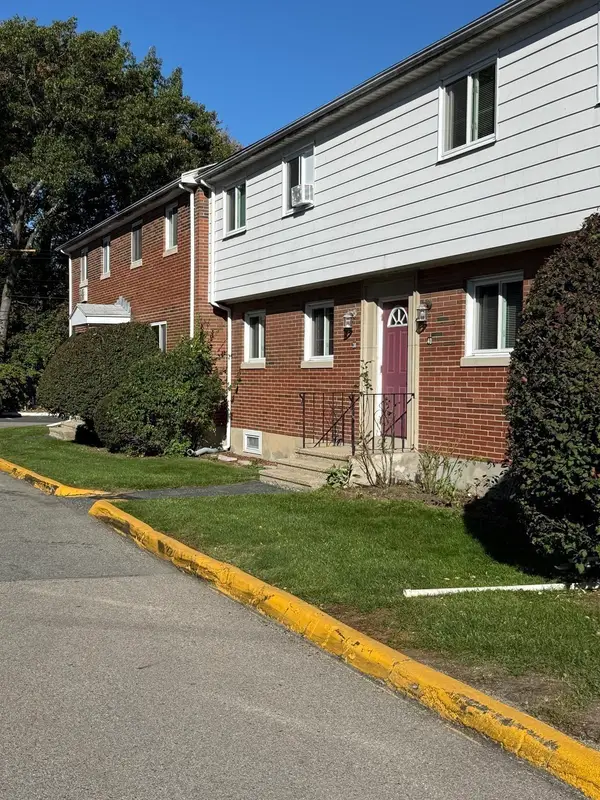 $370,000Active2 beds 2 baths814 sq. ft.
36 Bishop Dr #36, Framingham, MA 01702
MLS# 73587367Listed by: Coldwell Banker Realty - Sudbury - New
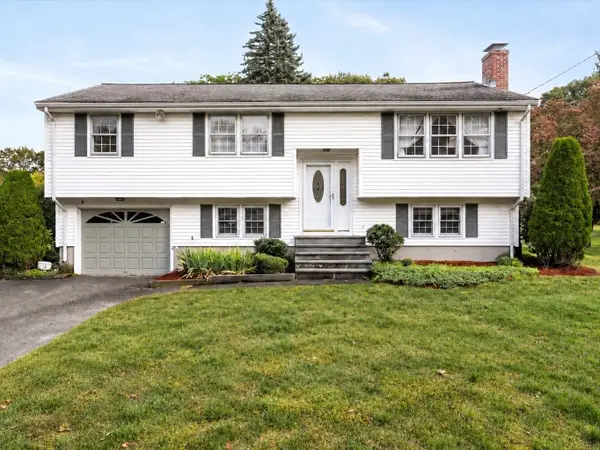 $649,900Active3 beds 2 baths2,488 sq. ft.
54 Apple D'or Road, Framingham, MA 01701
MLS# 73586935Listed by: eXp Realty LLC - Open Sat, 12 to 2pmNew
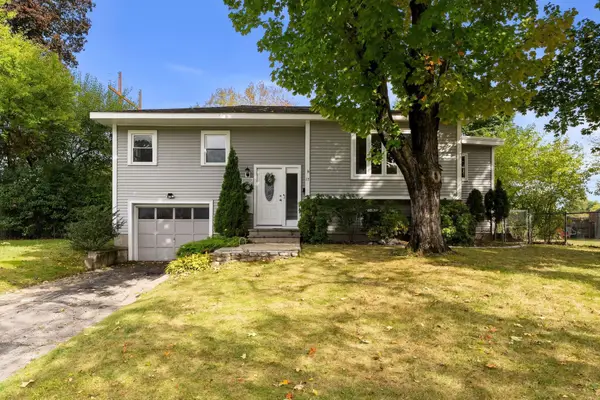 $639,999Active3 beds 2 baths1,600 sq. ft.
17 Brigati Ter, Framingham, MA 01701
MLS# 73586819Listed by: MBR Group LLC - New
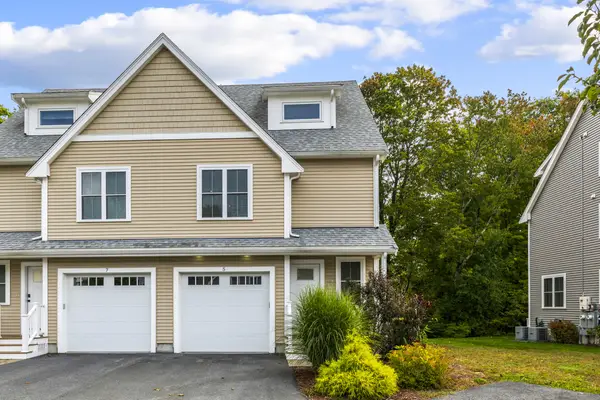 $719,000Active3 beds 3 baths1,812 sq. ft.
5 Orchard View Cir #5, Framingham, MA 01702
MLS# 73585900Listed by: Realty Executives Boston West - New
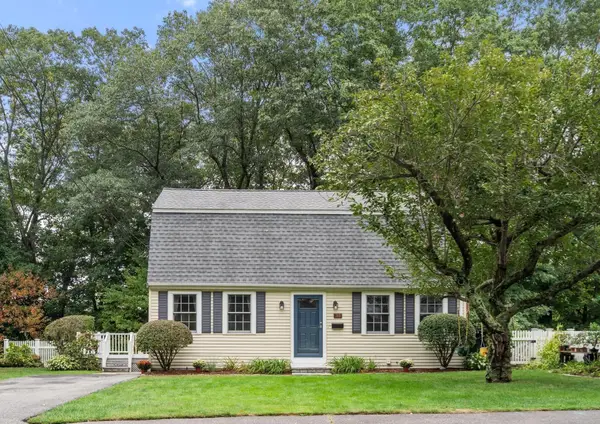 $695,000Active4 beds 2 baths2,041 sq. ft.
165 Lockland Ave, Framingham, MA 01701
MLS# 73585591Listed by: Coldwell Banker Realty - Framingham - New
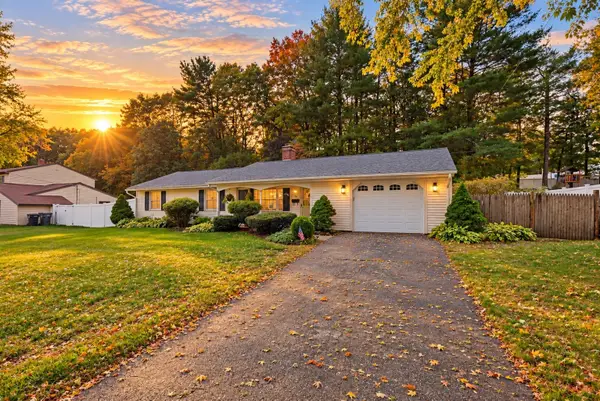 $568,900Active3 beds 2 baths1,236 sq. ft.
20 Corrine Dr, Framingham, MA 01701
MLS# 73585521Listed by: Berkshire Hathaway HomeServices Commonwealth Real Estate - New
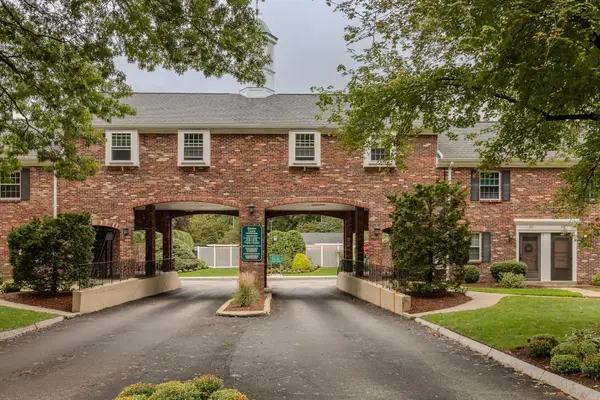 $400,000Active2 beds 2 baths924 sq. ft.
106 Windsor Drive #106, Framingham, MA 01701
MLS# 73585392Listed by: Mathieu Newton Sotheby's International Realty - New
 $549,900Active3 beds 2 baths1,492 sq. ft.
29 Eisenhower Road, Framingham, MA 01701
MLS# 73585097Listed by: Coldwell Banker Realty - Framingham


Protect your home and budget from life's surprises with an Assurant Home Warranty, backed by a partner that supports you through every step of homeownership. Explore Plans.
© 2023 - 2026 ERA Franchise Systems LLC. All rights reserved. ERA Franchise Systems LLC fully supports the principles of the Fair Housing Act and the Equal Opportunity Act. ERA, ERA Real Estate powered, and their respective logos are registered service marks of ERA Franchise Systems LLC. Each office is independently owned and operated.