
331 Prospect Street, Framingham, MA 01701
Local realty services provided by:ERA Key Realty Services
331 Prospect Street,Framingham, MA 01701
$1,250,000
- 5 Beds
- 5 Baths
- 6,307 sq. ft.
- Single family
- Active
Listed by: st. martin team, colleen murphy
Office: barrett sotheby's international realty
MLS#:73542474
Source:MLSPIN
Price summary
- Price:$1,250,000
- Price per sq. ft.:$198.19
About this home
Set back from the road and framed by a classic stone wall bordering the front sidewalk, this elegant brick-front Colonial offers timeless character, exceptional space, and over 6,200 sq. ft. of finished living area. Conveniently located near major highways, the commuter rail, shopping, restaurants, and everyday amenities. A grand marble foyer welcomes you into a thoughtfully designed home featuring hardwood floors throughout the first level and an impressive floor-to-ceiling stone fireplace anchoring the family room. The spacious kitchen is ideal for everyday living and entertaining, offering granite countertops, a center island, abundant cabinetry, pantry, under-cabinet lighting, and a soaring two-story dining area filled with natural light.The second floor is highlighted by an expansive 700+ sq. ft. primary suite with a fireplace, walk-in closet, and private bath, along with four additional generously sized bedrooms and two full bathrooms. The finished lower level adds more than 1,800 sq. ft. of flexible living space with new carpeting, a fireplace, full bath, laundry, and both interior access and a separate entrance through the oversized heated two-car garage. This versatile layout offers excellent potential for multi-generational living, extended guests, an au pair, or a private home office. Step outside to the expansive 31' x 16' deck overlooking the private backyard, with plenty of space to relax, entertain, or enjoy the peaceful setting. Additional features include four fireplaces, central air, plenty of closet space, an oversized heated two-car garage, irrigation system, a storage shed, and ample off-street parking. A rare combination of size, quality, flexibility, and location makes this exceptional home an incredible opportunity....
Contact an agent
Home facts
- Year built:2004
- Listing ID #:73542474
- Updated:August 13, 2026 at 11:08 AM
Rooms and interior
- Bedrooms:5
- Total bathrooms:5
- Full bathrooms:4
- Half bathrooms:1
- Rooms Total:10
- Flooring:Carpet, Flooring - Hardwood, Flooring - Marble, Flooring - Stone/Ceramic Tile, Flooring - Wall to Wall Carpet, Hardwood, Marble, Tile, Wood Laminate
- Dining Description:Hardwood, Window(s) - Picture
- Bathrooms Description:Bathroom, Bathroom - 3/4, Bathroom - Full
- Kitchen Description:Countertops - Stone/Granite/Solid, Deck - Exterior, Dining Area, Dishwasher, Disposal, Flooring - Hardwood, Kitchen Island, Microwave, Oven, Pantry, Plumbed For Ice Maker, Range, Recessed Lighting, Refrigerator
- Basement Description:Full, Garage Access, Interior Entry, Partially Finished
- Living area:6,307 sq. ft.
Heating and cooling
- Cooling:5 Cooling Zones, Central Air
- Heating:Electric, Fireplace, Forced Air, Natural Gas
- Central air:Yes
Structure and exterior
- Roof:Shingle
- Year built:2004
- Building area:6,307 sq. ft.
- Lot area:1.07 Acres
- Lot Features:Level
- Architectural Style:Colonial
- Construction Materials:Frame
- Exterior Features:Deck, Rain Gutters, Sprinkler System, Stone Wall, Storage
- Foundation Description:Concrete Perimeter
Utilities
- Water:Public
- Sewer:Public Sewer
Finances and disclosures
- Price:$1,250,000
- Price per sq. ft.:$198.19
- Tax amount:$18,562 (2026)
Features and amenities
- Appliances:Dishwasher, Disposal, Dryer, Microwave, Range, Refrigerator, Washer
- Laundry features:Dryer, First Floor, Gas Dryer Hookup, Laundry Closet, Washer, Washer Hookup
- Amenities:Closet, Entrance Foyer, Gas Water Heater, Loft, Recessed Lighting
Parking
- Total parking spaces:12
- Parking description:Attached, Garage Door Opener, Garage Faces Side, Heated Garage, Off Street, Paved, Paved Drive
- Garage:Yes
- Garage spaces:2
New listings near 331 Prospect Street
- Open Sat, 11am to 12:30pmNew
 $759,999Active3 beds 2 baths2,200 sq. ft.
7 Pincushion Rd, Framingham, MA 01702
MLS# 73563088Listed by: Keller Williams Boston MetroWest - Open Fri, 5 to 6:30pmNew
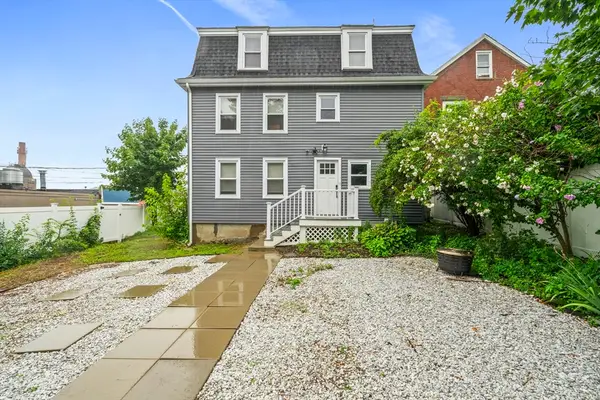 $649,900Active3 beds 2 baths1,791 sq. ft.
2 Stones Ct, Framingham, MA 01701
MLS# 73563022Listed by: Keller Williams Realty - Open Fri, 4 to 6pmNew
 $775,000Active3 beds 3 baths1,645 sq. ft.
113 Pincushion Rd, Framingham, MA 01702
MLS# 73562934Listed by: The Agency Boston - Open Fri, 4:30 to 6pmNew
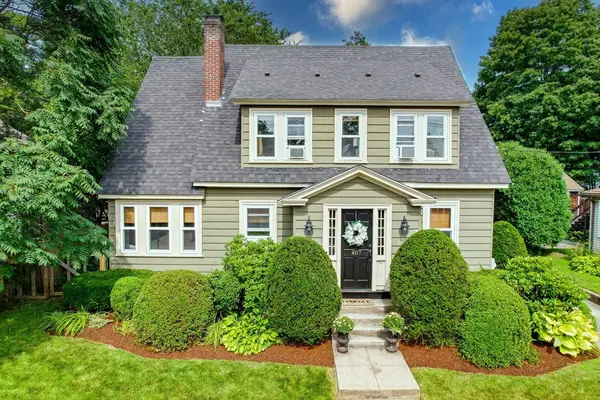 $699,900Active3 beds 2 baths1,750 sq. ft.
407 Union Ave, Framingham, MA 01702
MLS# 73562901Listed by: Coldwell Banker Realty - Framingham - New
 $1,159,900Active4 beds 4 baths3,200 sq. ft.
14 Dotty Ann Dr, Framingham, MA 01701
MLS# 73562863Listed by: Realty Executives Boston West - Open Sat, 12 to 2:30pmNew
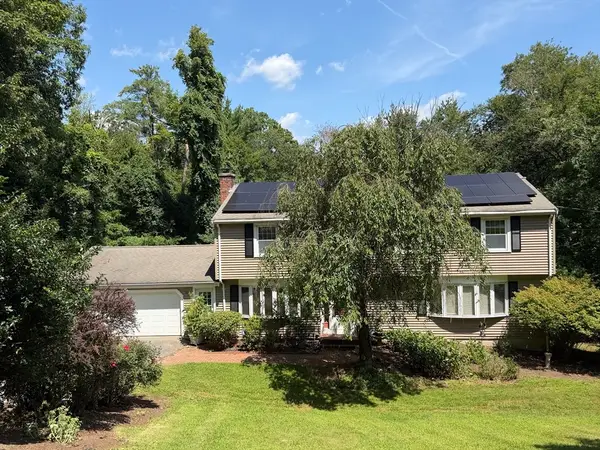 $814,900Active5 beds 3 baths2,376 sq. ft.
33 Carter Drive, Framingham, MA 01701
MLS# 73562771Listed by: StartPoint Realty - New
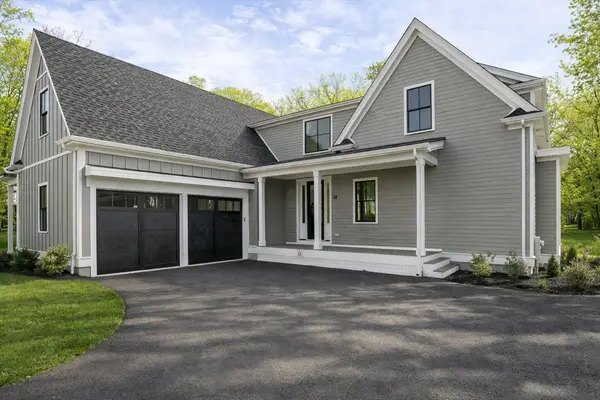 $1,625,000Active2 beds 3 baths2,700 sq. ft.
51 Country Farm Road #51, Framingham, MA 01701
MLS# 73562706Listed by: Compass - Open Sat, 11am to 12:30pmNew
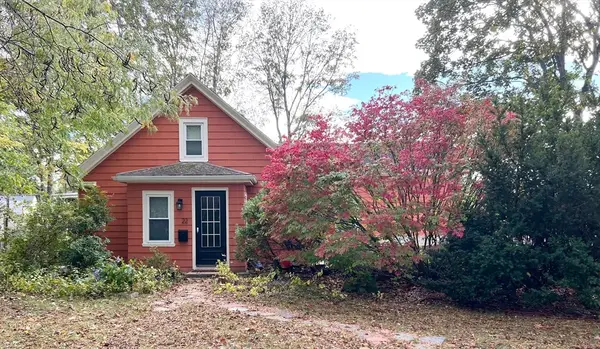 $574,900Active3 beds 2 baths1,719 sq. ft.
22 Ransom Road, Framingham, MA 01702
MLS# 73562615Listed by: Lamacchia Realty, Inc. - New
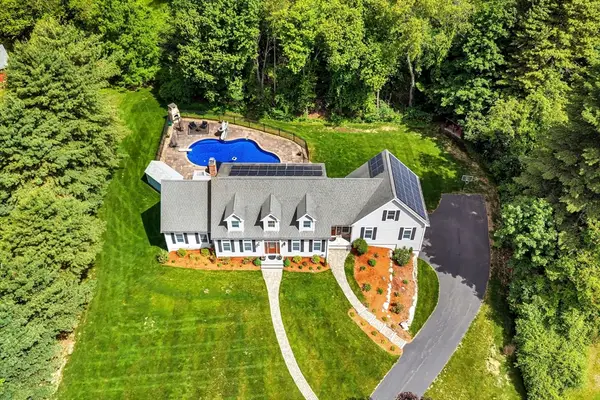 $1,689,900Active4 beds 5 baths5,560 sq. ft.
140 Winch Street, Framingham, MA 01701
MLS# 73562475Listed by: Keller Williams Realty - Open Sat, 11am to 1pmNew
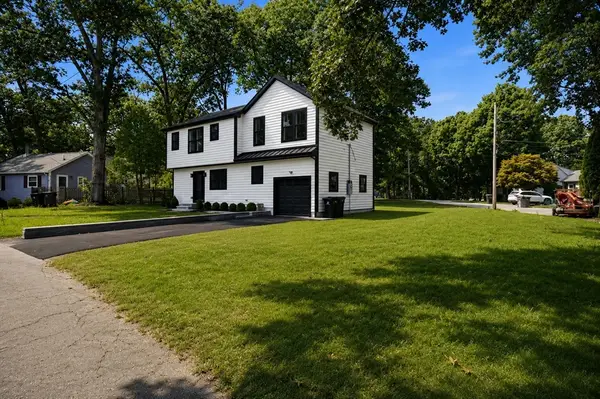 $1,049,000Active3 beds 4 baths2,790 sq. ft.
61 Mcalee Ave, Framingham, MA 01702
MLS# 73562482Listed by: Bullseye Realty Group


Protect your home and budget from life's surprises with an Assurant Home Warranty, backed by a partner that supports you through every step of homeownership. Explore Plans.
© 2023 - 2026 ERA Franchise Systems LLC. All rights reserved. ERA Franchise Systems LLC fully supports the principles of the Fair Housing Act and the Equal Opportunity Act. ERA, ERA Real Estate powered, and their respective logos are registered service marks of ERA Franchise Systems LLC. Each office is independently owned and operated.