
407 Union Ave, Framingham, MA 01702
Local realty services provided by:ERA Key Realty Services
407 Union Ave,Framingham, MA 01702
$699,900
- 3 Beds
- 2 Baths
- 1,750 sq. ft.
- Single family
- Active
Upcoming open houses
- Fri, Aug 1404:30 pm - 06:00 pm
- Sat, Aug 1512:00 pm - 02:00 pm
- Sun, Aug 1611:00 am - 11:30 am
Listed by: diane b. sullivan
Office: coldwell banker realty - framingham
MLS#:73562901
Source:MLSPIN
Price summary
- Price:$699,900
- Price per sq. ft.:$399.94
About this home
Some homes simply have a personality all their own—and this beautifully crafted detached Colonial is one of them. Rich hardwood floors, gorgeous solid wood doors, detailed moldings and custom built-ins bring warmth and architectural character throughout. The inviting living room is anchored by a fireplace, with French door opening to a tucked-away office or study. A gracious dining room with custom built-ins and beamed ceiling connects to the enclosed porch and gardens, while the updated eat-in kitchen with SS appliances offers wonderful everyday functionality. Even the entry makes an impression, with a charming vestibule and beautiful front door. A striking turned staircase with custom railing leads upstairs to three generous bedrooms, including a spacious primary with an adjoining bonus room—perfect as a dressing room, walk-in closet or nursery —plus an updated full bath. Outside, the setting is every bit as special. Lush, beautifully established grounds surround an intimate patio, raised garden beds and a fully fenced yard ideal for children and pets. Adding tremendous value is the 2 year old two-car detached garage, built and equipped with its own 100-amp electrical service. Distinctive, beautifully cared for and absolutely loaded with personality, this is a home that stands apart from the ordinary. Easy access to commuter routes, Learned Pond, Framingham State University & Jack's Abby brewery!! Absolutely a must see. Come and fall in love!!...
Contact an agent
Home facts
- Year built:1912
- Listing ID #:73562901
- Updated:August 13, 2026 at 02:32 PM
Rooms and interior
- Bedrooms:3
- Total bathrooms:2
- Full bathrooms:1
- Half bathrooms:1
- Rooms Total:9
- Flooring:Flooring - Hardwood, Hardwood, Tile
- Dining Description:Beamed Ceilings, Closet/Cabinets - Custom Built, Crown Molding, Exterior Access, Hardwood, Overhead
- Kitchen Description:Dishwasher, Flooring - Hardwood, Microwave, Range, Recessed Lighting, Refrigerator, Stainless Steel Appliances
- Basement Description:Bulkhead, Concrete, Full, Interior Entry, Partially Finished, Radon Remediation System
- Living area:1,750 sq. ft.
Heating and cooling
- Cooling:3 Cooling Zones, Window Unit(s)
- Heating:Hot Water, Natural Gas
Structure and exterior
- Roof:Shingle
- Year built:1912
- Building area:1,750 sq. ft.
- Lot area:0.22 Acres
- Lot Features:Level, Wooded
- Architectural Style:Colonial
- Construction Materials:Frame
- Exterior Features:Decorative Lighting, Patio, Porch - Enclosed, Professional Landscaping, Rain Gutters, Storage
- Foundation Description:Block, Concrete Perimeter
Schools
- High school:Fhs
- Middle school:Fukker
- Elementary school:Choice
Utilities
- Water:Public
- Sewer:Public Sewer
Finances and disclosures
- Price:$699,900
- Price per sq. ft.:$399.94
- Tax amount:$7,030 (2025)
Features and amenities
- Appliances:Dishwasher, Dryer, Microwave, Range, Refrigerator, Washer
- Laundry features:Dryer, Electric Dryer Hookup, In Basement, Washer, Washer Hookup
- Amenities:Gas Water Heater, Lighting - Overhead, Lighting - Sconce
Parking
- Total parking spaces:6
- Parking description:Detached, Driveway, Garage Faces Side, Off Street, Paved, Paved Drive, Storage, Workshop in Garage
- Garage:Yes
- Garage spaces:2
New listings near 407 Union Ave
- Open Fri, 5:30 to 6:30pmNew
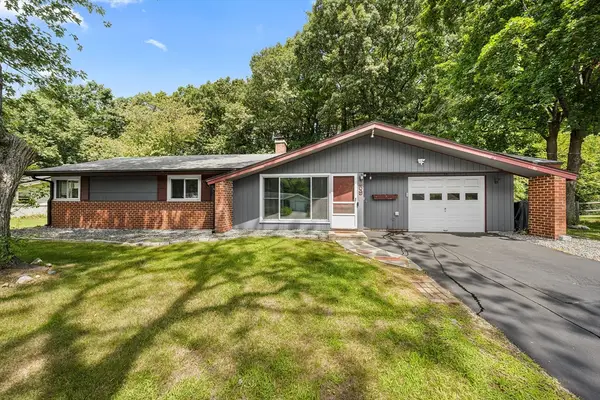 $669,000Active4 beds 3 baths1,816 sq. ft.
59 Eaton Rd, Framingham, MA 01701
MLS# 73563148Listed by: Redfin Corp. - Open Sat, 11am to 12:30pmNew
 $759,999Active3 beds 2 baths2,200 sq. ft.
7 Pincushion Rd, Framingham, MA 01702
MLS# 73563088Listed by: Keller Williams Boston MetroWest - Open Fri, 5 to 6:30pmNew
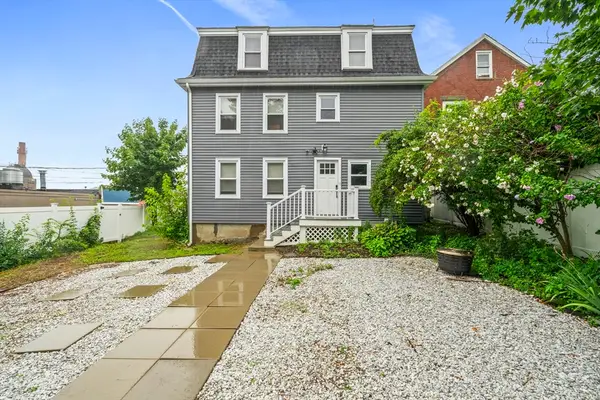 $649,900Active3 beds 2 baths1,791 sq. ft.
2 Stones Ct, Framingham, MA 01701
MLS# 73563022Listed by: Keller Williams Realty - Open Fri, 4 to 6pmNew
 $775,000Active3 beds 3 baths1,645 sq. ft.
113 Pincushion Rd, Framingham, MA 01702
MLS# 73562934Listed by: The Agency Boston - New
 $1,159,900Active4 beds 4 baths3,200 sq. ft.
14 Dotty Ann Dr, Framingham, MA 01701
MLS# 73562863Listed by: Realty Executives Boston West - Open Sat, 12 to 2:30pmNew
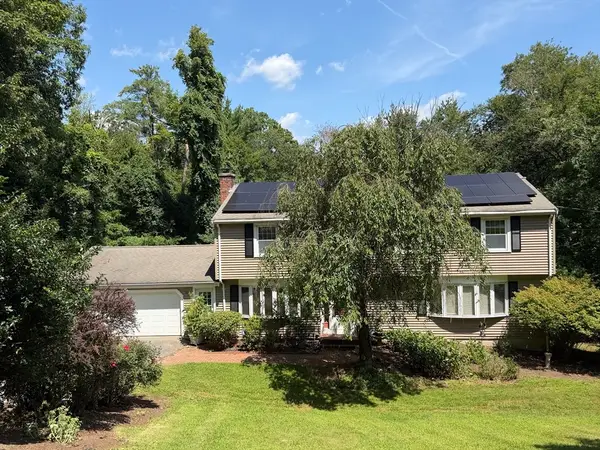 $814,900Active5 beds 3 baths2,376 sq. ft.
33 Carter Drive, Framingham, MA 01701
MLS# 73562771Listed by: StartPoint Realty - New
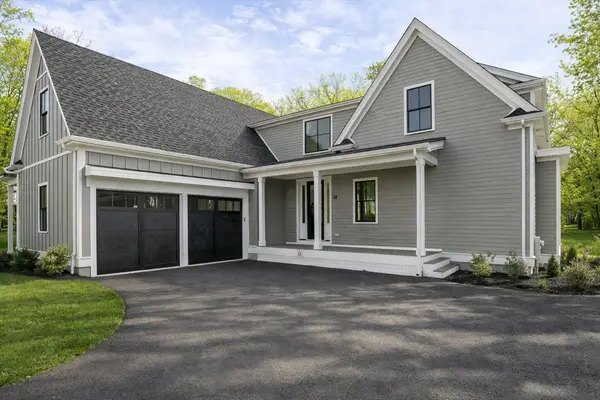 $1,625,000Active2 beds 3 baths2,700 sq. ft.
51 Country Farm Road #51, Framingham, MA 01701
MLS# 73562706Listed by: Compass - Open Sat, 11am to 12:30pmNew
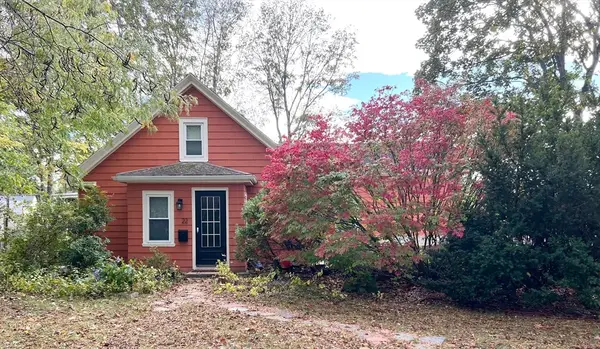 $574,900Active3 beds 2 baths1,719 sq. ft.
22 Ransom Road, Framingham, MA 01702
MLS# 73562615Listed by: Lamacchia Realty, Inc. - New
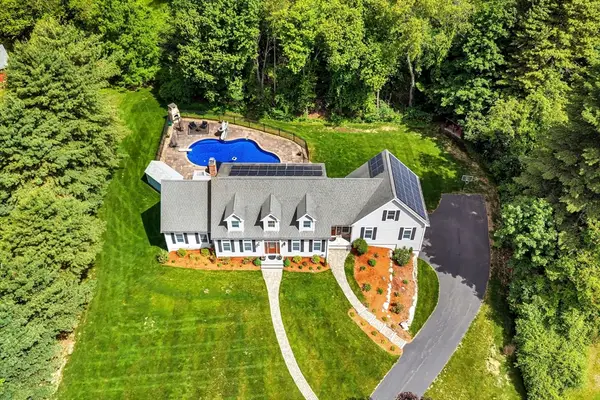 $1,689,900Active4 beds 5 baths5,560 sq. ft.
140 Winch Street, Framingham, MA 01701
MLS# 73562475Listed by: Keller Williams Realty


Protect your home and budget from life's surprises with an Assurant Home Warranty, backed by a partner that supports you through every step of homeownership. Explore Plans.
© 2023 - 2026 ERA Franchise Systems LLC. All rights reserved. ERA Franchise Systems LLC fully supports the principles of the Fair Housing Act and the Equal Opportunity Act. ERA, ERA Real Estate powered, and their respective logos are registered service marks of ERA Franchise Systems LLC. Each office is independently owned and operated.