
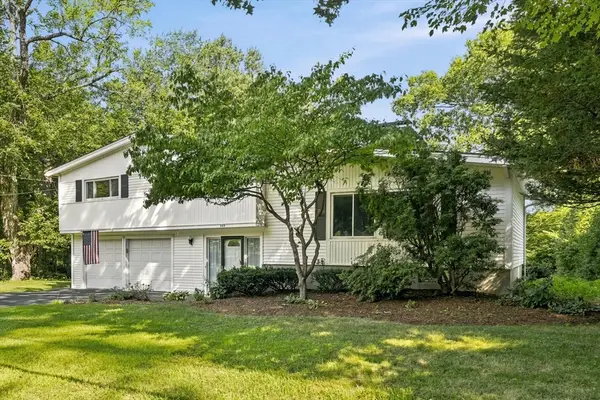
6 Salvi Drive, Framingham, MA 01701
Local realty services provided by:ERA Key Realty Services
6 Salvi Drive,Framingham, MA 01701
$739,900
- 4 Beds
- 3 Baths
- 2,171 sq. ft.
- Single family
- Active
Upcoming open houses
- Sun, Aug 2312:00 pm - 01:30 pm
Listed by: diane b. sullivan
Office: coldwell banker realty - framingham
MLS#:73566724
Source:MLSPIN
Price summary
- Price:$739,900
- Price per sq. ft.:$340.81
About this home
Lovely split-level home filled with natural light and offering an unexpectedly generous floor plan, this home has space to gather, spread out and make your own. An oversized picture window brightens the inviting living room with fireplace, while gleaming hardwood floors flow throughout the entire main level. The spacious dining room is ready for everything from casual dinners to holiday celebrations. Granite counters, stainless steel appliances, pantry storage and room for a breakfast table make the kitchen both attractive and functional, with direct access to the deck and backyard for easy outdoor enjoyment. Four bedrooms and two beautifully updated full baths—all conveniently located on the main level—offer tremendous flexibility for family, guests or a dedicated home office. Downstairs, a second fireplace anchors the comfortable family room, while an adjoining bonus room provides even more options for work, play, fitness or hobbies. Laminate flooring, an impressive collection of built-ins, a half bath with laundry and excellent storage complete this versatile level. An attached two-car garage adds everyday convenience. Bright, spacious and wonderfully adaptable, this home offers room for everyone in a location just minutes from shopping, restaurants, schools, commuter routes and everything you need! Solar in place!...
Contact an agent
Home facts
- Year built:1970
- Listing ID #:73566724
- Updated:August 23, 2026 at 10:58 AM
Rooms and interior
- Bedrooms:4
- Total bathrooms:3
- Full bathrooms:2
- Half bathrooms:1
- Rooms Total:9
- Flooring:Hardwood, Laminate, Tile
- Dining Description:Hardwood
- Kitchen Description:Closet, Countertops - Stone/Granite/Solid, Dishwasher, Disposal, Microwave, Range, Refrigerator, Stainless Steel Appliances
- Basement Description:Full, Interior Entry
- Living area:2,171 sq. ft.
Heating and cooling
- Cooling:1 Cooling Zone, Central Air
- Heating:Baseboard, Natural Gas
- Central air:Yes
Structure and exterior
- Roof:Shingle
- Year built:1970
- Building area:2,171 sq. ft.
- Lot area:0.19 Acres
- Lot Features:Corner Lot, Level, Wooded
- Architectural Style:Split Entry
- Construction Materials:Frame
- Exterior Features:Deck, Deck - Wood, Rain Gutters, Storage
- Foundation Description:Concrete Perimeter
Schools
- High school:Fhs
- Middle school:Walsh
- Elementary school:Choice
Utilities
- Water:Public
- Sewer:Public Sewer
Finances and disclosures
- Price:$739,900
- Price per sq. ft.:$340.81
- Tax amount:$7,642 (2025)
Features and amenities
- Appliances:Dishwasher, Disposal, Dryer, Microwave, Range, Refrigerator, Washer
- Laundry features:Bathroom - Half, Dryer, Flooring - Vinyl, In Basement, Washer
- Amenities:Gas Water Heater
Parking
- Total parking spaces:6
- Parking description:Attached, Garage Door Opener, Off Street, Paved Drive, Storage, Under, Workshop in Garage
- Garage:Yes
- Garage spaces:2
New listings near 6 Salvi Drive
- New
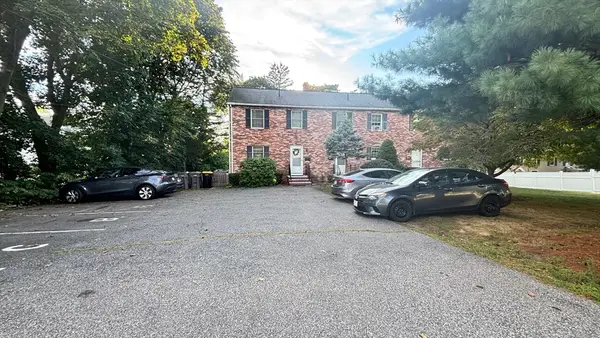 $455,000Active2 beds 2 baths1,320 sq. ft.
74 Elm St #A, Framingham, MA 01701
MLS# 73566866Listed by: Mega Realty Services - New
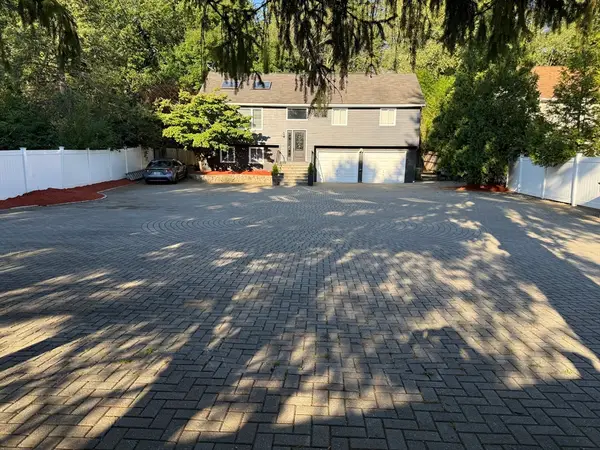 $895,000Active4 beds 3 baths2,590 sq. ft.
2 Temple St, Framingham, MA 01702
MLS# 73566733Listed by: Pablo Maia Realty - Open Sun, 1 to 2:30pmNew
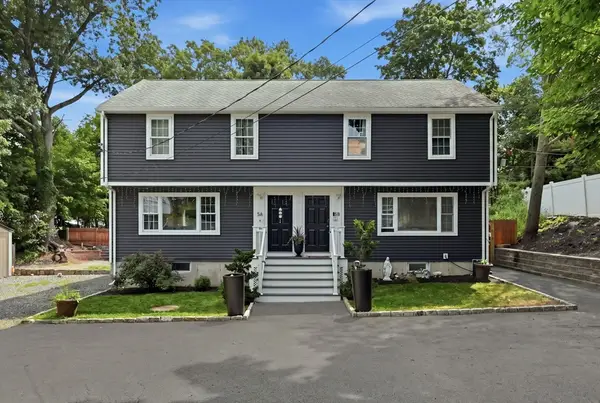 $899,900Active6 beds 4 baths3,256 sq. ft.
5 Glen St, Framingham, MA 01702
MLS# 73566560Listed by: Be Live in Realty - Open Sun, 12 to 1:30pmNew
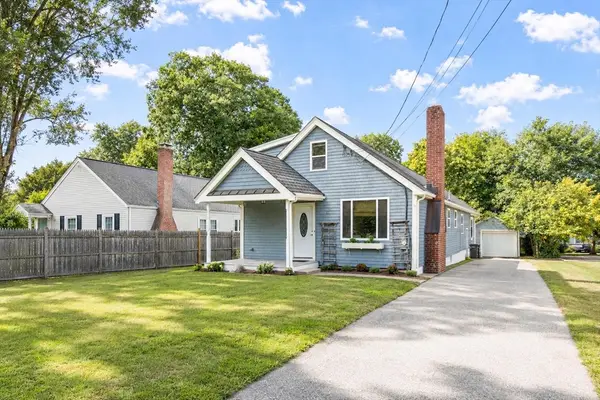 $645,000Active3 beds 2 baths1,712 sq. ft.
11 Magnolia St, Framingham, MA 01701
MLS# 73566530Listed by: Zemack Real Estate - Open Sun, 1 to 3pmNew
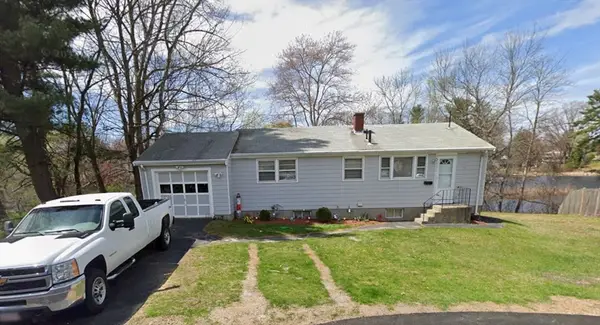 $550,000Active2 beds 1 baths960 sq. ft.
35 Townsend Terrace, Framingham, MA 01701
MLS# 73566343Listed by: Mark Galante, Inc. - New
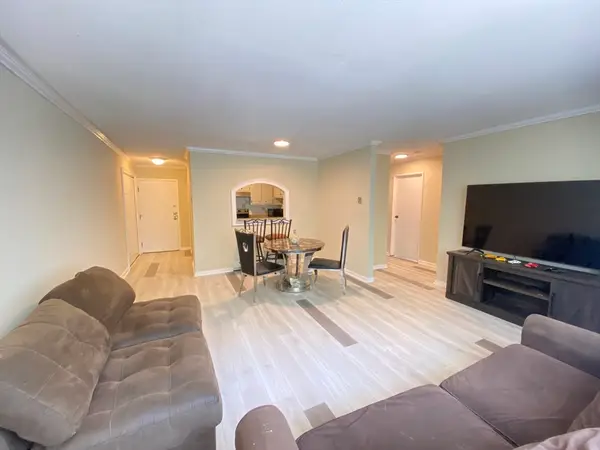 $286,800Active2 beds 1 baths962 sq. ft.
11 Weld Street #27, Framingham, MA 01702
MLS# 73566174Listed by: Century 21 North East - Open Sun, 12 to 2pmNew
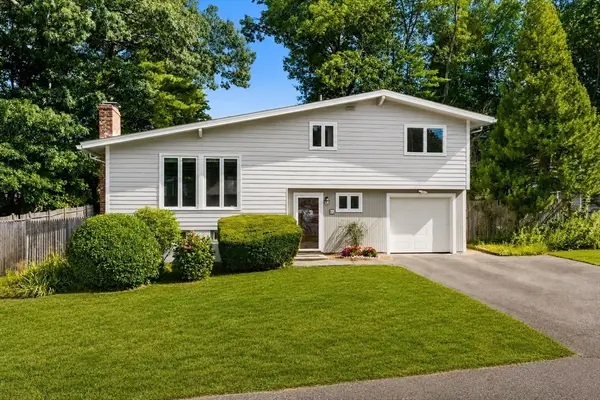 $759,000Active4 beds 2 baths2,168 sq. ft.
27 Randy Road, Framingham, MA 01701
MLS# 73565988Listed by: Redfin Corp. - Open Sun, 1 to 2pmNew
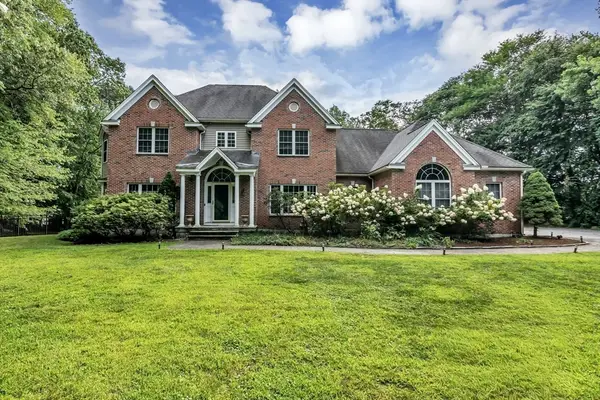 $1,950,000Active4 beds 4 baths4,955 sq. ft.
52 Goodnow Ln, Framingham, MA 01702
MLS# 73565981Listed by: Realty Negotiations, LLC - Open Sun, 1 to 3pmNew
 $729,900Active4 beds 3 baths2,119 sq. ft.
349 Pleasant Street, Framingham, MA 01701
MLS# 73565882Listed by: Realty Executives Boston West


Protect your home and budget from life's surprises with an Assurant Home Warranty, backed by a partner that supports you through every step of homeownership. Explore Plans.
© 2023 - 2026 ERA Franchise Systems LLC. All rights reserved. ERA Franchise Systems LLC fully supports the principles of the Fair Housing Act and the Equal Opportunity Act. ERA, ERA Real Estate powered, and their respective logos are registered service marks of ERA Franchise Systems LLC. Each office is independently owned and operated.