
616 Grove, Framingham, MA 01701
Local realty services provided by:ERA Key Realty Services
616 Grove,Framingham, MA 01701
$975,000
- 4 Beds
- 12 Baths
- 3,226 sq. ft.
- Single family
- Active
Upcoming open houses
- Sat, Oct 1011:00 am - 01:00 pm
- Sun, Oct 1112:00 pm - 02:00 pm
Listed by: raquel fernandes faria, raquel fernandes faria
Office: exp realty llc - corporate office
MLS#:73587528
Source:MLSPIN
Price summary
- Price:$975,000
- Price per sq. ft.:$302.23
About this home
Welcome to 616 Grove Street, where sophisticated design meets modern comfort in Framingham’s desirable Nobscot area. Thoughtfully renovated and beautifully reimagined, this 4-bedroom, 3-bath Colonial offers approximately 3,226 sq. ft. of impressive living space with an elevated aesthetic throughout. Beyond the beautiful finishes, the home features significant updates including a new roof, new plumbing, new HVAC, and new electrical, offering the benefits of extensive modernization within an established home. At the heart of the property is a showstopping designer kitchen featuring custom white oak and high-gloss white cabinetry, quartz countertops, an oversized statement island, and integrated pantry—an exceptional setting for everyday living and entertaining. The thoughtfully redesigned floor plan continues into spacious living areas and a beautiful primary suite with private bath, while additional bedrooms provide flexibility for family, guests, or a home office. Set on approximately 0.44 acres with generous outdoor space and convenient access to shopping, dining, major routes, and Framingham amenities. A distinctive, design-forward home extensively transformed from the inside out—616 Grove Street is ready to impress....
Contact an agent
Home facts
- Year built:1947
- Listing ID #:73587528
- Updated:October 07, 2026 at 05:02 PM
Rooms and interior
- Bedrooms:4
- Total bathrooms:12
- Full bathrooms:3
- Half bathrooms:9
- Rooms Total:11
- Flooring:Flooring - Hardwood, Flooring - Stone/Ceramic Tile, Flooring - Wood, Hardwood, Tile, Vinyl, Wood
- Dining Description:Hardwood, Wood, Wood / Coal / Pellet Stove,
- Kitchen Description:Countertops - Stone/Granite/Solid, Dishwasher, Disposal, Exterior Access, Flooring - Hardwood, Kitchen Island, Oven, Pantry, Range, Skylight, Wine Refrigerator
- Basement Description:Finished, Full, Garage Access
- Living area:3,226 sq. ft.
Heating and cooling
- Cooling:Central Air
- Heating:Central
- Central air:Yes
Structure and exterior
- Roof:Shingle
- Year built:1947
- Building area:3,226 sq. ft.
- Lot area:0.44 Acres
- Lot Features:Easements, Wooded
- Architectural Style:Colonial
- Construction Materials:Conventional (2x4-2x6), Frame
- Exterior Features:Balcony - Exterior, Balcony/Deck, Deck, Decorative Lighting, Rain Gutters
- Foundation Description:Concrete Perimeter
Schools
- High school:Framingham High School
- Middle school:Walsh Middle School.
- Elementary school:Hemenway Elementary School.
Utilities
- Water:Public
- Sewer:Public Sewer
Finances and disclosures
- Price:$975,000
- Price per sq. ft.:$302.23
- Tax amount:$11,164 (2026)
Features and amenities
- Appliances:Dishwasher, Disposal, Range, Wine Refrigerator
- Laundry features:Electric Dryer Hookup, In Basement, Washer Hookup
- Amenities:Closet, Finish - Sheetrock
Parking
- Total parking spaces:9
- Parking description:Attached, Garage Door Opener, Off Street, Paved Drive, Shared Driveway
- Garage:Yes
- Garage spaces:3
New listings near 616 Grove
- New
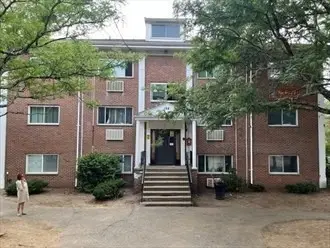 $159,500Active1 beds 1 baths555 sq. ft.
154 Second Street #303, Framingham, MA 01702
MLS# 73587557Listed by: MetroBoston Realty Group, Inc - New
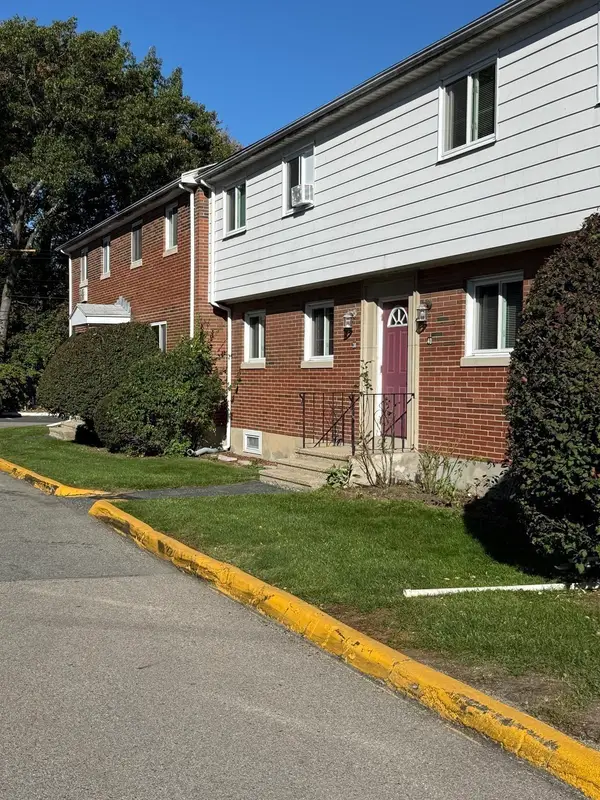 $370,000Active2 beds 2 baths814 sq. ft.
36 Bishop Dr #36, Framingham, MA 01702
MLS# 73587367Listed by: Coldwell Banker Realty - Sudbury - New
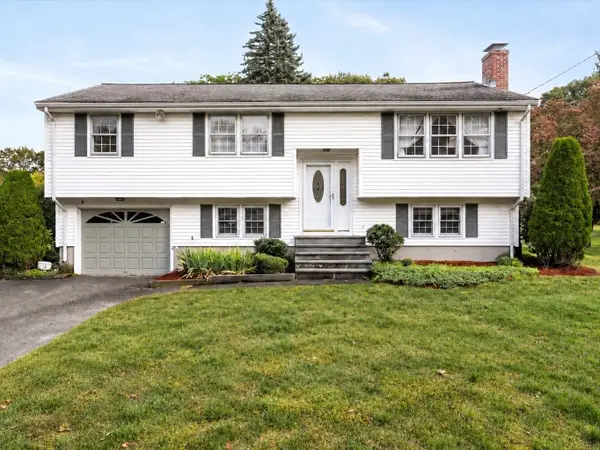 $649,900Active3 beds 2 baths2,488 sq. ft.
54 Apple D'or Road, Framingham, MA 01701
MLS# 73586935Listed by: eXp Realty LLC - Open Sat, 12 to 2pmNew
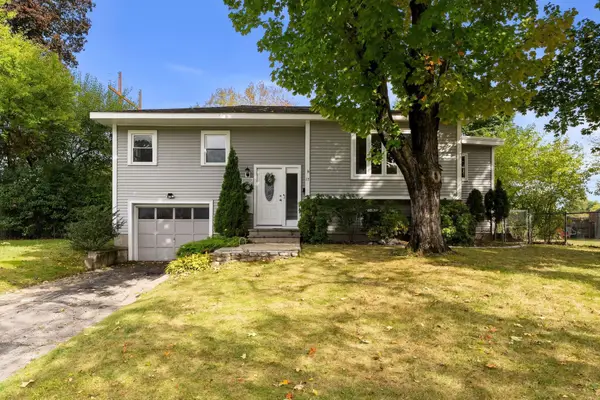 $639,999Active3 beds 2 baths1,600 sq. ft.
17 Brigati Ter, Framingham, MA 01701
MLS# 73586819Listed by: MBR Group LLC - New
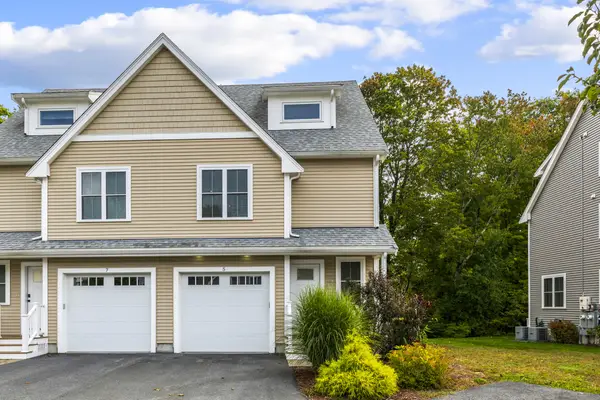 $719,000Active3 beds 3 baths1,812 sq. ft.
5 Orchard View Cir #5, Framingham, MA 01702
MLS# 73585900Listed by: Realty Executives Boston West - New
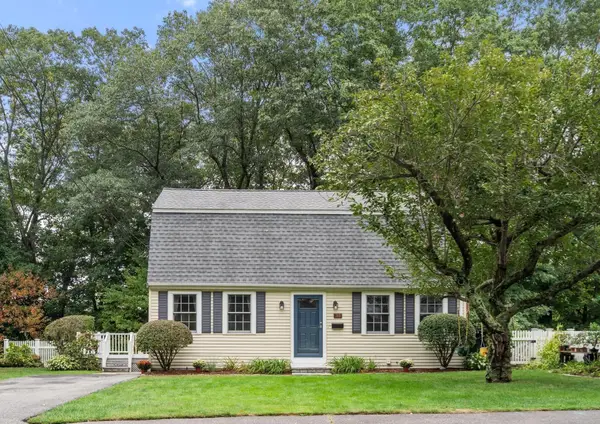 $695,000Active4 beds 2 baths2,041 sq. ft.
165 Lockland Ave, Framingham, MA 01701
MLS# 73585591Listed by: Coldwell Banker Realty - Framingham - New
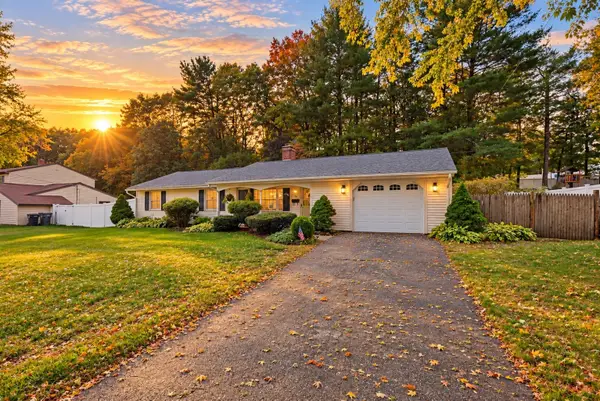 $568,900Active3 beds 2 baths1,236 sq. ft.
20 Corrine Dr, Framingham, MA 01701
MLS# 73585521Listed by: Berkshire Hathaway HomeServices Commonwealth Real Estate - New
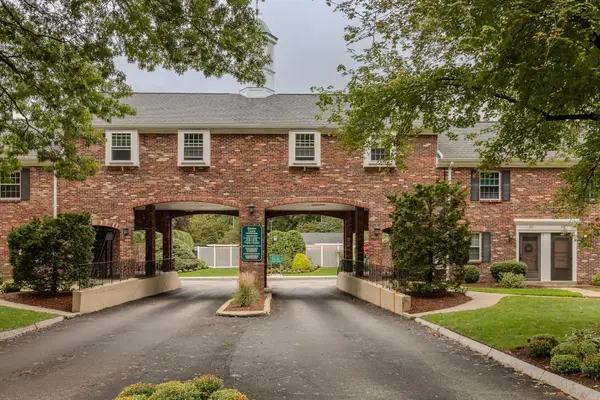 $400,000Active2 beds 2 baths924 sq. ft.
106 Windsor Drive #106, Framingham, MA 01701
MLS# 73585392Listed by: Mathieu Newton Sotheby's International Realty - New
 $549,900Active3 beds 2 baths1,492 sq. ft.
29 Eisenhower Road, Framingham, MA 01701
MLS# 73585097Listed by: Coldwell Banker Realty - Framingham


Protect your home and budget from life's surprises with an Assurant Home Warranty, backed by a partner that supports you through every step of homeownership. Explore Plans.
© 2023 - 2026 ERA Franchise Systems LLC. All rights reserved. ERA Franchise Systems LLC fully supports the principles of the Fair Housing Act and the Equal Opportunity Act. ERA, ERA Real Estate powered, and their respective logos are registered service marks of ERA Franchise Systems LLC. Each office is independently owned and operated.