
769 Potter Rd, Framingham, MA 01701
Local realty services provided by:ERA M. Connie Laplante Real Estate
Listed by: fermin group, vanessa anamisis
Office: century 21 north east
MLS#:73546887
Source:MLSPIN
Price summary
- Price:$655,000
- Price per sq. ft.:$385.98
About this home
PRICE IMPROVEMENT! Welcome to desirable Nobscot neighborhood of North Framingham. This move-in-ready 3-bedroom home offers central air conditioning and solar panels for added energy efficiency. for clean renewable energy. The open-concept main living area flows seamlessly into the dining area and kitchen, featuring granite countertops, ample cabinetry, and all appliances, which will remain with the home. Double French doors lead to a spacious deck overlooking the fully fenced backyard with a storage shed, creating the perfect space for entertaining or relaxing. All three bedrooms feature hardwood flooring, ceiling fans, ample closet space. The private primary suite occupies the entire upper level, offering a walk-in closet, an additional closet, and a full walk-up attic providing storage. House has been updated with new windows and solar panels for our enviroentally Conveniently located approximately 30 minutes from Boston, with the MBTA Framingham/Worcester Line, providing direct commute to both Boston or Worcester....
Contact an agent
Home facts
- Year built:1953
- Listing ID #:73546887
- Updated:October 07, 2026 at 11:27 AM
Rooms and interior
- Bedrooms:3
- Total bathrooms:2
- Full bathrooms:1
- Half bathrooms:1
- Rooms Total:7
- Flooring:Tile, Wood
- Dining Description:Balcony / Deck, Beadboard, Stone/Ceramic Tile
- Kitchen Description:Balcony / Deck, Beadboard, Countertops - Stone/Granite/Solid, Dining Area, Dishwasher, Flooring - Stone/Ceramic Tile, Microwave, Range, Refrigerator, Wine Refrigerator
- Basement Description:Finished, Interior Entry, Partial
- Living area:1,697 sq. ft.
Heating and cooling
- Cooling:1 Cooling Zone, Central Air
- Heating:Forced Air, Natural Gas
- Central air:Yes
Structure and exterior
- Roof:Shingle
- Year built:1953
- Building area:1,697 sq. ft.
- Lot area:0.32 Acres
- Lot Features:Gentle Sloping
- Construction Materials:Frame
- Exterior Features:Patio, Storage
- Foundation Description:Concrete Perimeter
Utilities
- Water:Public
- Sewer:Public Sewer
Finances and disclosures
- Price:$655,000
- Price per sq. ft.:$385.98
- Tax amount:$7,587 (2025)
Features and amenities
- Appliances:Dishwasher, Dryer, Microwave, Range, Refrigerator, Washer, Wine Refrigerator
- Laundry features:Dryer, In Basement, Washer
Parking
- Total parking spaces:6
- Parking description:Paved, Paved Drive
New listings near 769 Potter Rd
- Coming Soon
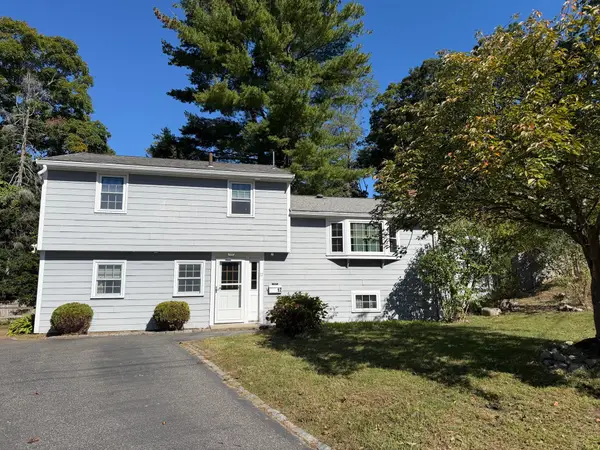 $729,000Coming Soon4 beds 2 baths2,292 sq. ft.
12 Prior Drive, Framingham, MA 01701
MLS# 73586232Listed by: Coldwell Banker Realty - Concord - New
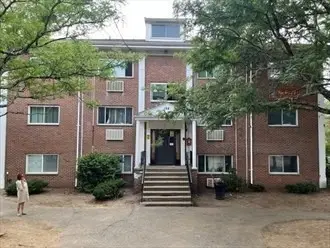 $159,500Active1 beds 1 baths555 sq. ft.
154 Second Street #303, Framingham, MA 01702
MLS# 73587557Listed by: MetroBoston Realty Group, Inc - New
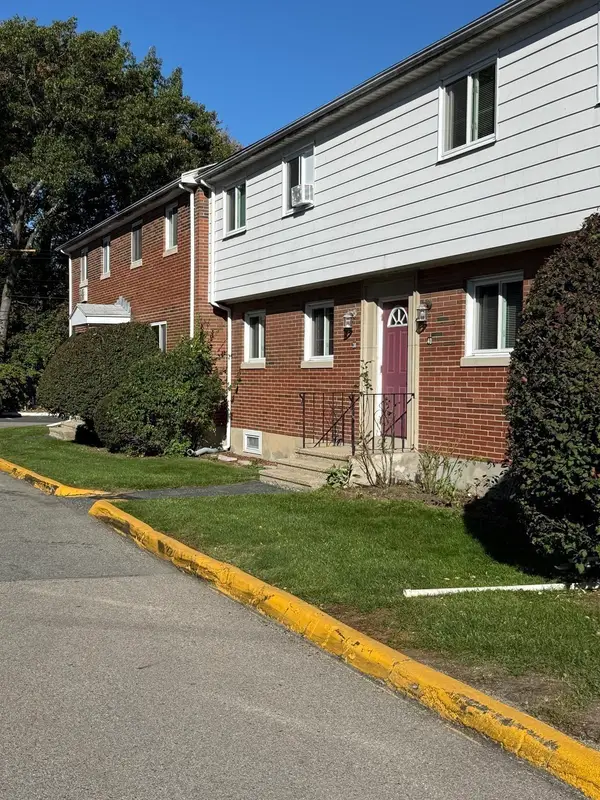 $370,000Active2 beds 2 baths814 sq. ft.
36 Bishop Dr #36, Framingham, MA 01702
MLS# 73587367Listed by: Coldwell Banker Realty - Sudbury - New
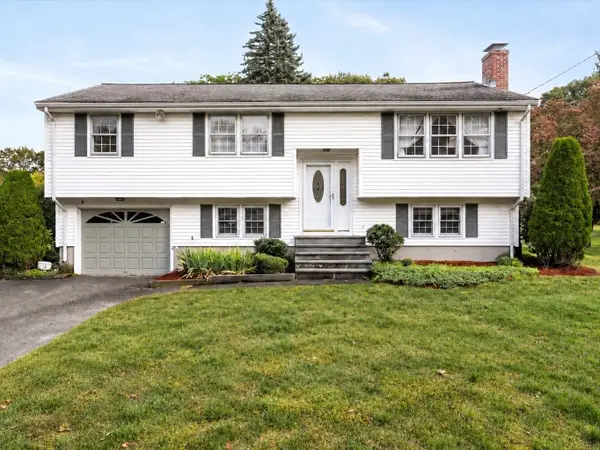 $649,900Active3 beds 2 baths2,488 sq. ft.
54 Apple D'or Road, Framingham, MA 01701
MLS# 73586935Listed by: eXp Realty LLC - Open Sat, 12 to 2pmNew
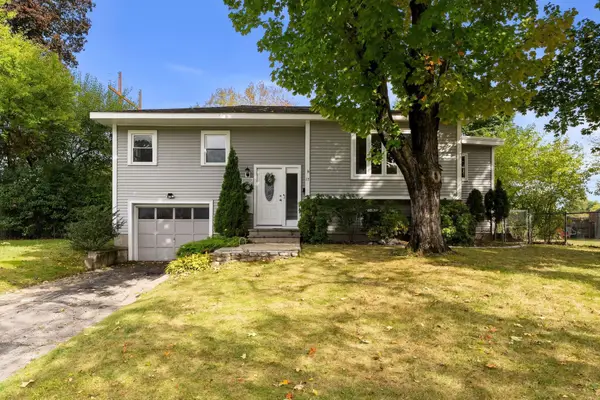 $639,999Active3 beds 2 baths1,600 sq. ft.
17 Brigati Ter, Framingham, MA 01701
MLS# 73586819Listed by: MBR Group LLC - New
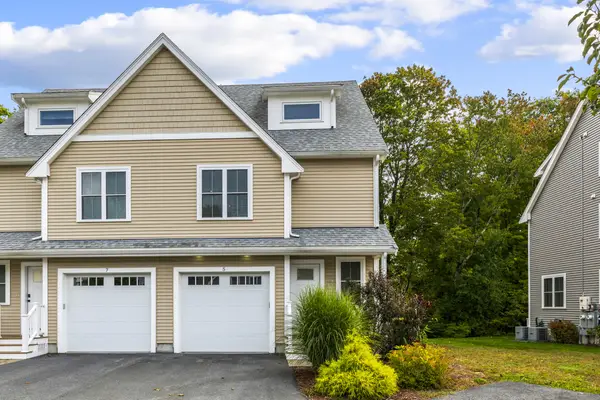 $719,000Active3 beds 3 baths1,812 sq. ft.
5 Orchard View Cir #5, Framingham, MA 01702
MLS# 73585900Listed by: Realty Executives Boston West - New
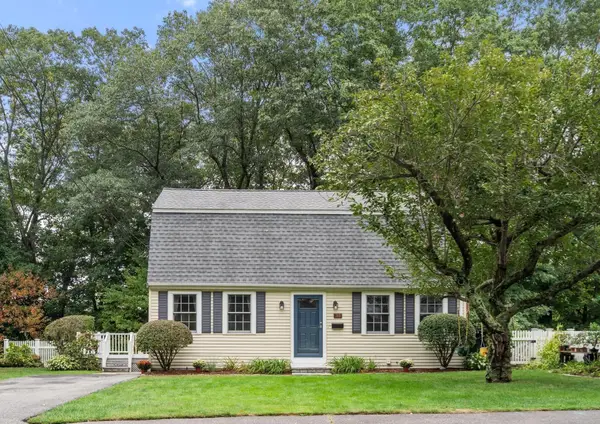 $695,000Active4 beds 2 baths2,041 sq. ft.
165 Lockland Ave, Framingham, MA 01701
MLS# 73585591Listed by: Coldwell Banker Realty - Framingham - New
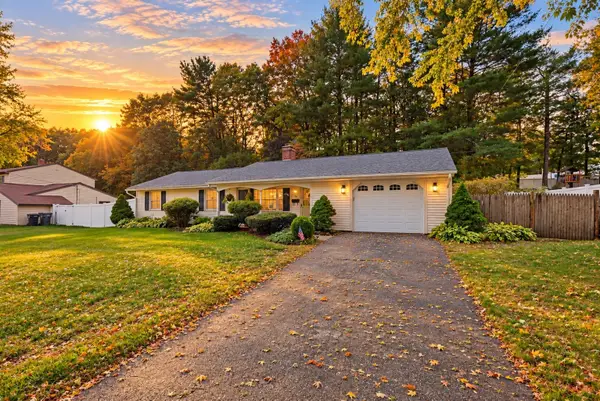 $568,900Active3 beds 2 baths1,236 sq. ft.
20 Corrine Dr, Framingham, MA 01701
MLS# 73585521Listed by: Berkshire Hathaway HomeServices Commonwealth Real Estate - New
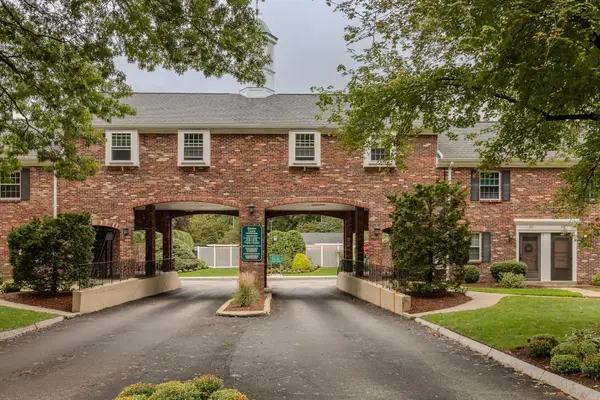 $400,000Active2 beds 2 baths924 sq. ft.
106 Windsor Drive #106, Framingham, MA 01701
MLS# 73585392Listed by: Mathieu Newton Sotheby's International Realty - New
 $549,900Active3 beds 2 baths1,492 sq. ft.
29 Eisenhower Road, Framingham, MA 01701
MLS# 73585097Listed by: Coldwell Banker Realty - Framingham


Protect your home and budget from life's surprises with an Assurant Home Warranty, backed by a partner that supports you through every step of homeownership. Explore Plans.
© 2023 - 2026 ERA Franchise Systems LLC. All rights reserved. ERA Franchise Systems LLC fully supports the principles of the Fair Housing Act and the Equal Opportunity Act. ERA, ERA Real Estate powered, and their respective logos are registered service marks of ERA Franchise Systems LLC. Each office is independently owned and operated.