
9 Heather Dr, Framingham, MA 01701
Local realty services provided by:ERA Key Realty Services
9 Heather Dr,Framingham, MA 01701
$720,000
- 4 Beds
- 2 Baths
- 1,668 sq. ft.
- Single family
- Active
Listed by: landry & co. realty group, pinder braich
Office: remax executive realty
MLS#:73602184
Source:MLSPIN
Price summary
- Price:$720,000
- Price per sq. ft.:$431.65
About this home
Must See! Move right into this bright and inviting 4 bedroom, 2 full bath ranch offering the perfect blend of comfort, style, and convenience. The open concept floor plan creates a seamless flow throughout the main living areas, highlighted by a beautiful kitchen with a center island, abundant natural light, and plenty of space for everyday living and entertaining. The spacious primary bedroom serves as a private retreat with a large walk in closet, while three additional generously sized bedrooms provide flexibility for family, guests, or a home office. The converted garage adds valuable bonus living space ideal for a family room, playroom, gym, or workspace. Outside, enjoy a nice backyard with a storage shed and plenty of room to relax. Conveniently located just minutes from Target, Walmart, Natick Mall, Shoppers World, Stop & Shop, numerous restaurants, shopping destinations, and major highway, this home offers the perfect combination of space, comfort, and accessibility. Don't miss this exceptional opportunity!...
Contact an agent
Home facts
- Year built:1955
- Listing ID #:73602184
- Updated:November 15, 2026 at 12:42 PM
Rooms and interior
- Bedrooms:4
- Total bathrooms:2
- Full bathrooms:2
- Rooms Total:8
- Flooring:Carpet, Tile, Vinyl
- Kitchen Description:Cabinets - Upgraded, Dining Area, Flooring - Vinyl, Kitchen Island, Open Floorplan, Recessed Lighting, Slider, Stainless Steel Appliances, Vaulted Ceiling(s)
- Basement Description:Slab
- Living area:1,668 sq. ft.
Heating and cooling
- Cooling:1 Cooling Zone, Central Air
- Heating:Central, Propane
- Central air:Yes
Structure and exterior
- Roof:Shingle
- Year built:1955
- Building area:1,668 sq. ft.
- Lot area:0.24 Acres
- Architectural Style:Ranch
- Construction Materials:Frame
- Exterior Features:Patio, Rain Gutters, Storage
- Foundation Description:Slab
Schools
- High school:Framingham
- Middle school:Fuller Middle School
- Elementary school:Miriam F Mccarthy
Utilities
- Water:Public
- Sewer:Public Sewer
Finances and disclosures
- Price:$720,000
- Price per sq. ft.:$431.65
- Tax amount:$8,157 (2026)
Parking
- Total parking spaces:2
- Parking description:Off Street, Paved, Paved Drive
New listings near 9 Heather Dr
- Open Sun, 12 to 2pmNew
 $899,000Active3 beds 3 baths3,136 sq. ft.
14 Thomas Dr, Framingham, MA 01701
MLS# 73601804Listed by: Cali Realty Group, Inc. - Open Sun, 12 to 2pmNew
 $639,900Active3 beds 2 baths2,235 sq. ft.
11 Livoli Road, Framingham, MA 01701
MLS# 73601447Listed by: Coldwell Banker Realty - Framingham - New
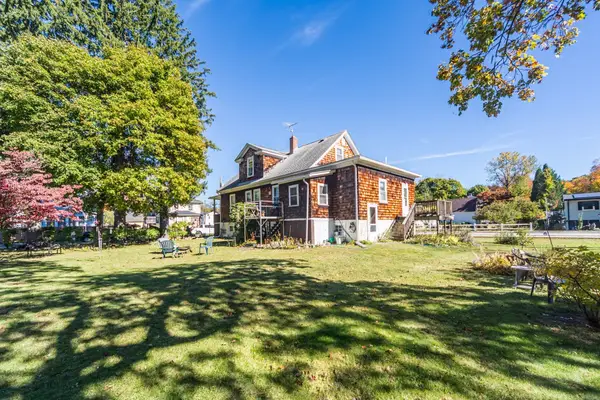 $730,000Active0.23 Acres
35 Guild Rd., Framingham, MA 01702
MLS# 73601258Listed by: Gibson Sotheby's International Realty - Open Sun, 12 to 1:30pmNew
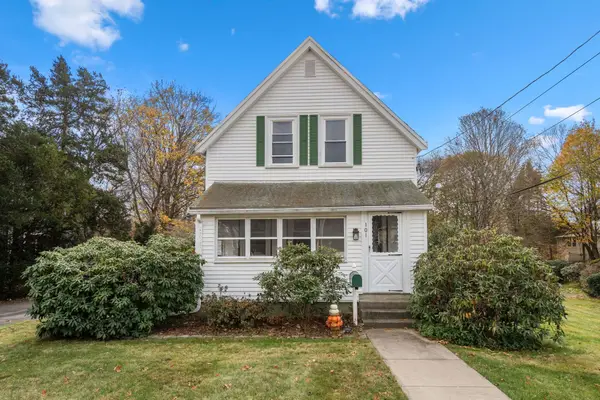 $489,900Active3 beds 2 baths1,375 sq. ft.
101 Kendall Ave, Framingham, MA 01702
MLS# 73601180Listed by: Coldwell Banker Realty - Westwood - Open Sun, 11am to 1pmNew
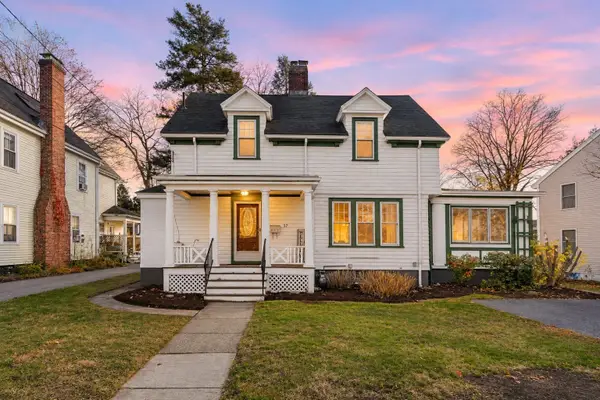 $715,000Active4 beds 2 baths1,808 sq. ft.
37 Eden Street, Framingham, MA 01702
MLS# 73600929Listed by: Century 21 Custom Home Realty - New
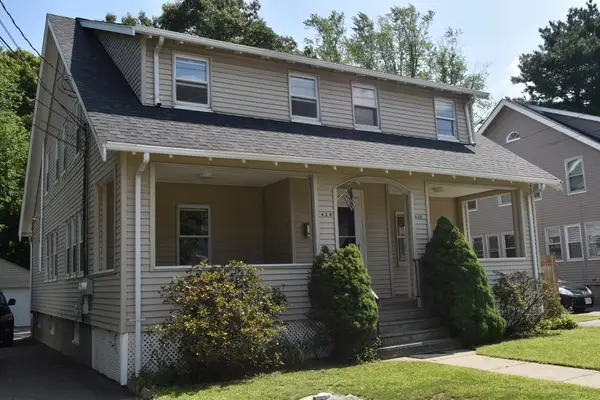 $937,799Active6 beds 4 baths2,375 sq. ft.
427-429 Concord, Framingham, MA 01702
MLS# 73600204Listed by: Keller Williams Boston MetroWest - New
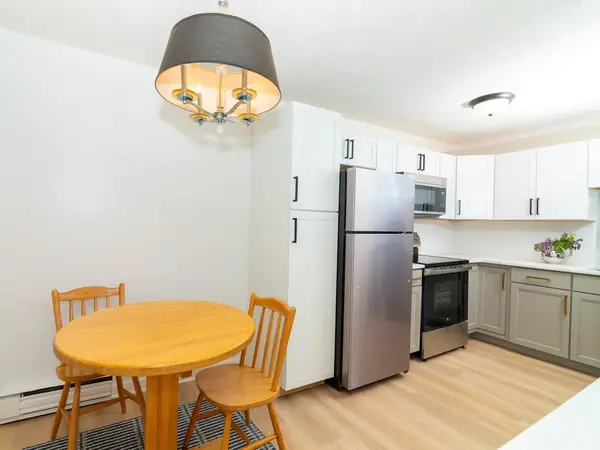 $227,000Active1 beds 1 baths684 sq. ft.
137 Winthrop St #12A, Framingham, MA 01702
MLS# 73600110Listed by: Keller Williams Boston MetroWest - New
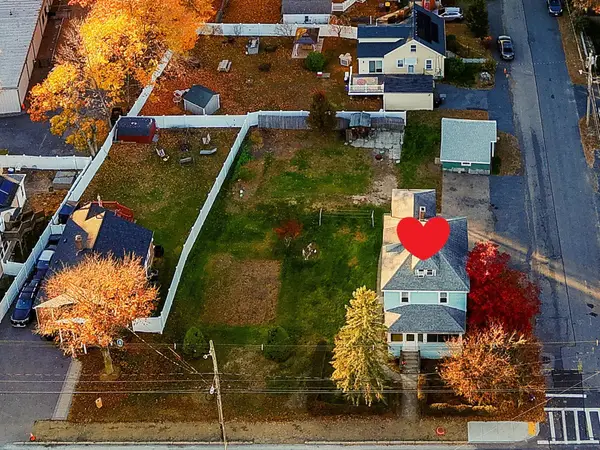 Listed by ERA$529,900Active4 beds 2 baths1,628 sq. ft.
625 Hollis Street, Framingham, MA 01702
MLS# 73600063Listed by: ERA Key Realty Services - Distinctive Group - New
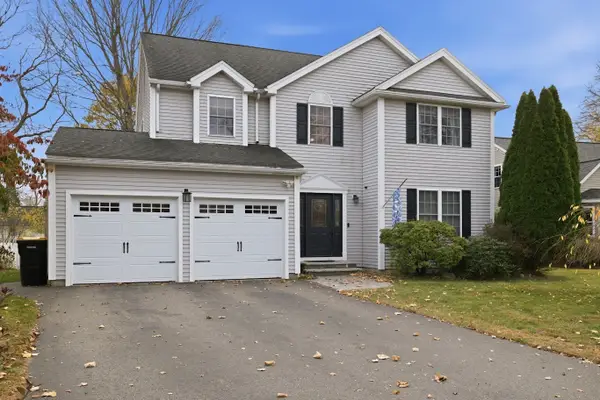 $995,900Active4 beds 3 baths2,419 sq. ft.
12 Jay Drive, Framingham, MA 01701
MLS# 73599970Listed by: EXIT Premier Real Estate


Protect your home and budget from life's surprises with an Assurant Home Warranty, backed by a partner that supports you through every step of homeownership. Explore Plans.
© 2023 - 2026 ERA Franchise Systems LLC. All rights reserved. ERA Franchise Systems LLC fully supports the principles of the Fair Housing Act and the Equal Opportunity Act. ERA, ERA Real Estate powered, and their respective logos are registered service marks of ERA Franchise Systems LLC. Each office is independently owned and operated.