
8 Concord Terrace #8, Framingham, MA 01702
Local realty services provided by:ERA M. Connie Laplante Real Estate
8 Concord Terrace #8,Framingham, MA 01702
$699,000
- 4 Beds
- 3 Baths
- 2,299 sq. ft.
- Condominium
- Active
Listed by: connie kickham
Office: coldwell banker realty - newton
MLS#:73562264
Source:MLSPIN
Price summary
- Price:$699,000
- Price per sq. ft.:$304.05
- Monthly HOA dues:$250
About this home
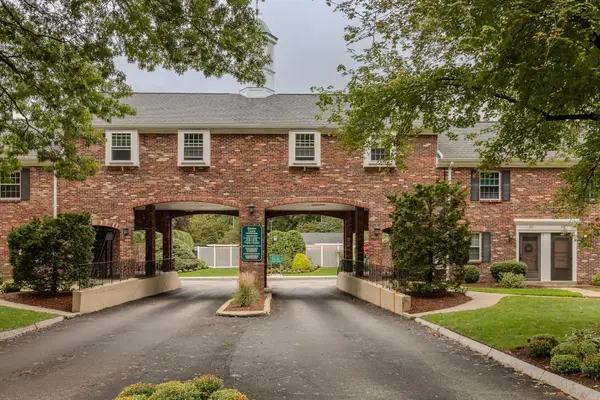
Seller is motivated!Townhouse-style condo that lives like a single family home: 4 beds, 3 full baths, 2,299 sq ft on three floors, rebuilt in 2009 on a new poured foundation, with a deeded detached garage, on a quiet cut-de-sac, blocks from downtown Framingham, the commuter rail & shops, parks, medical & Rt 9/Mass Pike. The main level offers an open floor plan: living & dining rooms, gas fireplace, TV room, stainless kitchen with oversized counter seating, plus a bedroom & full bath- ideal for guests or an office. Upstairs are three spacious bedrooms, including a newly renovated (2024) primary suite with spa-style bath, soaking tub & walk-in closet. Hardwood floors, central air, dual-fuel heat (gas furnace & heat pump) in-unit laundry, Nest thermostat, video doorbell. Outside: two rear decks, covered front porch, driveway & 3 parking spaces, deeded basement storage. $250.00/mo fee (self-managed two-unit association)covrs water, sewer, master insurance & landscaping. Pet friendly.
Contact an agent
Home facts
- Year built:2009
- Listing ID #:73562264
- Updated:October 07, 2026 at 11:27 AM
Rooms and interior
- Bedrooms:4
- Total bathrooms:3
- Full bathrooms:3
- Rooms Total:8
- Flooring:Concrete, Flooring - Hardwood, Hardwood, Stone / Slate
- Dining Description:French Doors, Hardwood, Open Floorplan, Pendant, Window(s) - Bay/Bow/Box
- Kitchen Description:Countertops - Stone/Granite/Solid, Deck - Exterior, Dishwasher, Disposal, Exterior Access, Flooring - Hardwood, Kitchen Island, Lighting - Pendant, Microwave, Open Floorplan, Peninsula, Pot Filler Faucet, Range, Recessed Lighting, Refrigerator
- Living area:2,299 sq. ft.
Heating and cooling
- Cooling:2 Cooling Zones, Central Air
- Heating:Central, Forced Air, Natural Gas, Radiant, Unit Control
- Central air:Yes
Structure and exterior
- Year built:2009
- Building area:2,299 sq. ft.
- Exterior Features:Deck - Wood, Garden, Porch, Stone Wall
Utilities
- Water:Public
- Sewer:Public Sewer
Finances and disclosures
- Price:$699,000
- Price per sq. ft.:$304.05
- Tax amount:$8,828 (2026)
Features and amenities
- Appliances:Dishwasher, Disposal, Dryer, Microwave, Range, Refrigerator, Washer
- Laundry features:Dryer, Electric Dryer Hookup, In Unit, Third Floor, Washer, Washer Hookup
- Amenities:Central Vacuum, Entrance Foyer, Lighting - Overhead, Open Floorplan
Parking
- Total parking spaces:4
- Parking description:Deeded, Detached, Driveway, Exclusive Parking, Off Street, Paved, Tandem
- Garage:Yes
- Garage spaces:1
New listings near 8 Concord Terrace #8
- Coming Soon
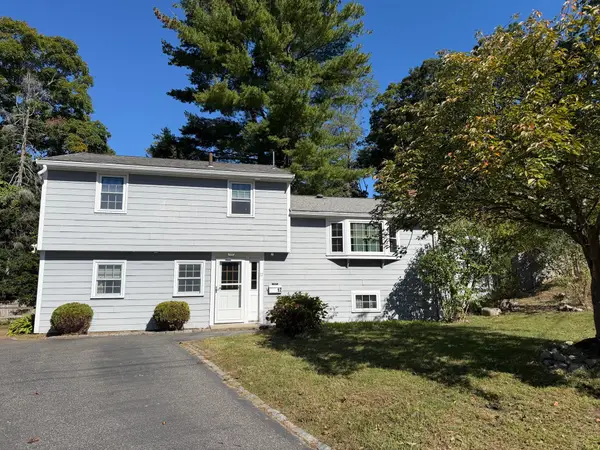 $729,000Coming Soon4 beds 2 baths2,292 sq. ft.
12 Prior Drive, Framingham, MA 01701
MLS# 73586232Listed by: Coldwell Banker Realty - Concord - New
 $159,500Active1 beds 1 baths555 sq. ft.
154 Second Street #303, Framingham, MA 01702
MLS# 73587557Listed by: MetroBoston Realty Group, Inc - New
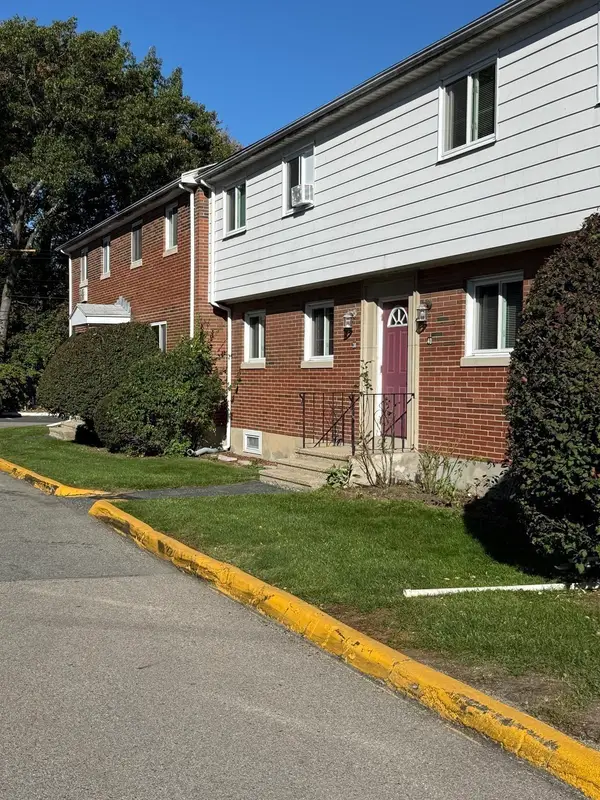 $370,000Active2 beds 2 baths814 sq. ft.
36 Bishop Dr #36, Framingham, MA 01702
MLS# 73587367Listed by: Coldwell Banker Realty - Sudbury - New
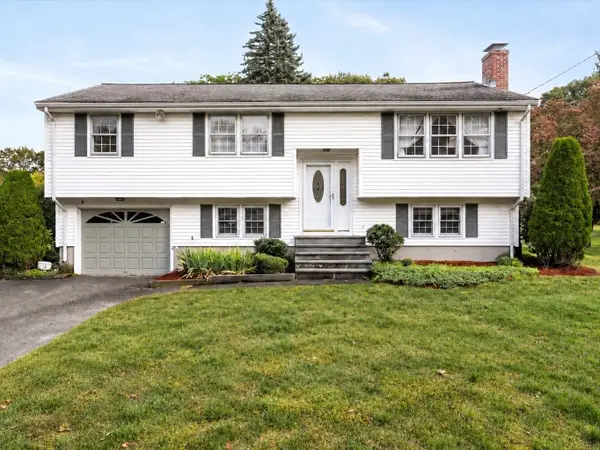 $649,900Active3 beds 2 baths2,488 sq. ft.
54 Apple D'or Road, Framingham, MA 01701
MLS# 73586935Listed by: eXp Realty LLC - Open Sat, 12 to 2pmNew
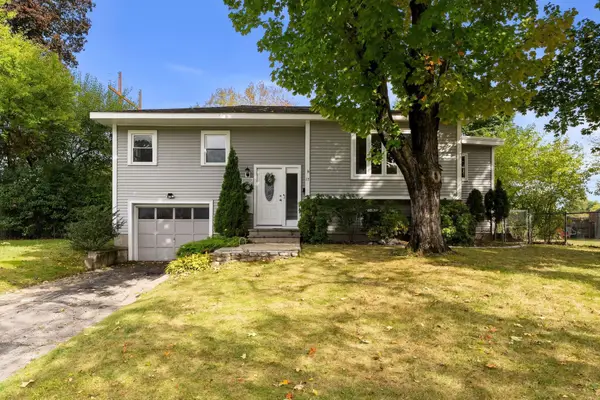 $639,999Active3 beds 2 baths1,600 sq. ft.
17 Brigati Ter, Framingham, MA 01701
MLS# 73586819Listed by: MBR Group LLC - New
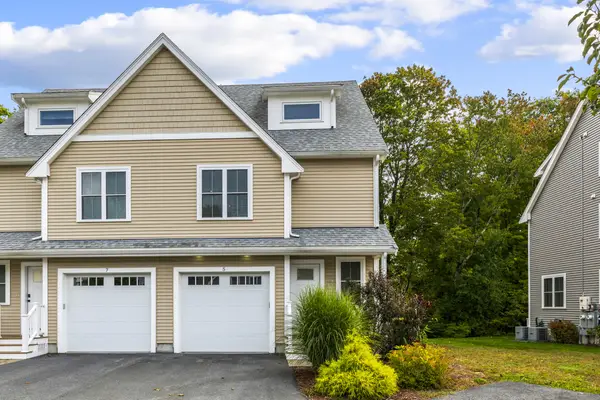 $719,000Active3 beds 3 baths1,812 sq. ft.
5 Orchard View Cir #5, Framingham, MA 01702
MLS# 73585900Listed by: Realty Executives Boston West - New
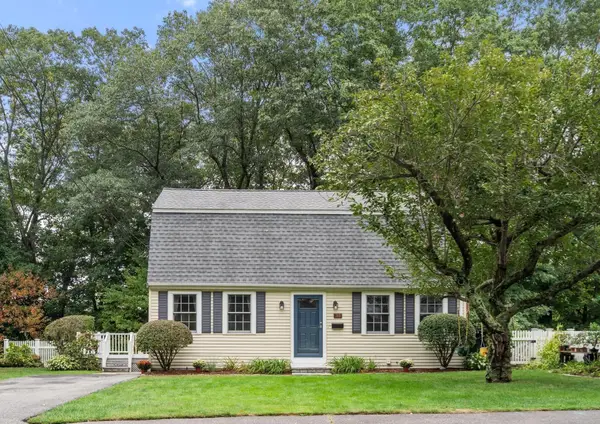 $695,000Active4 beds 2 baths2,041 sq. ft.
165 Lockland Ave, Framingham, MA 01701
MLS# 73585591Listed by: Coldwell Banker Realty - Framingham - New
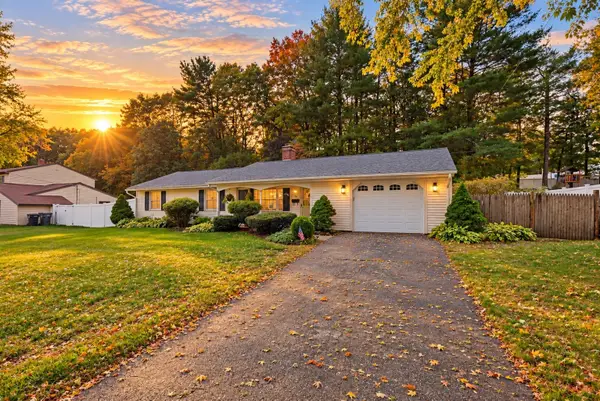 $568,900Active3 beds 2 baths1,236 sq. ft.
20 Corrine Dr, Framingham, MA 01701
MLS# 73585521Listed by: Berkshire Hathaway HomeServices Commonwealth Real Estate - New
 $400,000Active2 beds 2 baths924 sq. ft.
106 Windsor Drive #106, Framingham, MA 01701
MLS# 73585392Listed by: Mathieu Newton Sotheby's International Realty - New
 $549,900Active3 beds 2 baths1,492 sq. ft.
29 Eisenhower Road, Framingham, MA 01701
MLS# 73585097Listed by: Coldwell Banker Realty - Framingham


Protect your home and budget from life's surprises with an Assurant Home Warranty, backed by a partner that supports you through every step of homeownership. Explore Plans.
© 2023 - 2026 ERA Franchise Systems LLC. All rights reserved. ERA Franchise Systems LLC fully supports the principles of the Fair Housing Act and the Equal Opportunity Act. ERA, ERA Real Estate powered, and their respective logos are registered service marks of ERA Franchise Systems LLC. Each office is independently owned and operated.