
9 Mechanic St, Framingham, MA 01701
Local realty services provided by:ERA Key Realty Services
9 Mechanic St,Framingham, MA 01701
$525,000
- 4 Beds
- 2 Baths
- 1,955 sq. ft.
- Single family
- Active
Listed by: kevin chase
Office: keller williams boston metrowest
MLS#:73558279
Source:MLSPIN
Price summary
- Price:$525,000
- Price per sq. ft.:$268.54
About this home
Classic New England charm meets everyday convenience in this well-proportioned Saxonville colonial. Set in one of Framingham's most walkable historic villages — footsteps from the Sudbury River, Saxonville's shops and cafes, and quick access to Rte 9 and the Mass Pike — this home offers the kind of neighborhood character that's increasingly hard to find. Inside, original architectural details shine: a graceful turned-newel staircase, warm hardwood floors throughout the main living areas, and a bright, flexible floor plan with a formal living room, French-door dining room, and an eat-in kitchen with ample cabinet storage. A first-floor full bath and laundry add everyday convenience that's tough to beat. Upstairs, three bedrooms include a vaulted, beamed-ceiling primary bedroom. Two additional upper-level bedrooms offer flexible space for a home office, guest room, or growing family. Outside, a fenced yard and off-street parking round out this move-in-ready opportunity — with just the right amount of cosmetic updating to make it your own....
Contact an agent
Home facts
- Year built:1887
- Listing ID #:73558279
- Updated:August 13, 2026 at 11:08 AM
Rooms and interior
- Bedrooms:4
- Total bathrooms:2
- Full bathrooms:2
- Rooms Total:7
- Dining Description:Closet, Hardwood, Overhead, Window(s) - Picture
- Kitchen Description:Flooring - Laminate, Gas Stove, Lighting - Overhead, Window(s) - Picture
- Basement Description:Full
- Living area:1,955 sq. ft.
Heating and cooling
- Cooling:Window Unit(s)
- Heating:Natural Gas, Steam
Structure and exterior
- Year built:1887
- Building area:1,955 sq. ft.
- Lot area:0.08 Acres
- Lot Features:Level
- Architectural Style:Colonial
- Foundation Description:Stone
Schools
- High school:Framingham Hs
- Middle school:Cameron Middle
- Elementary school:Stapleton Elementary
Utilities
- Water:Public
- Sewer:Public Sewer
Finances and disclosures
- Price:$525,000
- Price per sq. ft.:$268.54
- Tax amount:$5,981 (2025)
Features and amenities
- Laundry features:First Floor
Parking
- Total parking spaces:3
- Parking description:Off Street, Paved Drive
New listings near 9 Mechanic St
- Open Sat, 11am to 12:30pmNew
 $759,999Active3 beds 2 baths2,200 sq. ft.
7 Pincushion Rd, Framingham, MA 01702
MLS# 73563088Listed by: Keller Williams Boston MetroWest - Open Fri, 5 to 6:30pmNew
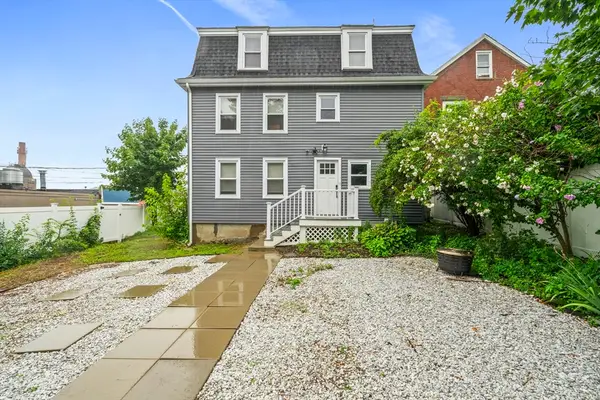 $649,900Active3 beds 2 baths1,791 sq. ft.
2 Stones Ct, Framingham, MA 01701
MLS# 73563022Listed by: Keller Williams Realty - Open Fri, 4 to 6pmNew
 $775,000Active3 beds 3 baths1,645 sq. ft.
113 Pincushion Rd, Framingham, MA 01702
MLS# 73562934Listed by: The Agency Boston - Open Fri, 4:30 to 6pmNew
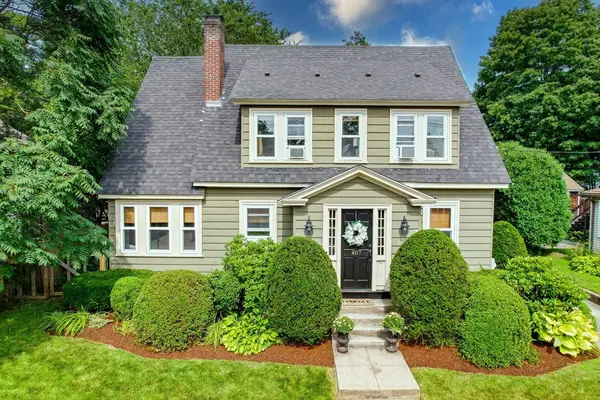 $699,900Active3 beds 2 baths1,750 sq. ft.
407 Union Ave, Framingham, MA 01702
MLS# 73562901Listed by: Coldwell Banker Realty - Framingham - New
 $1,159,900Active4 beds 4 baths3,200 sq. ft.
14 Dotty Ann Dr, Framingham, MA 01701
MLS# 73562863Listed by: Realty Executives Boston West - Open Sat, 12 to 2:30pmNew
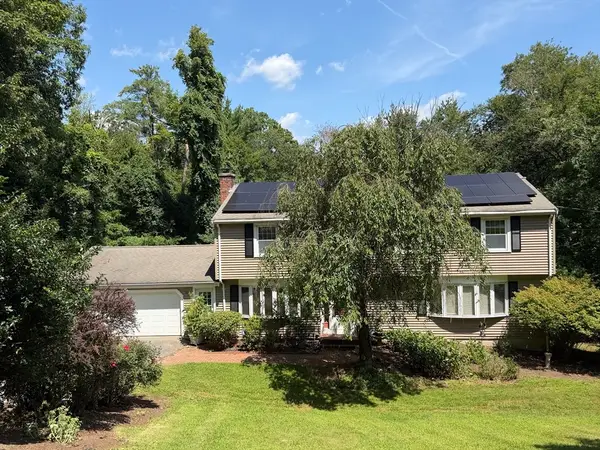 $814,900Active5 beds 3 baths2,376 sq. ft.
33 Carter Drive, Framingham, MA 01701
MLS# 73562771Listed by: StartPoint Realty - New
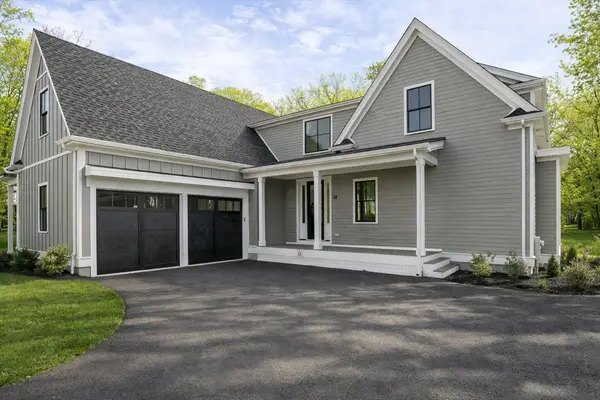 $1,625,000Active2 beds 3 baths2,700 sq. ft.
51 Country Farm Road #51, Framingham, MA 01701
MLS# 73562706Listed by: Compass - Open Sat, 11am to 12:30pmNew
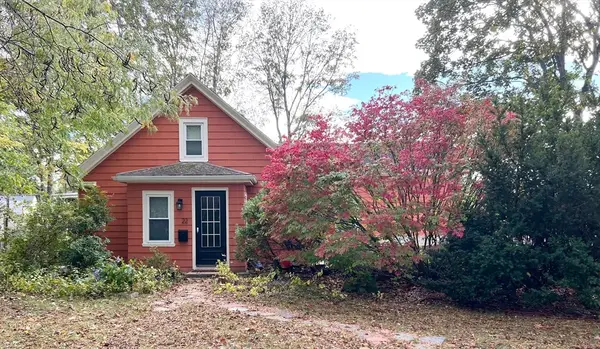 $574,900Active3 beds 2 baths1,719 sq. ft.
22 Ransom Road, Framingham, MA 01702
MLS# 73562615Listed by: Lamacchia Realty, Inc. - New
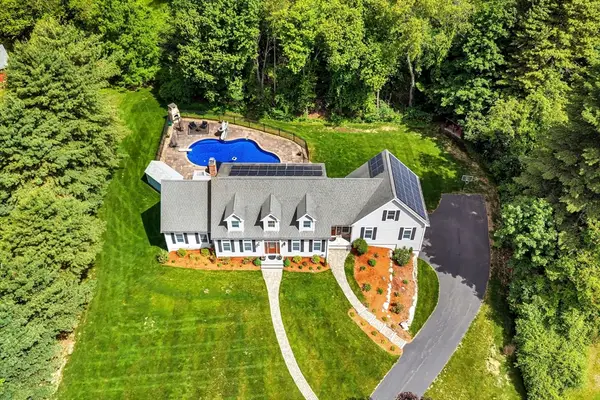 $1,689,900Active4 beds 5 baths5,560 sq. ft.
140 Winch Street, Framingham, MA 01701
MLS# 73562475Listed by: Keller Williams Realty - Open Sat, 11am to 1pmNew
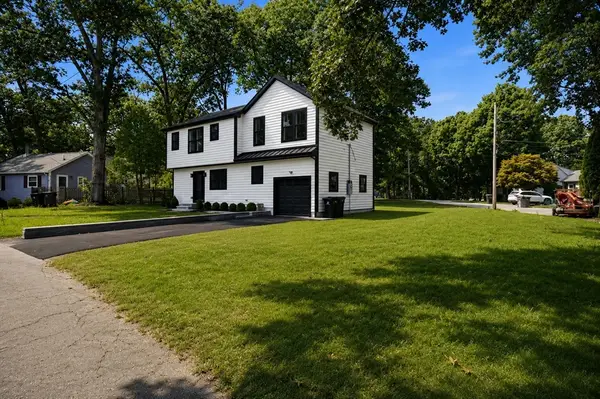 $1,049,000Active3 beds 4 baths2,790 sq. ft.
61 Mcalee Ave, Framingham, MA 01702
MLS# 73562482Listed by: Bullseye Realty Group


Protect your home and budget from life's surprises with an Assurant Home Warranty, backed by a partner that supports you through every step of homeownership. Explore Plans.
© 2023 - 2026 ERA Franchise Systems LLC. All rights reserved. ERA Franchise Systems LLC fully supports the principles of the Fair Housing Act and the Equal Opportunity Act. ERA, ERA Real Estate powered, and their respective logos are registered service marks of ERA Franchise Systems LLC. Each office is independently owned and operated.