
107 Mill St, Franklin, MA 02038
Local realty services provided by:ERA Hart Sargis-Breen Real Estate
107 Mill St,Franklin, MA 02038
$899,900
- 4 Beds
- 3 Baths
- 3,172 sq. ft.
- Single family
- Active
Listed by: matthew kelly
Office: keller williams elite
MLS#:73560802
Source:MLSPIN
Price summary
- Price:$899,900
- Price per sq. ft.:$283.7
About this home
Welcome to this beautifully maintained Colonial, privately set on 1.25 acres abutting conservation land in desirable Franklin. Offering over 3,000 square feet of custom living space, this 4-bedroom, 2.5-bath offering a versatile floor plan designed for today’s lifestyle. The updated eat-in kitchen features granite countertops, upgraded cherry cabinets, an oversized center island, large pantry, recessed lighting, double wall oven, countertop range, and a comfortable dining area looking of the expanded patio and large yard. The open layout flows into the sunken family room, with a wood-burning stove creating a warm gathering space and great place to watch the game. Hardwood floors enhance the main living areas, including the formal dining room, living room, home office, and the posibilty for a convenient first-floor bedroom—ideal for guests, multigenerational living, or added flexibility. A tiled half bath with pedestal sink completes the main level. Upstairs, the spacious primary suite is joined by two additional bedrooms, two full baths with double vanities, and a separate exercise or bonus room that can adapt to your needs. The outdoor setting is a true highlight. Relax or entertain beside the in-ground pool and patio while enjoying scenic views, mature woods, and the privacy of conservation land beyond. The lot offers a peaceful retreat while remaining close to everything Franklin has to offer. The attached side entry two-car garage with room for a workshop is an added bonus. A recently installed new septic system and a rough-in for central air are jsut some the the amazzign features offered for the next buyer. Enjoy convenient access to shopping, parks, walking and jogging trails, bike paths, golf, schools, public transportation, the commuter rail, and major highways. This special property delivers space, privacy, flexibility, and an outstanding Franklin location....
Contact an agent
Home facts
- Year built:1997
- Listing ID #:73560802
- Updated:August 13, 2026 at 11:09 AM
Rooms and interior
- Bedrooms:4
- Total bathrooms:3
- Full bathrooms:2
- Half bathrooms:1
- Rooms Total:9
- Flooring:Carpet, Flooring - Hardwood, Flooring - Wall to Wall Carpet, Hardwood, Tile
- Dining Description:Hardwood
- Kitchen Description:Cabinets - Upgraded, Countertops - Stone/Granite/Solid, Countertops - Upgraded, Dining Area, Dishwasher, Exterior Access, Flooring - Hardwood, Kitchen Island, Lighting - Overhead, Open Floorplan, Oven, Pantry, Plumbed For Ice Maker, Range, Recessed Lighting, Refrigerator, Slider
- Basement Description:Bulkhead, Concrete, Full, Interior Entry, Unfinished
- Living area:3,172 sq. ft.
Heating and cooling
- Heating:Baseboard, Oil
Structure and exterior
- Roof:Shingle
- Year built:1997
- Building area:3,172 sq. ft.
- Lot area:1.25 Acres
- Lot Features:Gentle Sloping, Level, Sloped, Wooded
- Architectural Style:Colonial, Garrison
- Construction Materials:Frame
- Exterior Features:Patio, Rain Gutters
- Foundation Description:Concrete Perimeter
Utilities
- Water:Public
- Sewer:Inspection Required For Sale, Private Sewer
Finances and disclosures
- Price:$899,900
- Price per sq. ft.:$283.7
- Tax amount:$10,070 (2025)
Features and amenities
- Appliances:Dishwasher, Range, Refrigerator
- Laundry features:Electric Dryer Hookup, Washer Hookup
- Pool features:In Ground, Private Pool
Parking
- Total parking spaces:8
- Parking description:Attached, Garage Door Opener, Garage Faces Side, Off Street, Shared Driveway, Stone/Gravel, Unpaved
- Garage:Yes
- Garage spaces:2
New listings near 107 Mill St
- Open Sat, 12 to 2pmNew
 $675,000Active3 beds 2 baths1,780 sq. ft.
394 Old Farm Rd, Franklin, MA 02038
MLS# 73563098Listed by: Realty ONE Group Suburban Lifestyle - New
 $2,150,000Active5 beds 7 baths7,890 sq. ft.
50 Opal Circle, Franklin, MA 02038
MLS# 73561595Listed by: Coldwell Banker Realty - Westwood - New
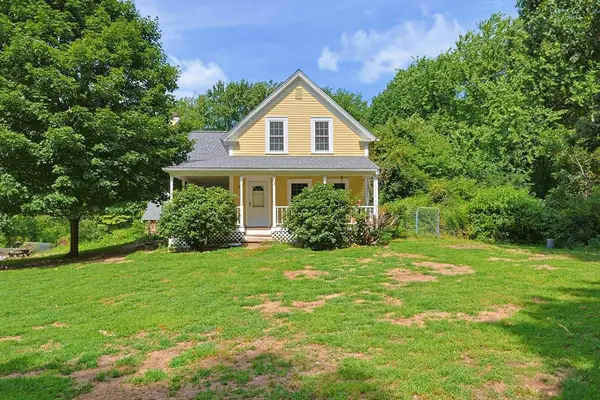 $699,900Active3 beds 3 baths2,137 sq. ft.
109 Pine Street, Franklin, MA 02038
MLS# 73562822Listed by: Coldwell Banker Realty - Framingham - Open Sat, 11am to 1pmNew
 $675,000Active5 beds 2 baths1,729 sq. ft.
15 Mccarthy Street, Franklin, MA 02038
MLS# 73562544Listed by: REMAX Executive Realty - New
 $1,749,900Active4 beds 4 baths3,600 sq. ft.
Lot 1 Adin Lane, Franklin, MA 02038
MLS# 73560584Listed by: Keller Williams Elite - Open Sat, 11am to 12:30pmNew
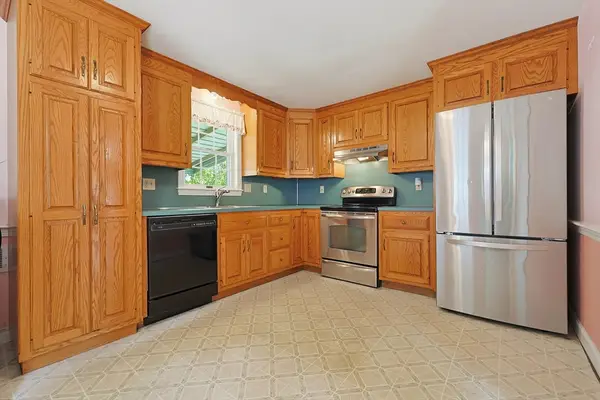 $429,900Active2 beds 1 baths1,020 sq. ft.
98 Pleasant St, Franklin, MA 02038
MLS# 73562018Listed by: Costello Realty - New
 $750,000Active4 beds 2 baths1,978 sq. ft.
41 Dean Ave, Franklin, MA 02038
MLS# 73561974Listed by: The Greene Realty Group - Open Fri, 5 to 6:30pmNew
 $325,000Active2 beds 1 baths938 sq. ft.
405 Franklin Crossing Road #405, Franklin, MA 02038
MLS# 73561849Listed by: Lamacchia Realty, Inc. - Open Sat, 11am to 12:30pmNew
 $309,900Active2 beds 1 baths710 sq. ft.
127 King St #209, Franklin, MA 02038
MLS# 73561723Listed by: REMAX Executive Realty


Protect your home and budget from life's surprises with an Assurant Home Warranty, backed by a partner that supports you through every step of homeownership. Explore Plans.
© 2023 - 2026 ERA Franchise Systems LLC. All rights reserved. ERA Franchise Systems LLC fully supports the principles of the Fair Housing Act and the Equal Opportunity Act. ERA, ERA Real Estate powered, and their respective logos are registered service marks of ERA Franchise Systems LLC. Each office is independently owned and operated.