
127 King St #209, Franklin, MA 02038
Local realty services provided by:ERA Hart Sargis-Breen Real Estate
127 King St #209,Franklin, MA 02038
$299,900
- 2 Beds
- 1 Baths
- 710 sq. ft.
- Condominium
- Active
Upcoming open houses
- Sat, Aug 1511:00 am - 12:30 pm
Listed by: the todaro team, joshua tvelia
Office: remax executive realty
MLS#:73561723
Source:MLSPIN
Price summary
- Price:$299,900
- Price per sq. ft.:$422.39
- Monthly HOA dues:$417
About this home
Bright and spacious 2-bedroom corner unit at the sought-after Claremont Condominiums! This recently updated and well-maintained condo features an open layout with a sunlit living room with slider. The kitchen offers modern cabinetry, tiled backsplash, and stainless appliances. The full bathroom includes updated fixtures, new lighting, new vanity, new mirror and a clean, contemporary look. Both bedrooms are generously sized with ample closet space. Wide plank vinyl flooring runs throughout the kitchen, living rm, hallway and both bedrooms. New light fixtures, including can-less recessed lighting recently installed in living room, kitchen and both bedrooms. Ceilings, walls and trim have a fresh coat of paint. Unit placement is convenient to parking and pool. Enjoy on-site laundry, storage, one assigned parking space, and plenty of guest parking. Residents have access to the community pool. Conveniently located to commuter rail, I-495, Dean College, shopping, and restaurants. Vacant and ready for a quick close....
Contact an agent
Home facts
- Year built:1983
- Listing ID #:73561723
- Updated:August 13, 2026 at 11:55 PM
Rooms and interior
- Bedrooms:2
- Total bathrooms:1
- Full bathrooms:1
- Rooms Total:4
- Flooring:Tile, Vinyl
- Kitchen Description:Dishwasher, Flooring - Vinyl, Lighting - Overhead, Microwave, Range, Recessed Lighting, Refrigerator, Stainless Steel Appliances
- Living area:710 sq. ft.
Heating and cooling
- Cooling:1 Cooling Zone, Wall Unit(s)
- Heating:Baseboard
Structure and exterior
- Roof:Shingle
- Year built:1983
- Building area:710 sq. ft.
- Construction Materials:Brick, Frame
- Exterior Features:Balcony
Utilities
- Water:Public
- Sewer:Public Sewer
Finances and disclosures
- Price:$299,900
- Price per sq. ft.:$422.39
- Tax amount:$2,696 (2026)
Features and amenities
- Appliances:Dishwasher, Intercom, Microwave, Range, Refrigerator
- Laundry features:Common Area
- Pool features:Association, In Ground
Parking
- Total parking spaces:1
- Parking description:Assigned, Common
New listings near 127 King St #209
- Open Sat, 12 to 2pmNew
 $675,000Active3 beds 2 baths1,780 sq. ft.
394 Old Farm Rd, Franklin, MA 02038
MLS# 73563098Listed by: Realty ONE Group Suburban Lifestyle - New
 $2,150,000Active5 beds 7 baths7,890 sq. ft.
50 Opal Circle, Franklin, MA 02038
MLS# 73561595Listed by: Coldwell Banker Realty - Westwood - New
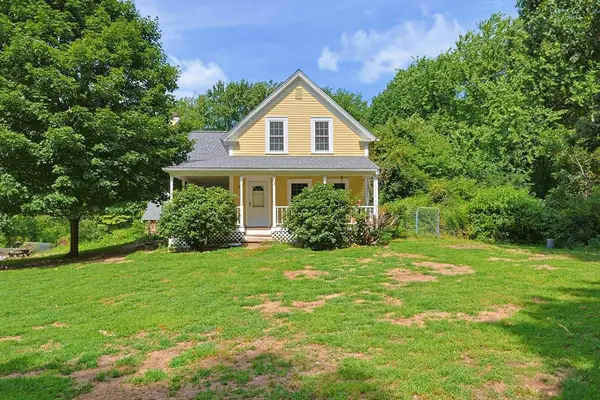 $699,900Active3 beds 3 baths2,137 sq. ft.
109 Pine Street, Franklin, MA 02038
MLS# 73562822Listed by: Coldwell Banker Realty - Framingham - Open Sat, 11am to 1pmNew
 $675,000Active5 beds 2 baths1,729 sq. ft.
15 Mccarthy Street, Franklin, MA 02038
MLS# 73562544Listed by: REMAX Executive Realty - New
 $1,749,900Active4 beds 4 baths3,600 sq. ft.
Lot 1 Adin Lane, Franklin, MA 02038
MLS# 73560584Listed by: Keller Williams Elite - Open Sat, 11am to 12:30pmNew
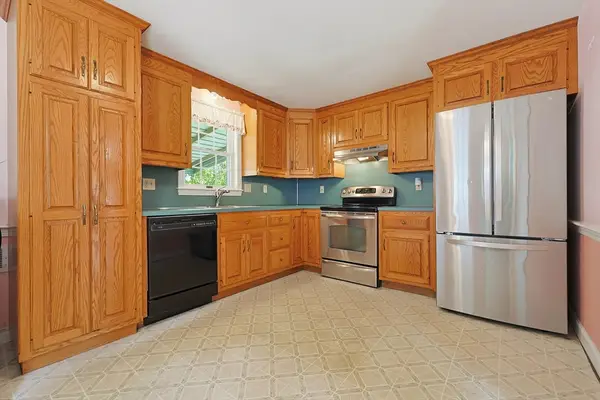 $429,900Active2 beds 1 baths1,020 sq. ft.
98 Pleasant St, Franklin, MA 02038
MLS# 73562018Listed by: Costello Realty - New
 $750,000Active4 beds 2 baths1,978 sq. ft.
41 Dean Ave, Franklin, MA 02038
MLS# 73561974Listed by: The Greene Realty Group - Open Fri, 5 to 6:30pmNew
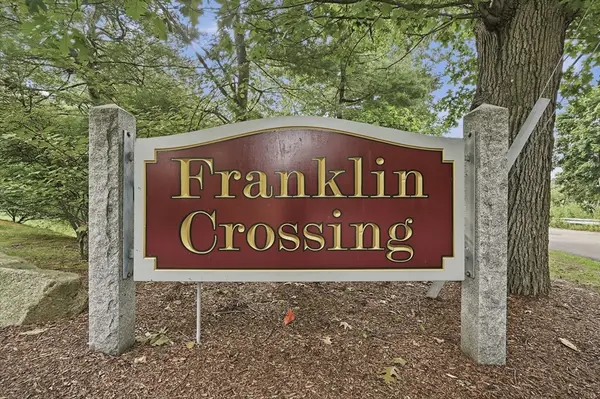 $325,000Active2 beds 1 baths938 sq. ft.
405 Franklin Crossing Road #405, Franklin, MA 02038
MLS# 73561849Listed by: Lamacchia Realty, Inc. - New
 $899,900Active4 beds 3 baths3,172 sq. ft.
107 Mill St, Franklin, MA 02038
MLS# 73560802Listed by: Keller Williams Elite


Protect your home and budget from life's surprises with an Assurant Home Warranty, backed by a partner that supports you through every step of homeownership. Explore Plans.
© 2023 - 2026 ERA Franchise Systems LLC. All rights reserved. ERA Franchise Systems LLC fully supports the principles of the Fair Housing Act and the Equal Opportunity Act. ERA, ERA Real Estate powered, and their respective logos are registered service marks of ERA Franchise Systems LLC. Each office is independently owned and operated.