
514 Oak St, Franklin, MA 02038
Local realty services provided by:ERA Key Realty Services
514 Oak St,Franklin, MA 02038
$629,900
- 3 Beds
- 2 Baths
- 1,344 sq. ft.
- Single family
- Active
Upcoming open houses
- Sat, Jul 1111:00 am - 12:30 pm
- Sun, Jul 1211:00 am - 12:30 pm
Listed by: team rice, kristen rice
Office: remax executive realty
MLS#:73543316
Source:MLSPIN
Price summary
- Price:$629,900
- Price per sq. ft.:$468.68
About this home
Welcome to the home you have been waiting for! This charming, move in ready cape is sure to check off all of your boxes with updates throughout. You'll appreciate the beautifully renovated kitchen with eat in dining area, hardwood flooring, and an abundance of natural light pouring into the home. Cozy family room with fireplace, versatile first floor bedroom (or office), and updated full bathroom complete the first floor. Two large bedrooms with gorgeous full bathroom w/ walk in shower on the second floor. Whether you are hosting game day or a movie night, the finished basement is the perfect place to unwind or entertain, featuring a bar, media room and bonus playroom. Spacious backyard with newer patio & outdoor shower offers the perfect oasis to spend these summer evenings. Newer roof, tankless hw heater, mini splits, upgraded 200 amp electrical & so much more (full list of upgrades attached). Conveniently located only a mile away from Franklin Common & charming downtown!
Contact an agent
Home facts
- Year built:1961
- Listing ID #:73543316
- Updated:July 08, 2026 at 12:36 PM
Rooms and interior
- Bedrooms:3
- Total bathrooms:2
- Full bathrooms:2
- Rooms Total:5
- Flooring:Carpet, Flooring - Wall to Wall Carpet, Tile, Wood
- Dining Description:Chair Rail, Crown Molding, Wainscoting, Wood
- Kitchen Description:Countertops - Stone/Granite/Solid, Crown Molding, Dishwasher, Disposal, Flooring - Wood, Kitchen Island, Microwave, Open Floorplan, Range, Recessed Lighting, Refrigerator
- Basement Description:Bulkhead, Finished, Full, Interior Entry
- Living area:1,344 sq. ft.
Heating and cooling
- Cooling:Central Air, Ductless
- Heating:Forced Air, Natural Gas
- Central air:Yes
Structure and exterior
- Roof:Shingle
- Year built:1961
- Building area:1,344 sq. ft.
- Lot area:0.44 Acres
- Architectural Style:Cape
- Construction Materials:Frame
- Exterior Features:Outdoor Shower, Patio, Rain Gutters
- Foundation Description:Concrete Perimeter
Schools
- High school:Franklin High School
Utilities
- Water:Public
- Sewer:Public Sewer
Finances and disclosures
- Price:$629,900
- Price per sq. ft.:$468.68
- Tax amount:$6,254 (2026)
Features and amenities
- Appliances:Dishwasher, Disposal, Dryer, Microwave, Range, Refrigerator, Washer
- Laundry features:Dryer, Gas Dryer Hookup, In Basement, Washer
- Amenities:Closet, Recessed Lighting, Wet Bar
Parking
- Total parking spaces:4
- Parking description:Off Street, Paved, Paved Drive
New listings near 514 Oak St
- Open Sat, 11am to 12:30pmNew
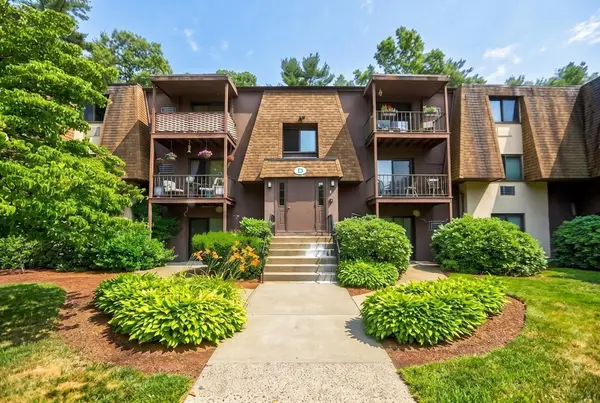 $299,000Active2 beds 1 baths880 sq. ft.
491 W Central St #D2, Franklin, MA 02038
MLS# 73546283Listed by: eXp Realty LLC - Corporate Office - Open Sat, 1:30 to 3pmNew
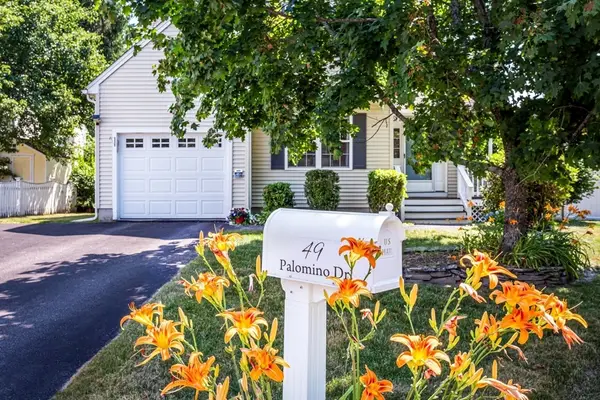 $679,900Active3 beds 2 baths1,866 sq. ft.
49 Palomino Dr, Franklin, MA 02038
MLS# 73545000Listed by: REMAX Executive Realty - Open Wed, 5 to 6:30pmNew
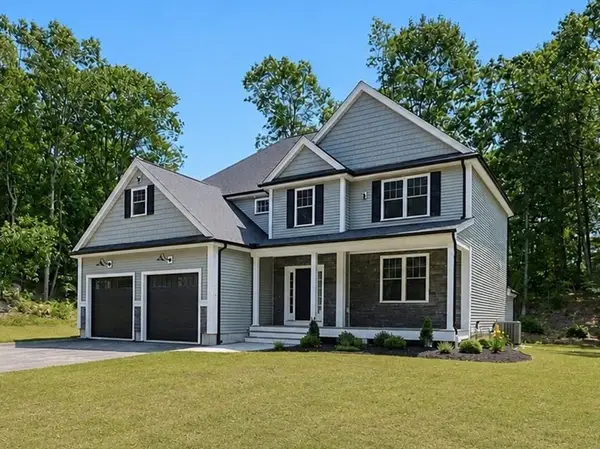 $1,345,000Active4 beds 4 baths3,796 sq. ft.
Lot A Longhill Rd, Franklin, MA 02038
MLS# 73544792Listed by: REMAX Executive Realty - Open Sat, 11:30am to 1pmNew
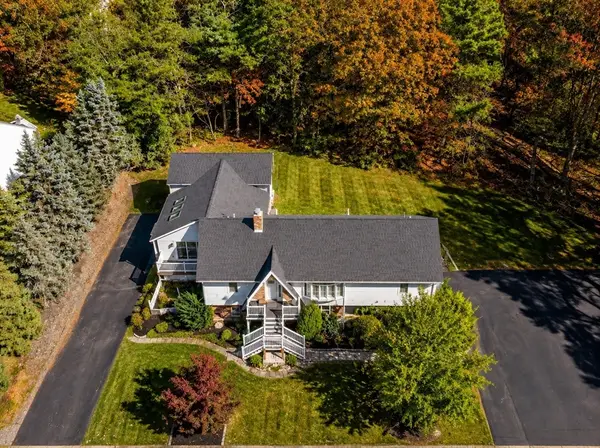 $859,000Active4 beds 3 baths3,810 sq. ft.
5 Flintlocke Rd, Franklin, MA 02038
MLS# 73543980Listed by: Keller Williams South Watuppa - New
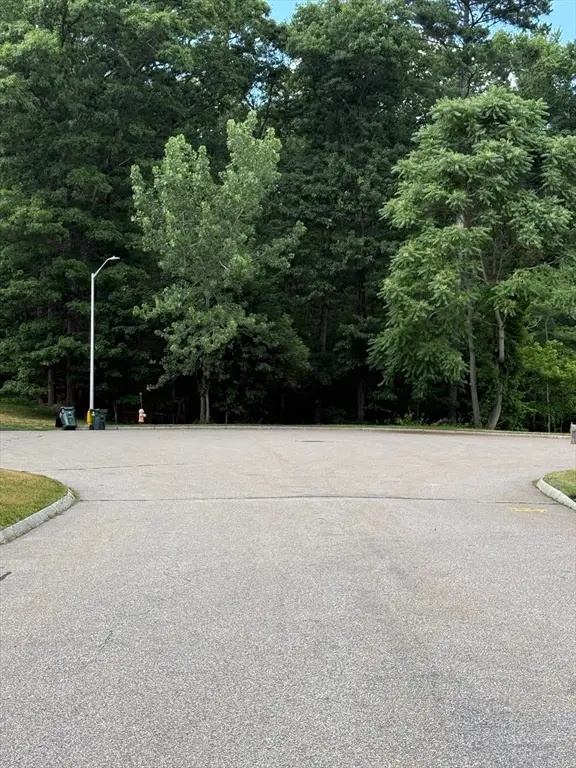 $900,000Active7 Acres
0 Symphony Dr, Franklin, MA 02038
MLS# 73543536Listed by: Keller Williams Realty Leading Edge 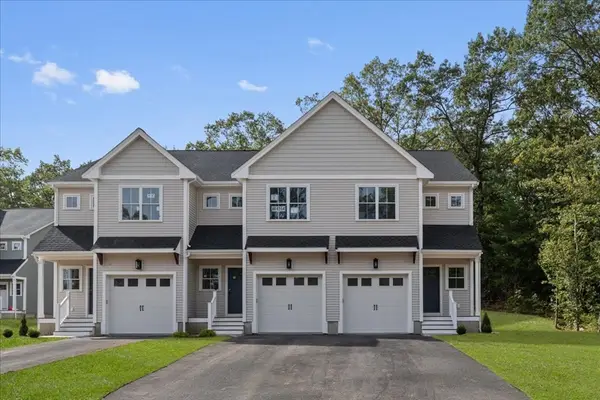 $649,000Active3 beds 3 baths1,735 sq. ft.
74 Uncas Avenue #1, Franklin, MA 02038
MLS# 73542270Listed by: Navigate Real Estate Corp.- Open Sun, 11:30am to 1pm
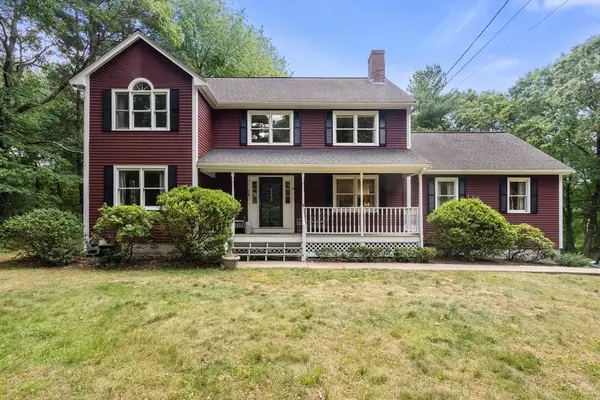 $899,000Active4 beds 3 baths3,514 sq. ft.
6 Nicholas Dr, Franklin, MA 02038
MLS# 73541956Listed by: Coldwell Banker Realty - Newton  $800,000Active3 beds 3 baths2,318 sq. ft.
8 Donato Drive, Franklin, MA 02038
MLS# 73540810Listed by: REMAX Executive Realty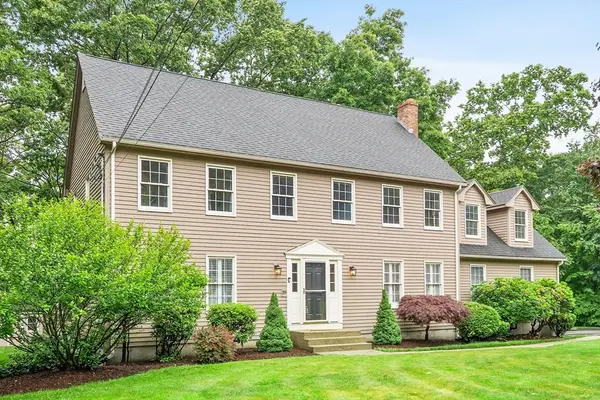 $995,900Active4 beds 3 baths2,585 sq. ft.
39 Jackson Cir, Franklin, MA 02038
MLS# 73540910Listed by: REMAX Executive Realty


Protect your home and budget from life's surprises with an Assurant Home Warranty, backed by a partner that supports you through every step of homeownership. Explore Plans.
© 2023 - 2026 ERA Franchise Systems LLC. All rights reserved. ERA Franchise Systems LLC fully supports the principles of the Fair Housing Act and the Equal Opportunity Act. ERA, ERA Real Estate powered, and their respective logos are registered service marks of ERA Franchise Systems LLC. Each office is independently owned and operated.