
181 Dyer St, Gardner, MA 01440
Local realty services provided by:Metropolitan Homes
181 Dyer St,Gardner, MA 01440
$375,000
- 3 Beds
- 1 Baths
- 960 sq. ft.
- Single family
- Active
Listed by: vivian lillie, vivian lillie
Office: exit new options real estate
MLS#:73596833
Source:MLSPIN
Price summary
- Price:$375,000
- Price per sq. ft.:$390.63
About this home
Welcome to 181 Dyer Street! Featuring three beds, 1 full bath, hardwood floors, a fenced in backyard and including the washer/dryer. Close to local amenities, including grocery stores, parks, hospitals, Mount Wachusett Community College, and much more! An ADT security system with both front and back door cameras, as well as sensors on the windows will convey with the property. This cute, updated ranch is ready for its new owners!! OPEN HOUSE Saturday, October 31st 10am-12pm.
Contact an agent
Home facts
- Year built:1991
- Listing ID #:73596833
- Updated:October 30, 2026 at 05:41 PM
Rooms and interior
- Bedrooms:3
- Total bathrooms:1
- Full bathrooms:1
- Rooms Total:5
- Kitchen Description:Dining Area, Dishwasher, Flooring - Hardwood, Microwave, Range, Refrigerator, Stainless Steel Appliances
- Basement Description:Bulkhead, Full
- Living area:960 sq. ft.
Heating and cooling
- Heating:Baseboard, Oil
Structure and exterior
- Roof:Shingle
- Year built:1991
- Building area:960 sq. ft.
- Lot area:0.29 Acres
- Architectural Style:Ranch
- Construction Materials:Frame
- Exterior Features:Deck
- Foundation Description:Concrete Perimeter
Utilities
- Water:Public
- Sewer:Public Sewer
Finances and disclosures
- Price:$375,000
- Price per sq. ft.:$390.63
- Tax amount:$4,459 (2026)
Features and amenities
- Appliances:Dishwasher, Dryer, Microwave, Range, Refrigerator, Washer
- Laundry features:Dryer, Washer
Parking
- Total parking spaces:4
- Parking description:Off Street, Paved Drive
New listings near 181 Dyer St
- Coming Soon
 $359,000Coming Soon3 beds 1 baths1,734 sq. ft.
282 Parker Street, Gardner, MA 01440
MLS# 73593102Listed by: Re/Max Innovative Properties - Coming SoonOpen Thu, 5 to 6:30pm
 $415,000Coming Soon3 beds 2 baths1,272 sq. ft.
30 Robillard Street, Gardner, MA 01440
MLS# 73592656Listed by: RE/MAX Heritage - Coming Soon
 $399,000Coming Soon3 beds 1 baths1,278 sq. ft.
552 West Street, Gardner, MA 01440
MLS# 73590946Listed by: Keller Williams Realty North Central - New
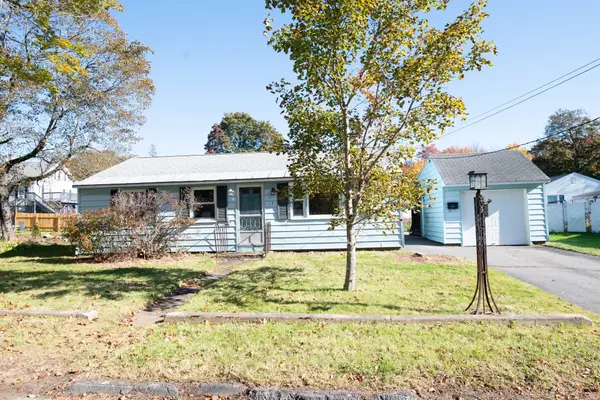 $264,900Active3 beds 1 baths864 sq. ft.
13 Montvale Rd, Gardner, MA 01440
MLS# 73596358Listed by: Keller Williams Realty North Central - Open Sat, 11am to 12:30pmNew
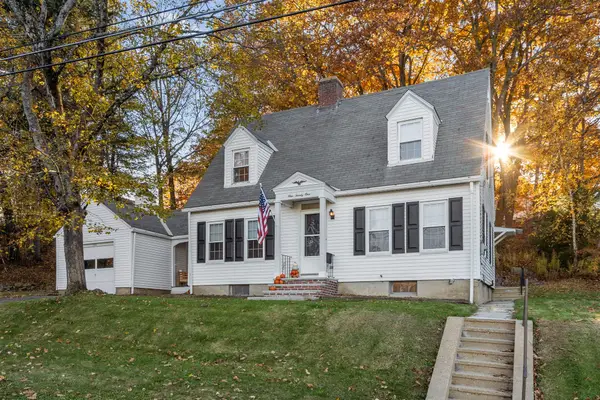 $434,900Active3 beds 3 baths1,493 sq. ft.
121 Waterford St, Gardner, MA 01440
MLS# 73596371Listed by: Keller Williams Realty North Central - Open Sat, 11am to 1pmNew
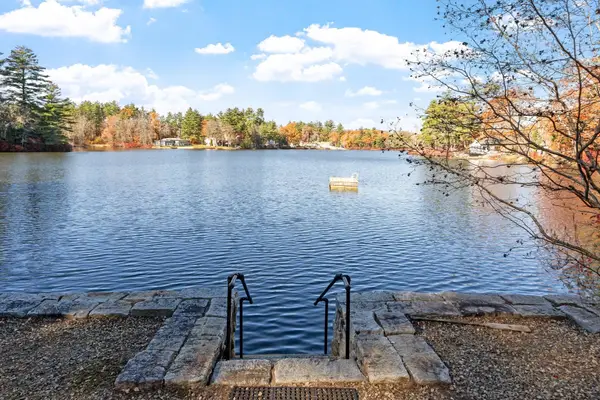 $325,000Active1 beds 1 baths546 sq. ft.
79 Kendall Pond Road S, Gardner, MA 01440
MLS# 73596325Listed by: Keller Williams Realty North Central - New
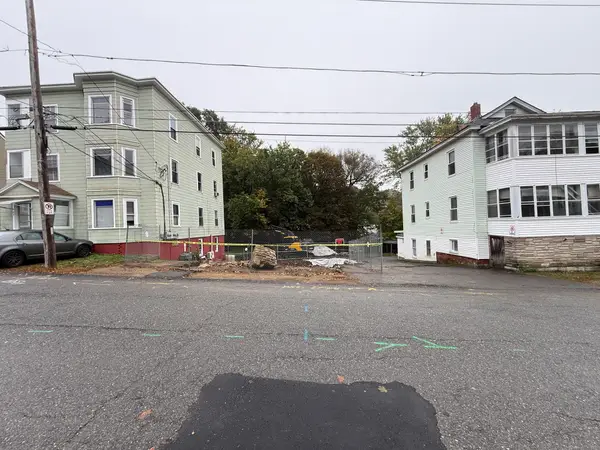 $59,900Active0.13 Acres
61 Ash Street, Gardner, MA 01440
MLS# 73596188Listed by: Real Estate Exchange - Open Sun, 11am to 1pmNew
 $499,900Active2 beds 2 baths1,228 sq. ft.
135 Temple Street, Gardner, MA 01440
MLS# 73595487Listed by: RE/MAX Signature Properties - Open Sat, 12 to 1:30pmNew
 $335,000Active2 beds 1 baths905 sq. ft.
121 Ryan St, Gardner, MA 01440
MLS# 73595291Listed by: Liberty Real Estate


Protect your home and budget from life's surprises with an Assurant Home Warranty, backed by a partner that supports you through every step of homeownership. Explore Plans.
© 2023 - 2026 ERA Franchise Systems LLC. All rights reserved. ERA Franchise Systems LLC fully supports the principles of the Fair Housing Act and the Equal Opportunity Act. ERA, ERA Real Estate powered, and their respective logos are registered service marks of ERA Franchise Systems LLC. Each office is independently owned and operated.