
25 Racette Ave, Gardner, MA 01440
Local realty services provided by:Metropolitan Homes
25 Racette Ave,Gardner, MA 01440
$335,000
- 3 Beds
- 1 Baths
- 974 sq. ft.
- Single family
- Active
Listed by: karissa moore
Office: k&g realty services, llc
MLS#:73603131
Source:MLSPIN
Price summary
- Price:$335,000
- Price per sq. ft.:$343.94
About this home
Situated at 25 Racette Ave in Gardner, Massachusetts, this single-family residence represents a timeless residential design. Originally constructed in 1953, the property offers 974 square feet of living space, providing an efficient and well-considered layout that stands as a testament to classic mid-century construction. The home encompasses three bedrooms, offering versatile space for residents to tailor to their specific needs, whether as private sleeping quarters, a dedicated home office, or a quiet retreat. These rooms are designed to serve as the foundation for comfortable daily living. A single full bathroom provides essential utility, serving the household with practical, centralized convenience. This space is structured to meet the requirements of modern living while maintaining the efficiency of the home's overall design. Several new upgrades include the bath vanity and kitchen cabinets. The Pella Slider to the trex deck connects the inside with the outside. Set upon a spacious 12,000-square-foot lot, the exterior provides an expansive footprint that allows for significant outdoor utility. This substantial grounds area offers a private landscape suitable for a variety of recreational or gardening pursuits, anchoring the home within its generous parcel of land. We invite you to schedule a visit today and explore the potential of this well-positioned property....
Contact an agent
Home facts
- Year built:1953
- Listing ID #:73603131
- Updated:November 18, 2026 at 06:19 PM
Rooms and interior
- Bedrooms:3
- Total bathrooms:1
- Full bathrooms:1
- Rooms Total:6
- Flooring:Flooring - Stone/Ceramic Tile, Flooring - Wood, Tile, Wood
- Dining Description:Archway, Wood
- Kitchen Description:Cabinets - Upgraded, Countertops - Upgraded, Flooring - Stone/Ceramic Tile, Lighting - Overhead, Range, Refrigerator
- Basement Description:Bulkhead, Concrete, Full, Interior Entry, Sump Pump
- Living area:974 sq. ft.
Heating and cooling
- Heating:Baseboard, Oil
Structure and exterior
- Roof:Shingle
- Year built:1953
- Building area:974 sq. ft.
- Lot area:0.28 Acres
- Lot Features:Cleared, Level
- Architectural Style:Cape
- Construction Materials:Frame
- Exterior Features:Deck - Composite, Garden, Rain Gutters, Storage
- Foundation Description:Block
Schools
- High school:Gardner High School
- Middle school:Gardner Middle School
- Elementary school:Gardner Elementary
Utilities
- Water:Public
- Sewer:Public Sewer
Finances and disclosures
- Price:$335,000
- Price per sq. ft.:$343.94
- Tax amount:$3,784 (2026)
Features and amenities
- Appliances:Range, Refrigerator
- Laundry features:Electric Dryer Hookup, In Basement, Washer Hookup
- Amenities:Ceiling Fan(s), Closet/Cabinets - Custom Built, Lighting - Overhead, Slider, Wainscoting
Parking
- Total parking spaces:2
- Parking description:Off Street, Paved, Paved Drive
New listings near 25 Racette Ave
- New
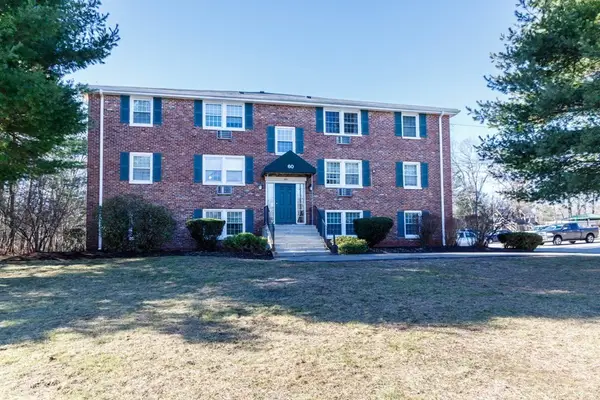 $165,000Active2 beds 1 baths676 sq. ft.
60 Ridgewood Lane #23, Gardner, MA 01440
MLS# 73603391Listed by: Foster-Healey Real Estate - New
 $225,000Active7 beds 4 baths3,442 sq. ft.
179 W Broadway, Gardner, MA 01440
MLS# 73602686Listed by: Coldwell Banker Realty - Leominster - Open Sat, 11am to 12:30pmNew
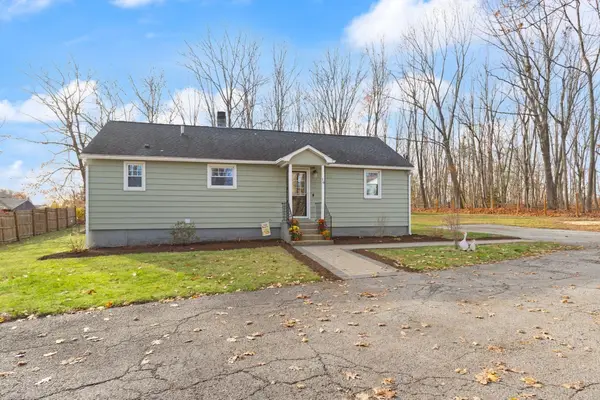 $295,000Active2 beds 1 baths840 sq. ft.
16 Snow St, Gardner, MA 01440
MLS# 73602200Listed by: Leading Edge Real Estate - New
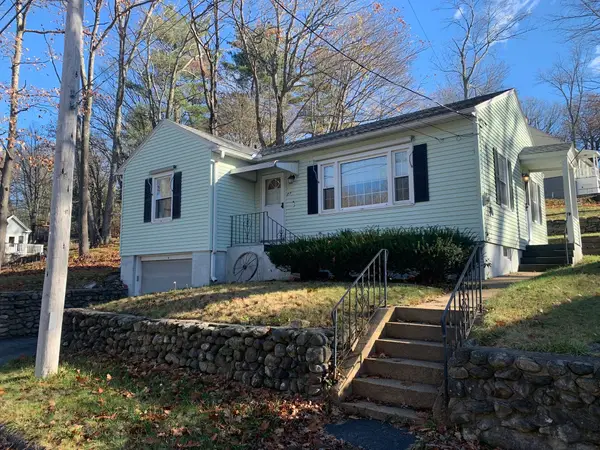 $339,900Active2 beds 1 baths1,180 sq. ft.
87 Monadnock Street, Gardner, MA 01440
MLS# 73601375Listed by: eXp Realty LLC - Open Wed, 5:30 to 7pmNew
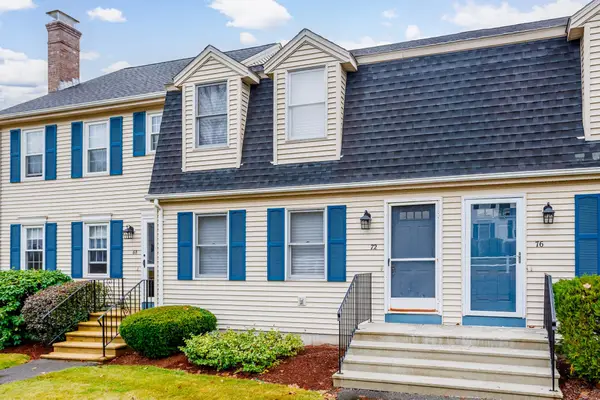 $234,900Active2 beds 2 baths1,277 sq. ft.
72 Century Way #72, Gardner, MA 01440
MLS# 73601025Listed by: Keller Williams Realty North Central 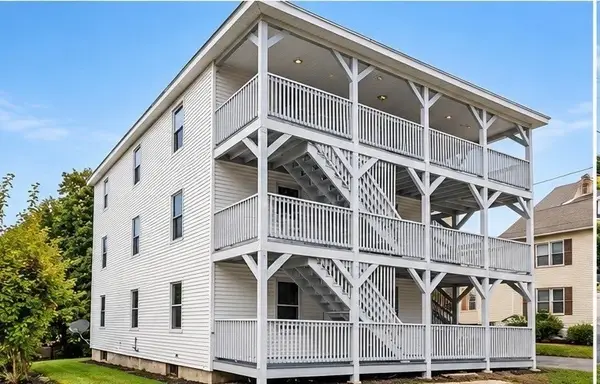 $569,999Active9 beds 3 baths2,700 sq. ft.
133 Baker St, Gardner, MA 01440
MLS# 73599293Listed by: eXp Realty LLC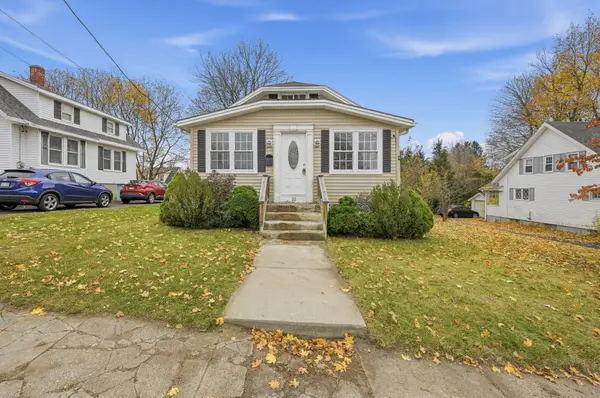 $259,777Active4 beds 2 baths2,024 sq. ft.
32 Sunset Road, Gardner, MA 01440
MLS# 73599710Listed by: Real Broker MA, LLC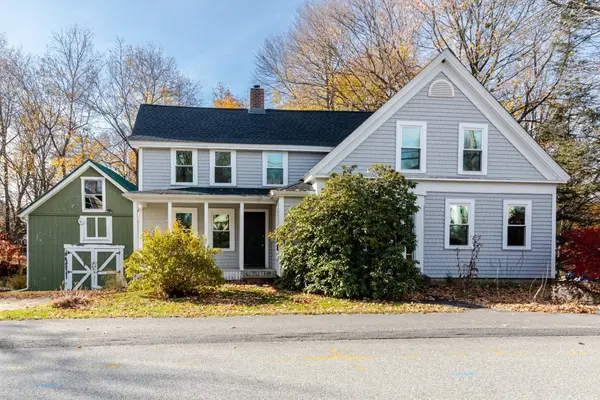 $339,000Active4 beds 2 baths1,815 sq. ft.
13 Lovewell Street, Gardner, MA 01440
MLS# 73599290Listed by: LAER Realty Partners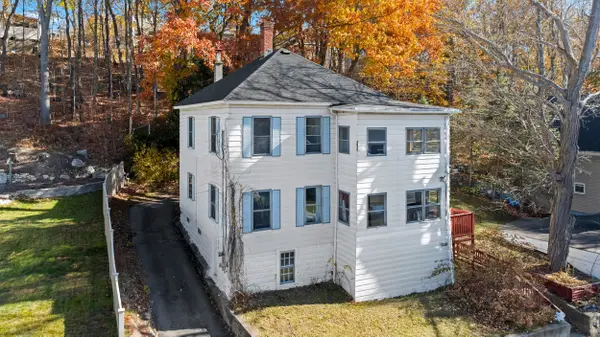 $339,900Active4 beds 2 baths1,696 sq. ft.
17 Sand St, Gardner, MA 01440
MLS# 73598487Listed by: Lamacchia Realty, Inc.


Protect your home and budget from life's surprises with an Assurant Home Warranty, backed by a partner that supports you through every step of homeownership. Explore Plans.
© 2023 - 2026 ERA Franchise Systems LLC. All rights reserved. ERA Franchise Systems LLC fully supports the principles of the Fair Housing Act and the Equal Opportunity Act. ERA, ERA Real Estate powered, and their respective logos are registered service marks of ERA Franchise Systems LLC. Each office is independently owned and operated.