
60 Ridgewood Lane #23, Gardner, MA 01440
Local realty services provided by:ERA M. Connie Laplante Real Estate
60 Ridgewood Lane #23,Gardner, MA 01440
$165,000
- 2 Beds
- 1 Baths
- 676 sq. ft.
- Condominium
- Active
Upcoming open houses
- Sat, Nov 2110:30 am - 12:00 pm
- Sun, Nov 2211:00 am - 12:00 pm
Listed by: dylan maclean
Office: foster-healey real estate
MLS#:73603391
Source:MLSPIN
Price summary
- Price:$165,000
- Price per sq. ft.:$244.08
- Monthly HOA dues:$332
About this home
Top floor corner unit with wooded privacy and lots of natural light! This well kept 2 bedroom, 1 bath condo at Ridgewood offers newer windows, quiet tree lined views, and a sense of privacy that is hard to find in condo living. The bathroom has classic retro charm and is in awesome condition. Move-in ready today, with room to add your own touches through fresh paint and light cosmetic updates. The condo fee includes heat and hot water, plus the community pool and on site laundry. A wall AC keeps you cool in the summer, and two unassigned parking spaces make life easy. The association is professionally managed with strong reserves. Dunn State Park is just down the road with its beach and walking trails, and downtown Gardner is only minutes away. A great opportunity to stop renting and start owning. Don’t miss the first open houses!
Contact an agent
Home facts
- Year built:1972
- Listing ID #:73603391
- Updated:November 18, 2026 at 11:52 PM
Rooms and interior
- Bedrooms:2
- Total bathrooms:1
- Full bathrooms:1
- Rooms Total:4
- Flooring:Carpet, Vinyl
- Kitchen Description:Range, Refrigerator
- Living area:676 sq. ft.
Heating and cooling
- Cooling:1 Cooling Zone, Wall Unit(s)
- Heating:Baseboard, Common, Natural Gas
Structure and exterior
- Year built:1972
- Building area:676 sq. ft.
- Construction Materials:Brick
Schools
- High school:Gardner High School
- Middle school:Gardner Middle School
- Elementary school:Gardner Elementary School
Utilities
- Water:Public
- Sewer:Public Sewer
Finances and disclosures
- Price:$165,000
- Price per sq. ft.:$244.08
- Tax amount:$1,970 (2026)
Features and amenities
- Appliances:Range, Refrigerator
- Laundry features:Common Area
- Amenities:Finish - Sheetrock
- Pool features:Association
Parking
- Total parking spaces:2
- Parking description:Common, Off Street
New listings near 60 Ridgewood Lane #23
- New
 $335,000Active3 beds 1 baths974 sq. ft.
25 Racette Ave, Gardner, MA 01440
MLS# 73603131Listed by: K&G Realty Services, LLC - New
 $225,000Active7 beds 4 baths3,442 sq. ft.
179 W Broadway, Gardner, MA 01440
MLS# 73602686Listed by: Coldwell Banker Realty - Leominster - Open Sat, 11am to 12:30pmNew
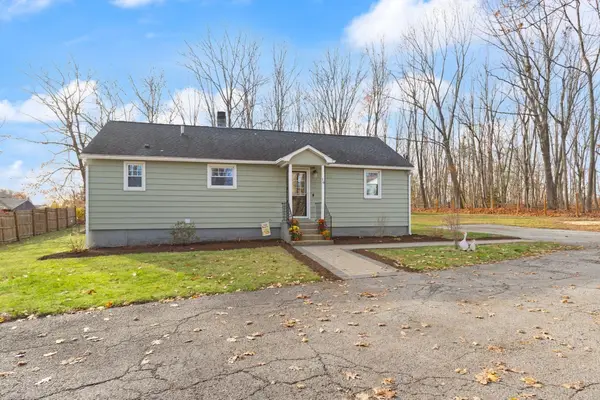 $295,000Active2 beds 1 baths840 sq. ft.
16 Snow St, Gardner, MA 01440
MLS# 73602200Listed by: Leading Edge Real Estate - New
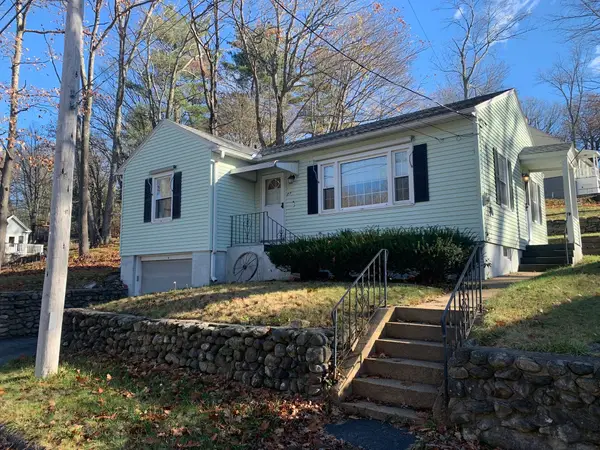 $339,900Active2 beds 1 baths1,180 sq. ft.
87 Monadnock Street, Gardner, MA 01440
MLS# 73601375Listed by: eXp Realty LLC - New
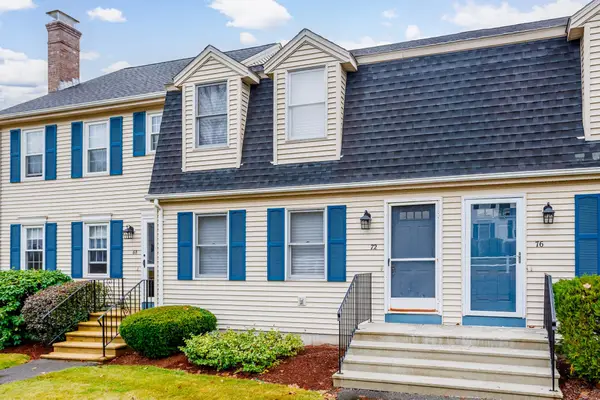 $234,900Active2 beds 2 baths1,277 sq. ft.
72 Century Way #72, Gardner, MA 01440
MLS# 73601025Listed by: Keller Williams Realty North Central 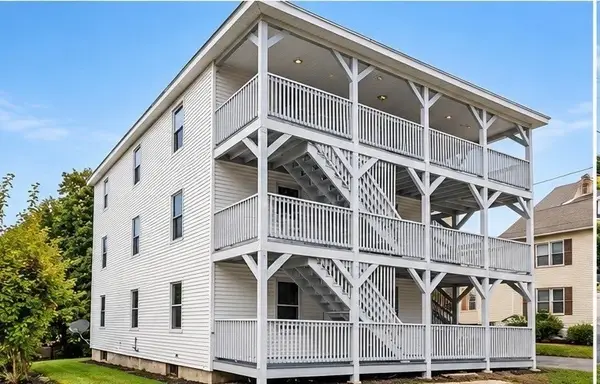 $569,999Active9 beds 3 baths2,700 sq. ft.
133 Baker St, Gardner, MA 01440
MLS# 73599293Listed by: eXp Realty LLC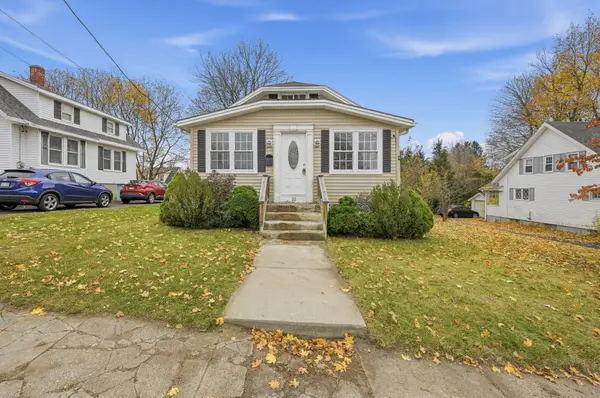 $259,777Active4 beds 2 baths2,024 sq. ft.
32 Sunset Road, Gardner, MA 01440
MLS# 73599710Listed by: Real Broker MA, LLC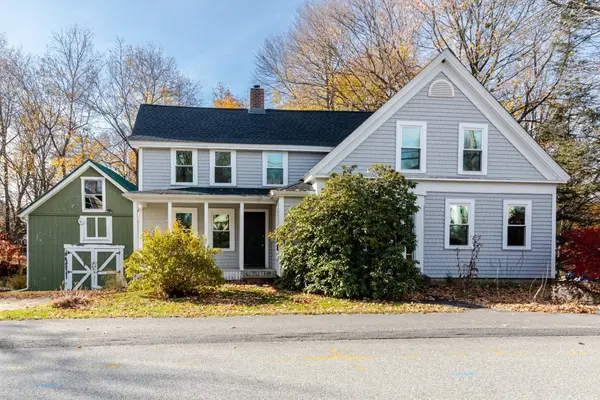 $339,000Active4 beds 2 baths1,815 sq. ft.
13 Lovewell Street, Gardner, MA 01440
MLS# 73599290Listed by: LAER Realty Partners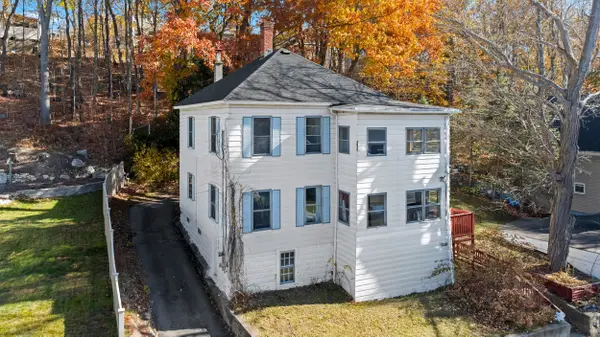 $339,900Active4 beds 2 baths1,696 sq. ft.
17 Sand St, Gardner, MA 01440
MLS# 73598487Listed by: Lamacchia Realty, Inc.


Protect your home and budget from life's surprises with an Assurant Home Warranty, backed by a partner that supports you through every step of homeownership. Explore Plans.
© 2023 - 2026 ERA Franchise Systems LLC. All rights reserved. ERA Franchise Systems LLC fully supports the principles of the Fair Housing Act and the Equal Opportunity Act. ERA, ERA Real Estate powered, and their respective logos are registered service marks of ERA Franchise Systems LLC. Each office is independently owned and operated.