
96 Pinewood Drive #4-B, Gardner, MA 01440
Local realty services provided by:ERA M. Connie Laplante Real Estate
Listed by: jason pincomb
Office: lamacchia realty, inc.
MLS#:73546363
Source:MLSPIN
Price summary
- Price:$379,900
- Price per sq. ft.:$190.14
- Monthly HOA dues:$328
About this home
~ Highest and best offers due 7/13 at 8pm. ~ Welcome home to this beautifully maintained end-unit townhouse in desirable Pinewood Estates! The inviting open-concept main level features hardwood floors, a fireplaced living room, dining area, and a stylish kitchen with granite countertops, center island, stainless steel appliances, and recessed lighting. Upstairs, the spacious primary suite offers a cathedral ceiling, private bath with double vanity, and generous closet space, while two additional bedrooms and convenient second-floor laundry complete the layout. Enjoy year-round comfort with central air! Relax outdoors on the composite deck or patio and take advantage of the one-car garage and driveway parking.
Contact an agent
Home facts
- Year built:2005
- Listing ID #:73546363
- Updated:July 14, 2026 at 12:45 PM
Rooms and interior
- Bedrooms:3
- Total bathrooms:3
- Full bathrooms:2
- Half bathrooms:1
- Rooms Total:7
- Flooring:Carpet, Hardwood, Tile
- Dining Description:Hardwood, Open Floorplan
- Kitchen Description:Breakfast Bar / Nook, Countertops - Stone/Granite/Solid, Dishwasher, Disposal, Flooring - Hardwood, Kitchen Island, Microwave, Open Floorplan, Range, Recessed Lighting, Refrigerator
- Living area:1,998 sq. ft.
Heating and cooling
- Cooling:2 Cooling Zones, Central Air
- Heating:Hydro Air, Oil
- Central air:Yes
Structure and exterior
- Roof:Shingle
- Year built:2005
- Building area:1,998 sq. ft.
- Construction Materials:Conventional (2x4-2x6)
- Exterior Features:Deck - Composite, Porch, Professional Landscaping, Rain Gutters
Utilities
- Water:Public
- Sewer:Public Sewer
Finances and disclosures
- Price:$379,900
- Price per sq. ft.:$190.14
- Tax amount:$5,110 (2026)
Features and amenities
- Appliances:Dishwasher, Disposal, Microwave, Range, Refrigerator
- Laundry features:Electric Dryer Hookup, Flooring - Stone/Ceramic Tile, In Unit, Second Floor, Washer Hookup
Parking
- Total parking spaces:2
- Parking description:Garage Door Opener, Paved, Under
- Garage:Yes
- Garage spaces:1
New listings near 96 Pinewood Drive #4-B
- Open Sat, 11am to 1pmNew
 $525,000Active5 beds 3 baths1,816 sq. ft.
205 Pine St, Gardner, MA 01440
MLS# 73549176Listed by: Coldwell Banker Realty - Leominster - Open Fri, 4:30 to 6:30pmNew
 $399,999Active4 beds 2 baths2,160 sq. ft.
130 Emerald St, Gardner, MA 01440
MLS# 73548773Listed by: Weichert REALTORS®, Hope & Associates - New
 $425,000Active4 beds 2 baths2,214 sq. ft.
105 Grant St, Gardner, MA 01440
MLS# 73548617Listed by: Winslow Homes LLC - Open Sat, 1 to 3pmNew
 $427,500Active3 beds 2 baths1,440 sq. ft.
7 Stephanie Dr, Gardner, MA 01440
MLS# 73548418Listed by: Jill & Co. Realty Group - New
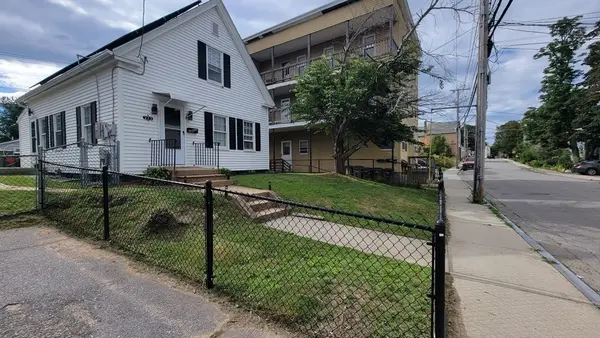 $315,000Active3 beds 1 baths1,005 sq. ft.
273 Pleasant St, Gardner, MA 01440
MLS# 73548078Listed by: One Stop Realty - New
 $359,900Active4 beds 1 baths1,045 sq. ft.
15 Dublin Street, Gardner, MA 01440
MLS# 73548119Listed by: LAER Realty Partners - New
 $425,000Active4 beds 2 baths1,756 sq. ft.
53 Peabody St, Gardner, MA 01440
MLS# 73546982Listed by: Keller Williams Realty North Central - New
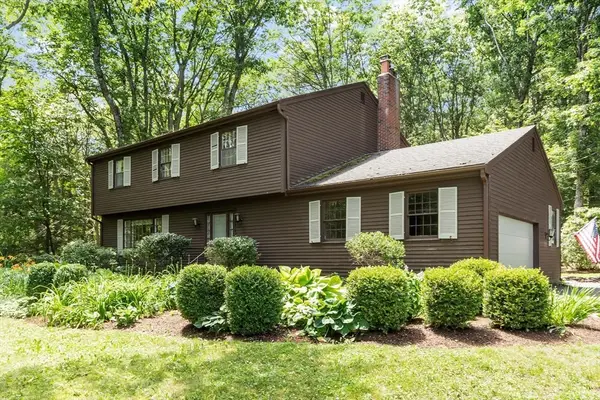 $499,000Active4 beds 3 baths2,712 sq. ft.
3 Highfield Rd, Gardner, MA 01440
MLS# 73546523Listed by: Keller Williams Realty North Central 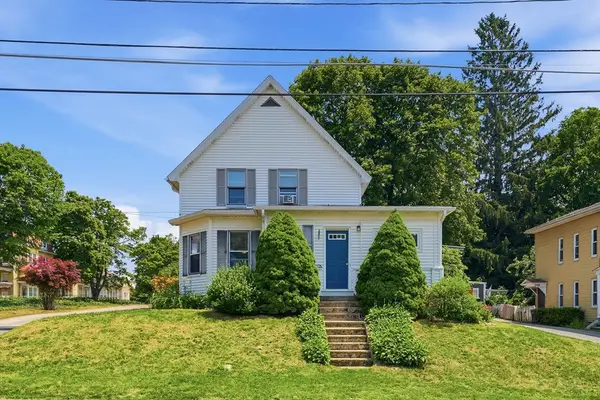 $450,000Active3 beds 2 baths1,661 sq. ft.
96 Washington St, Gardner, MA 01440
MLS# 73543987Listed by: Swallow Real Estate, Inc.


Protect your home and budget from life's surprises with an Assurant Home Warranty, backed by a partner that supports you through every step of homeownership. Explore Plans.
© 2023 - 2026 ERA Franchise Systems LLC. All rights reserved. ERA Franchise Systems LLC fully supports the principles of the Fair Housing Act and the Equal Opportunity Act. ERA, ERA Real Estate powered, and their respective logos are registered service marks of ERA Franchise Systems LLC. Each office is independently owned and operated.