
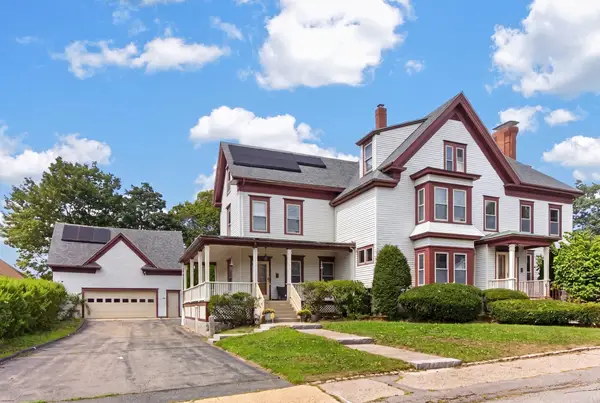
53 Peabody St, Gardner, MA 01440
Local realty services provided by:Cohn & Company ERA Powered
53 Peabody St,Gardner, MA 01440
$399,000
- 6 Beds
- 2 Baths
- 1,756 sq. ft.
- Single family
- Active
Listed by: ymanol arriola, ymanol arriola
Office: keller williams realty north central
MLS#:73546982
Source:MLSPIN
Price summary
- Price:$399,000
- Price per sq. ft.:$227.22
About this home
Discover the charm of 53 Peabody St, a welcoming single-family residence offering 1756 square feet of comfortable living space in Gardner, MA. This inviting home is ready for you to move in and begin your next chapter. The heart of this home is undoubtedly the kitchen, dinning and living area, thoughtfully designed for a big family or large gatherings. With six bedrooms and one and a half bathrooms, there's ample space for everyone. A built-in garage provides convenient parking, while the private yard offers a serene outdoor retreat. The property also includes a basement, adding valuable storage or potential for future expansion. This property offers an exceptional opportunity to embrace a comfortable and convenient lifestyle.The property was recently renovated, new boiler was installed all new paint, refinished hard wood floors, updated kitchen and bathrooms, all new light and water fixtures. This home is move in ready!
Contact an agent
Home facts
- Year built:1950
- Listing ID #:73546982
- Updated:September 13, 2026 at 11:07 AM
Rooms and interior
- Bedrooms:6
- Total bathrooms:2
- Full bathrooms:1
- Half bathrooms:1
- Rooms Total:10
- Flooring:Vinyl, Wood
- Kitchen Description:Range, Range Hood, Refrigerator
- Bedroom Description:Bedroom
- Basement Description:Concrete, Full, Garage Access, Interior Entry, Unfinished, Walk-Out Access
- Living area:1,756 sq. ft.
Heating and cooling
- Heating:Oil, Steam
Structure and exterior
- Roof:Shingle
- Year built:1950
- Building area:1,756 sq. ft.
- Lot area:0.15 Acres
- Lot Features:Cleared
- Architectural Style:Cottage
- Construction Materials:Frame
- Exterior Features:Porch - Enclosed, Rain Gutters
- Foundation Description:Block, Concrete Perimeter
Schools
- High school:Gardner High School
- Middle school:Gardner Middle School
- Elementary school:Gardner Elementary School
Utilities
- Water:Public
- Sewer:Public Sewer
Finances and disclosures
- Price:$399,000
- Price per sq. ft.:$227.22
- Tax amount:$4,028 (2025)
Features and amenities
- Appliances:Range, Range Hood, Refrigerator
- Laundry features:In Basement, Washer Hookup
- Amenities:Finish - Sheetrock
Parking
- Total parking spaces:2
- Parking description:Off Street, Paved Drive, Under
- Garage:Yes
- Garage spaces:1
New listings near 53 Peabody St
- New
 $1,400,000Active12 beds 20 baths15,716 sq. ft.
4-12 Parker St, Gardner, MA 01440
MLS# 73575841Listed by: eXp Realty LLC - Open Sun, 12 to 1:30pmNew
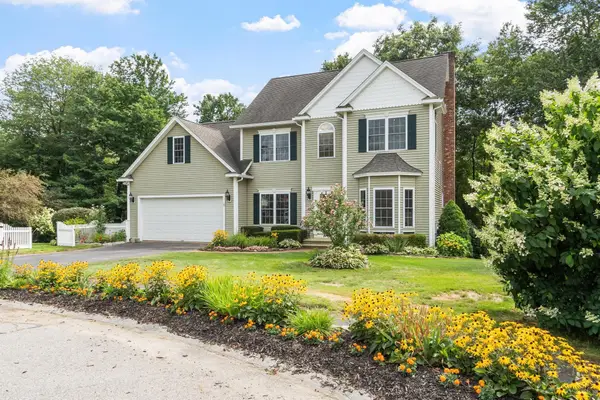 $675,000Active3 beds 3 baths2,380 sq. ft.
71 Nicolle Ter, Gardner, MA 01440
MLS# 73575593Listed by: Heritage Park Realty - New
 $389,900Active5 beds 2 baths2,177 sq. ft.
103 Ash Street, Gardner, MA 01440
MLS# 73575073Listed by: RE/MAX Vision - New
 $325,000Active2 beds 1 baths1,393 sq. ft.
322 Pearl Street, Gardner, MA 01440
MLS# 73575101Listed by: Coldwell Banker Realty - Westford - New
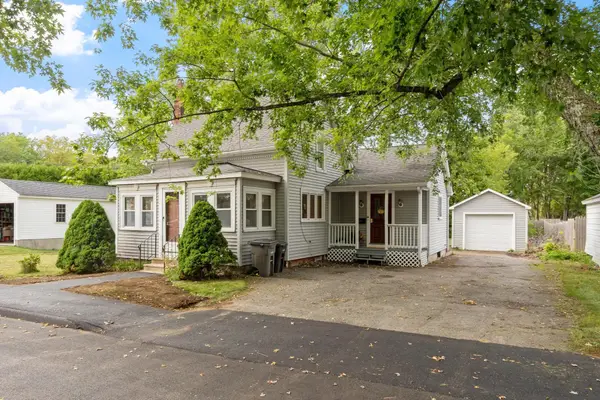 $315,000Active3 beds 1 baths1,473 sq. ft.
5 Branch St, Gardner, MA 01440
MLS# 73571702Listed by: Keller Williams Realty North Central - New
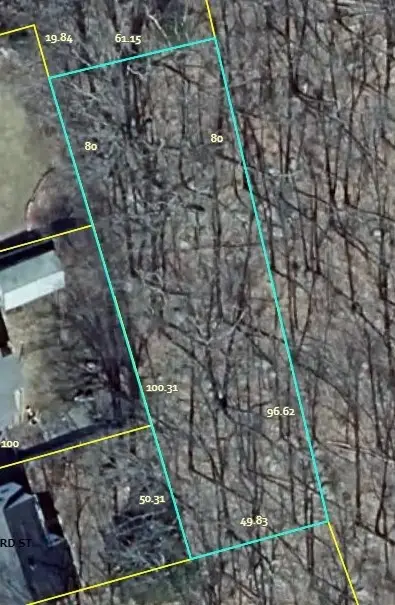 $7,500Active0.23 Acres
0 Florence St, Gardner, MA 01440
MLS# 73574436Listed by: Coldwell Banker Realty - Leominster - New
 $410,000Active4 beds 2 baths2,242 sq. ft.
193 Logan St, Gardner, MA 01440
MLS# 73574298Listed by: Keller Williams Realty North Central - New
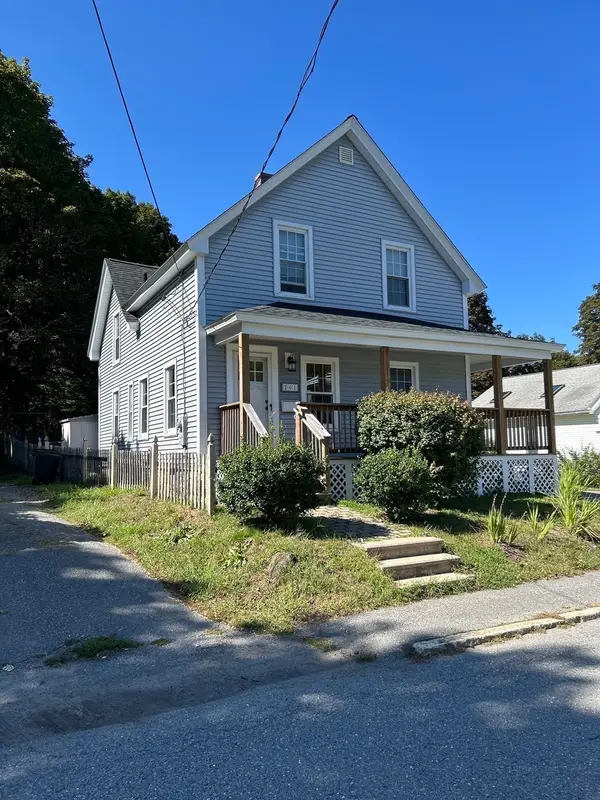 $299,900Active3 beds 1 baths1,339 sq. ft.
201 Union Street, Gardner, MA 01440
MLS# 73573675Listed by: Jackie Leger Real Estate Services - New
 $372,000Active2 beds 3 baths1,520 sq. ft.
48 Kiley's Way #48, Gardner, MA 01440
MLS# 73573714Listed by: Keller Williams Realty North Central - New
 $599,900Active5 beds 4 baths3,873 sq. ft.
141 Chestnut St, Gardner, MA 01440
MLS# 73573120Listed by: Coldwell Banker Realty - Leominster


Protect your home and budget from life's surprises with an Assurant Home Warranty, backed by a partner that supports you through every step of homeownership. Explore Plans.
© 2023 - 2026 ERA Franchise Systems LLC. All rights reserved. ERA Franchise Systems LLC fully supports the principles of the Fair Housing Act and the Equal Opportunity Act. ERA, ERA Real Estate powered, and their respective logos are registered service marks of ERA Franchise Systems LLC. Each office is independently owned and operated.