
91 Searle Street, Georgetown, MA 01833
Local realty services provided by:ERA Millennium Real Estate
91 Searle Street,Georgetown, MA 01833
$499,000
- 3 Beds
- 1 Baths
- 1,328 sq. ft.
- Single family
- Active
Upcoming open houses
- Fri, Oct 0205:00 pm - 06:30 pm
- Sat, Oct 0311:00 am - 01:00 pm
Listed by: angelica leblanc, angelica leblanc
Office: coldwell banker realty - haverhill
MLS#:73584508
Source:MLSPIN
Price summary
- Price:$499,000
- Price per sq. ft.:$375.75
About this home
Opportunity awaits in desirable Georgetown! Convenient ONE-LEVEL LAYOUT and a generous lot provide plenty of potential to make this home your own. This 3-bedroom, 1-bath ranch offers 1,328 sq. ft. of living space on a beautiful 1.01-ACRE LOT. Family-built in 1975, this home features wood siding, a wood stove, oil heat, tankless hot water, regularly serviced utilities, 2025 ROOF, walk-up attic, and an outdoor shed that will remain. Public water and private septic are in place, with a well on site, currently disconnected, as another water option. The property is ready for someone to bring their vision and build EQUITY! Open House Friday, October 2nd, 5:00–6:30 PM & Saturday, October 3rd, 11:00 AM–1:00 PM.
Contact an agent
Home facts
- Year built:1975
- Listing ID #:73584508
- Updated:October 01, 2026 at 01:10 PM
Rooms and interior
- Bedrooms:3
- Total bathrooms:1
- Full bathrooms:1
- Rooms Total:6
- Flooring:Carpet, Tile, Wood
- Kitchen Description:Dishwasher, Microwave, Oven, Refrigerator
- Basement Description:Concrete, Interior Entry, Sump Pump, Unfinished, Walk-Out Access
- Living area:1,328 sq. ft.
Heating and cooling
- Heating:Oil
Structure and exterior
- Roof:Shingle
- Year built:1975
- Building area:1,328 sq. ft.
- Lot area:1.01 Acres
- Lot Features:Corner Lot, Wooded
- Architectural Style:Ranch
- Construction Materials:Frame
- Exterior Features:Deck, Stone Wall, Storage
- Foundation Description:Concrete Perimeter
Utilities
- Water:Public
- Sewer:Private Sewer
Finances and disclosures
- Price:$499,000
- Price per sq. ft.:$375.75
- Tax amount:$8,551 (2026)
Features and amenities
- Appliances:Dishwasher, Dryer, Microwave, Refrigerator, Washer
- Laundry features:Dryer, Washer
Parking
- Total parking spaces:8
- Parking description:Paved, Paved Drive
New listings near 91 Searle Street
- Open Fri, 5 to 6:30pmNew
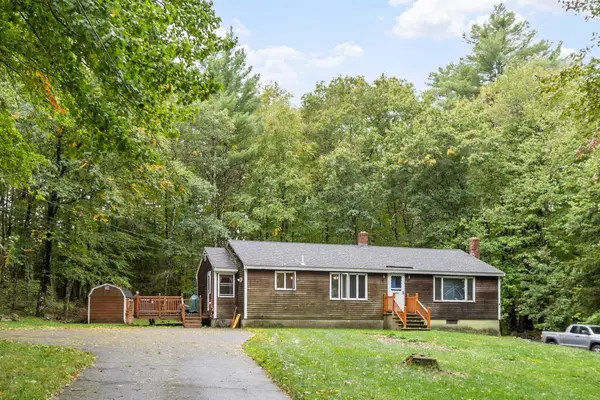 $499,000Active3 beds 1 baths1,328 sq. ft.
91 Searle Street, Georgetown, MA 01833
MLS# 73584508Listed by: Coldwell Banker Realty - Haverhill - Open Sat, 11am to 12:30pmNew
 $899,000Active5 beds 3 baths3,291 sq. ft.
21 Nelson Ave, Georgetown, MA 01833
MLS# 73583467Listed by: Keller Williams Realty - New
 $709,000Active3 beds 3 baths3,893 sq. ft.
48 East Street, Georgetown, MA 01833
MLS# 73581946Listed by: Keller Williams Realty Evolution - Open Fri, 5 to 6:30pmNew
 $999,999Active4 beds 4 baths2,743 sq. ft.
23 Bailey Lane, Georgetown, MA 01833
MLS# 73579560Listed by: Coldwell Banker Realty - Haverhill  $1,189,000Active4 beds 3 baths3,381 sq. ft.
15-1 Jewett St, Georgetown, MA 01833
MLS# 73579465Listed by: Gibson Sotheby's International Realty- Open Sat, 11am to 12:30pm
 $995,000Active4 beds 2 baths2,915 sq. ft.
44 Warren St, Georgetown, MA 01833
MLS# 73578745Listed by: J. Barrett & Company  $315,000Active-- beds -- baths720 sq. ft.
4 Park St, Georgetown, MA 01833
MLS# 73577408Listed by: Real Estate by Hughes & Assoc. Inc.- Open Sat, 11am to 1pm
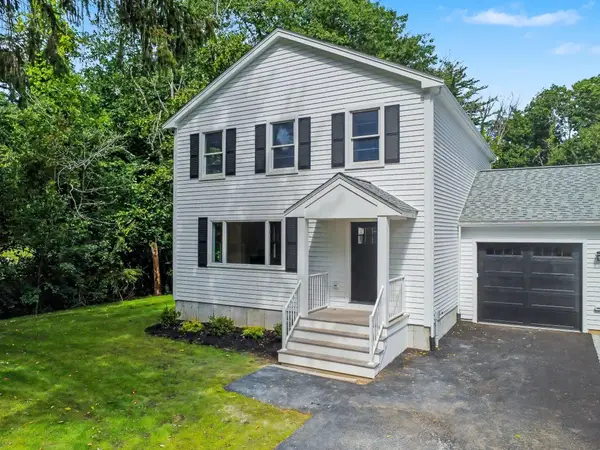 $849,000Active3 beds 3 baths1,900 sq. ft.
7B Lakeshore Dr, Georgetown, MA 01833
MLS# 73574932Listed by: People's Choice Realty - Open Sat, 11am to 12:30pm
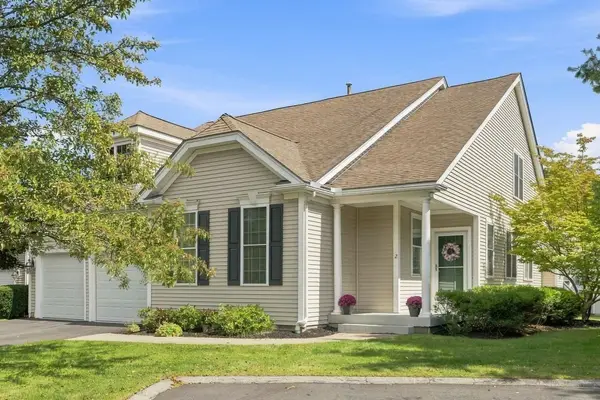 $799,900Active2 beds 3 baths2,914 sq. ft.
2 Pimpernel Cir #25, Georgetown, MA 01833
MLS# 73574789Listed by: Gibson Sotheby's International Realty  $1,649,999Active4 beds 6 baths5,189 sq. ft.
41 East St, Georgetown, MA 01833
MLS# 73568083Listed by: RE/MAX Innovative Properties


Protect your home and budget from life's surprises with an Assurant Home Warranty, backed by a partner that supports you through every step of homeownership. Explore Plans.
© 2023 - 2026 ERA Franchise Systems LLC. All rights reserved. ERA Franchise Systems LLC fully supports the principles of the Fair Housing Act and the Equal Opportunity Act. ERA, ERA Real Estate powered, and their respective logos are registered service marks of ERA Franchise Systems LLC. Each office is independently owned and operated.