
13 Riverside Rd, Gloucester, MA 01930
Local realty services provided by:ERA Millennium Real Estate
13 Riverside Rd,Gloucester, MA 01930
$849,900
- 2 Beds
- 2 Baths
- 1,196 sq. ft.
- Single family
- Active
Listed by: tracey hutchinson
Office: churchill properties
MLS#:73566170
Source:MLSPIN
Price summary
- Price:$849,900
- Price per sq. ft.:$710.62
About this home
Quintessential cottage by the sea, protected by the first row of houses yet boasting views of the ocean and deeded water access. The wrap around porch welcomes you to fully exhale the stress of the day and inhale the sweet salt air while watching seagulls dive for their dinner and fly into the sunset. Enter into the light and bright, open concept living area featuring lovely hardwood floors through out, and plenty of windows to enjoy the sounds and smells of the ocean breeze and natural surroundings. Featuring a wood burning fireplace, updated galley style kitchen with breakfast nook, half bath and access to the wrap around porch from both ends of the house. The space is comfortable and cozy. Stay cool in the shade of the covered area of the porch or bask in the sun on the deck over looking spectacular plantings bringing butterflies and birds, enhancing the serenity of the yard where your own garden awaits with fresh herbs and veggies to complement your next culinary creation! Plenty of storage for your outdoor furniture, or watercraft in the basement which offers a large work bench and garage door for easy access. Stroll down the street at high tide and put in your kayak or take a refreshing dip in the healing salt water. There's so much to enjoy at this year round Wheeler point gem! Location, Location, Location! Please Call or Text to tour. Private Showings Only!...
Contact an agent
Home facts
- Year built:1920
- Listing ID #:73566170
- Updated:August 22, 2026 at 11:16 AM
Rooms and interior
- Bedrooms:2
- Total bathrooms:2
- Full bathrooms:1
- Half bathrooms:1
- Rooms Total:5
- Flooring:Hardwood, Tile
- Dining Description:Exterior Access, Hardwood, Open Floorplan, Recessed Lighting, Remodeled
- Kitchen Description:Breakfast Bar / Nook, Closet/Cabinets - Custom Built, Countertops - Stone/Granite/Solid, Dishwasher, Flooring - Stone/Ceramic Tile, Lighting - Pendant, Microwave, Range, Recessed Lighting, Refrigerator, Remodeled
- Basement Description:Concrete, Garage Access, Partial, Unfinished, Walk-Out Access
- Living area:1,196 sq. ft.
Heating and cooling
- Cooling:Window Unit(s)
- Heating:Forced Air, Natural Gas
Structure and exterior
- Roof:Shingle
- Year built:1920
- Building area:1,196 sq. ft.
- Lot area:0.11 Acres
- Lot Features:Gentle Sloping, Level
- Architectural Style:Colonial
- Construction Materials:Frame
- Exterior Features:Covered, Deck, Garden, Porch, Stone Wall
- Foundation Description:Block, Concrete Perimeter
Utilities
- Water:Public
- Sewer:Public Sewer
Finances and disclosures
- Price:$849,900
- Price per sq. ft.:$710.62
- Tax amount:$6,169 (2026)
Features and amenities
- Appliances:Dishwasher, Dryer, Microwave, Range, Refrigerator, Washer
- Laundry features:Dryer, Gas Dryer Hookup, In Basement, Washer, Washer Hookup
Parking
- Total parking spaces:3
- Parking description:Attached, Garage Door Opener, Garage Faces Side, Off Street, Paved, Storage, Under, Workshop in Garage
- Garage:Yes
- Garage spaces:1
New listings near 13 Riverside Rd
- Open Sun, 12 to 2pmNew
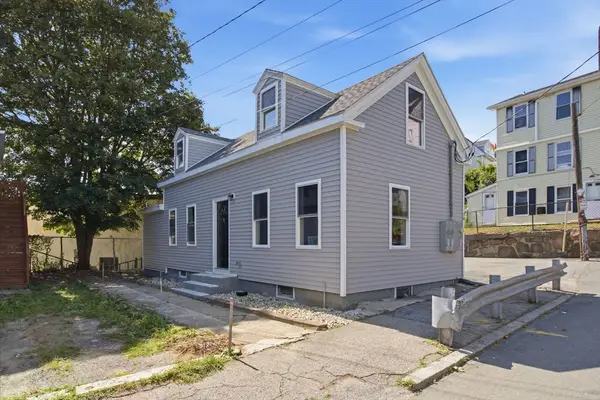 $549,900Active4 beds 2 baths1,700 sq. ft.
14 Staten St, Gloucester, MA 01930
MLS# 73566612Listed by: Cameron Real Estate Group - Open Sun, 12 to 2pmNew
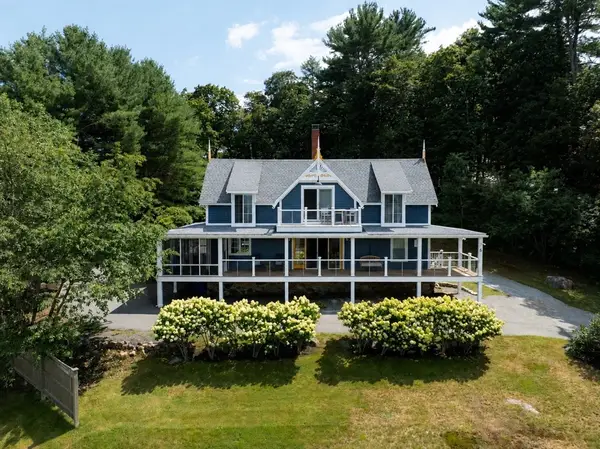 $1,200,000Active5 beds 3 baths2,254 sq. ft.
6 Pew Ave, Gloucester, MA 01930
MLS# 73565689Listed by: Engel & Volkers By the Sea - Open Sun, 10:30am to 12pmNew
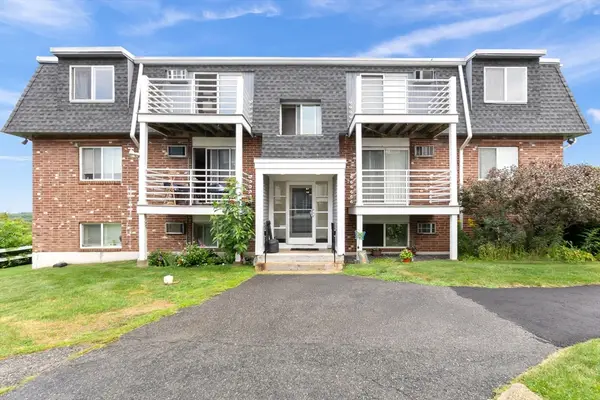 $295,500Active1 beds 1 baths636 sq. ft.
145 Essex Avenue #405, Gloucester, MA 01930
MLS# 73565388Listed by: Lyv Realty - Open Sun, 11:30am to 1pmNew
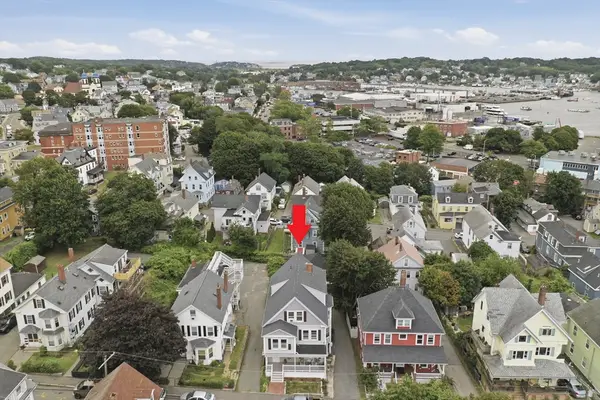 $290,000Active1 beds 1 baths510 sq. ft.
25 Elm Street #1, Gloucester, MA 01930
MLS# 73565024Listed by: Lamacchia Realty, Inc. - New
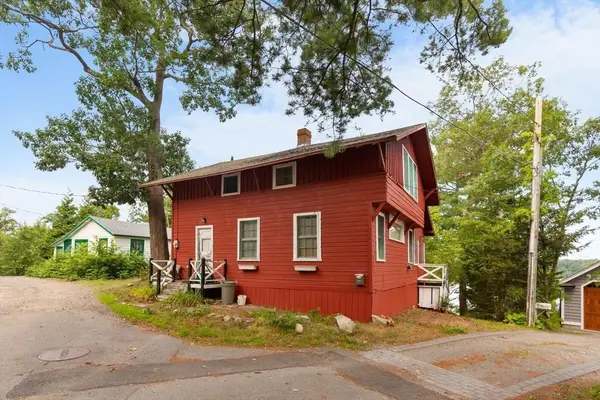 $599,000Active0.14 Acres
16 Stanwood Pt, Gloucester, MA 01930
MLS# 73565096Listed by: Vadala Real Estate - New
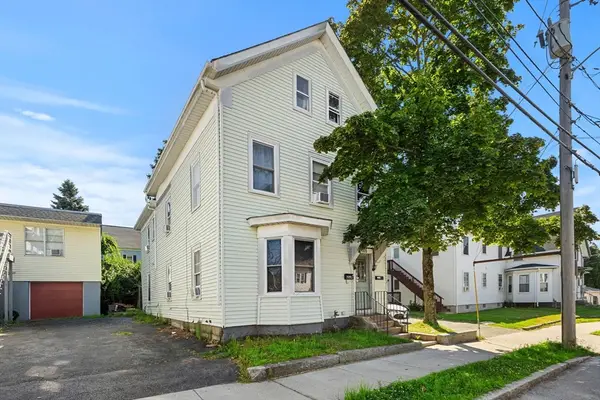 $799,000Active6 beds 2 baths2,575 sq. ft.
186 Washington Street, Gloucester, MA 01930
MLS# 73564843Listed by: Churchill Properties - New
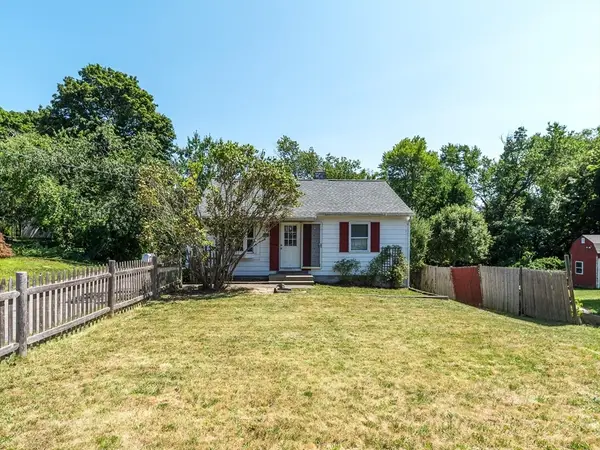 $498,000Active2 beds 1 baths1,095 sq. ft.
141 Cherry Street, Gloucester, MA 01930
MLS# 73564643Listed by: J. Barrett & Company - New
 $1,249,000Active9 beds 4 baths3,600 sq. ft.
366 Main St, Gloucester, MA 01930
MLS# 73564309Listed by: Gjikondi Realty - Open Sun, 11:30am to 1pmNew
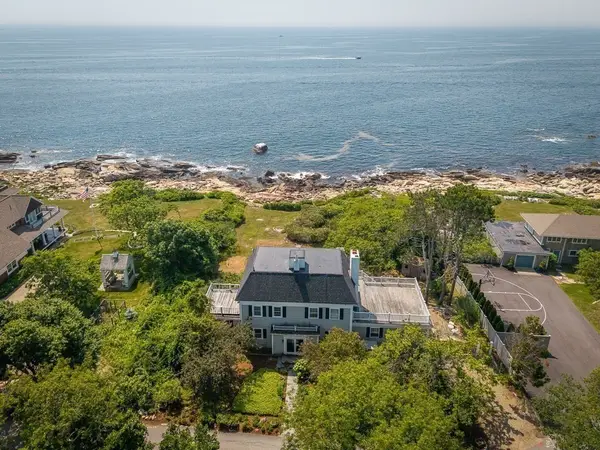 $2,995,000Active2 beds 2 baths2,894 sq. ft.
8 Rouse Rd., Gloucester, MA 01930
MLS# 73564204Listed by: Engel & Volkers By the Sea


Protect your home and budget from life's surprises with an Assurant Home Warranty, backed by a partner that supports you through every step of homeownership. Explore Plans.
© 2023 - 2026 ERA Franchise Systems LLC. All rights reserved. ERA Franchise Systems LLC fully supports the principles of the Fair Housing Act and the Equal Opportunity Act. ERA, ERA Real Estate powered, and their respective logos are registered service marks of ERA Franchise Systems LLC. Each office is independently owned and operated.