
141 Cherry Street, Gloucester, MA 01930
Local realty services provided by:ERA M. Connie Laplante Real Estate
141 Cherry Street,Gloucester, MA 01930
$498,000
- 2 Beds
- 1 Baths
- 1,095 sq. ft.
- Single family
- Active
Listed by: julia virden
Office: j. barrett & company
MLS#:73564643
Source:MLSPIN
Price summary
- Price:$498,000
- Price per sq. ft.:$454.79
About this home
Endless renovation possibilities await to transform this charming Ranch into a true showstopper. The home offers a solid foundation of valuable updates, including a 5 year old asphalt-shingle roof, owned solar panels installed by Cazault Solar in 2021, central AC, and central heat powered by a gas furnace installed in 2014. The electrical panel and hot water heater were upgraded in 2018, and an oversized rear deck was added that same year (2018). A detached shed provides additional storage. The partially finished, heated basement, with convenient walk-out access to the backyard, offers excellent bonus space for a home office, gym, studio, or additional living space. The large, fenced-in front yard provides wonderful outdoor space and inviting curb appeal. With a new kitchen and bath, updated insulation and windows, fresh paint, and refinished hardwood floors, this home could truly shine once again. The generous lot also presents exciting possibilities for expansion, whether adding an attached garage, creating additional living space, or building above an expanded footprint, subject to all necessary approvals. With its thoughtful existing improvements, generous property size, and abundant potential, this Ranch offers a wonderful opportunity for its next steward to reimagine the home and create a space tailored to their needs and vision....
Contact an agent
Home facts
- Year built:1965
- Listing ID #:73564643
- Updated:August 22, 2026 at 11:16 AM
Rooms and interior
- Bedrooms:2
- Total bathrooms:1
- Full bathrooms:1
- Rooms Total:5
- Flooring:Flooring - Stone/Ceramic Tile, Hardwood
- Kitchen Description:Balcony / Deck, Exterior Access, Flooring - Stone/Ceramic Tile, Range
- Basement Description:Concrete, Full, Interior Entry, Partially Finished, Walk-Out Access
- Living area:1,095 sq. ft.
Heating and cooling
- Cooling:1 Cooling Zone, Active Solar, Central Air
- Heating:Central, Forced Air, Natural Gas
- Central air:Yes
Structure and exterior
- Roof:Shingle
- Year built:1965
- Building area:1,095 sq. ft.
- Lot area:0.23 Acres
- Architectural Style:Ranch
- Construction Materials:Frame
- Exterior Features:Deck - Composite, Storage
- Foundation Description:Concrete Perimeter
Utilities
- Water:Public
- Sewer:Public Sewer
Finances and disclosures
- Price:$498,000
- Price per sq. ft.:$454.79
- Tax amount:$4,027 (2026)
Features and amenities
- Appliances:Dryer, Range, Washer
- Laundry features:Dryer, Electric Dryer Hookup, Flooring - Stone/Ceramic Tile, In Basement, Washer, Washer Hookup
- Amenities:Closet, Gas Water Heater
Parking
- Total parking spaces:6
- Parking description:Off Street, Paved, Paved Drive
New listings near 141 Cherry Street
- Open Sun, 12 to 2pmNew
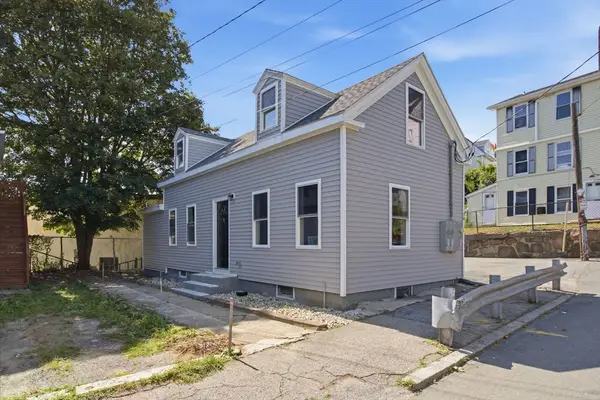 $549,900Active4 beds 2 baths1,700 sq. ft.
14 Staten St, Gloucester, MA 01930
MLS# 73566612Listed by: Cameron Real Estate Group - New
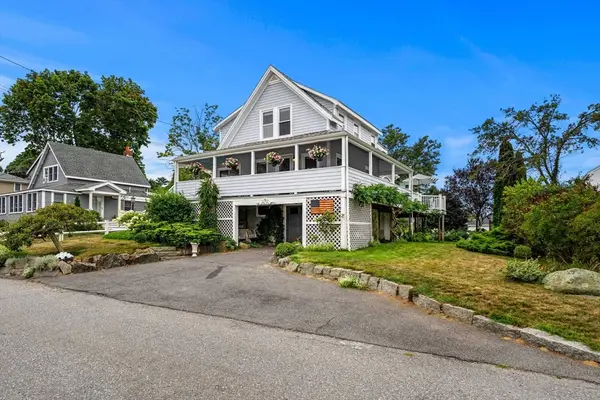 $849,900Active2 beds 2 baths1,196 sq. ft.
13 Riverside Rd, Gloucester, MA 01930
MLS# 73566170Listed by: Churchill Properties - Open Sun, 12 to 2pmNew
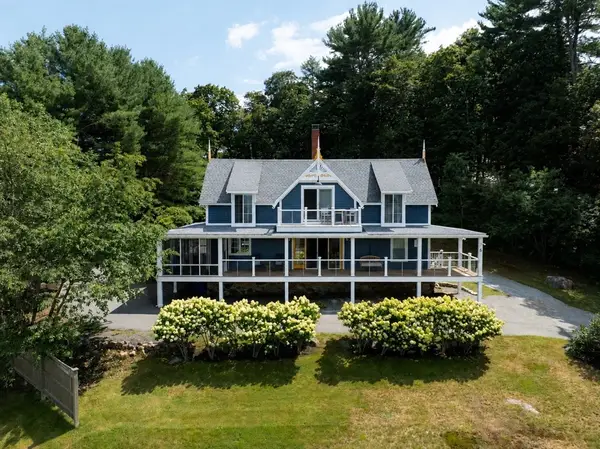 $1,200,000Active5 beds 3 baths2,254 sq. ft.
6 Pew Ave, Gloucester, MA 01930
MLS# 73565689Listed by: Engel & Volkers By the Sea - Open Sun, 10:30am to 12pmNew
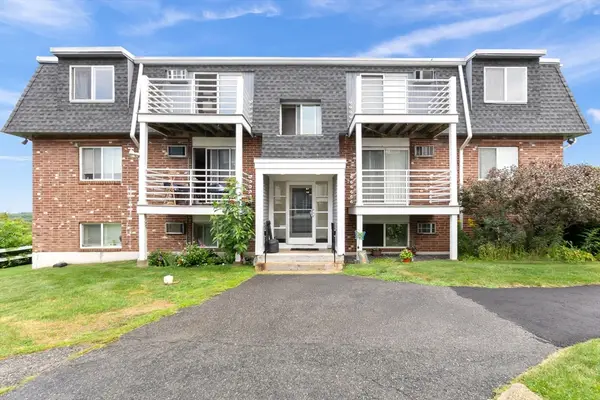 $295,500Active1 beds 1 baths636 sq. ft.
145 Essex Avenue #405, Gloucester, MA 01930
MLS# 73565388Listed by: Lyv Realty - Open Sun, 11:30am to 1pmNew
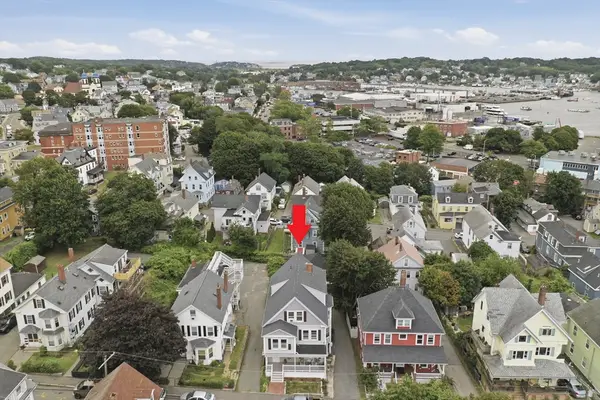 $290,000Active1 beds 1 baths510 sq. ft.
25 Elm Street #1, Gloucester, MA 01930
MLS# 73565024Listed by: Lamacchia Realty, Inc. - New
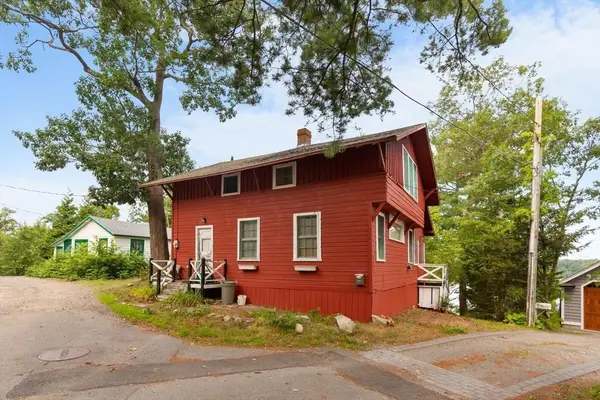 $599,000Active0.14 Acres
16 Stanwood Pt, Gloucester, MA 01930
MLS# 73565096Listed by: Vadala Real Estate - New
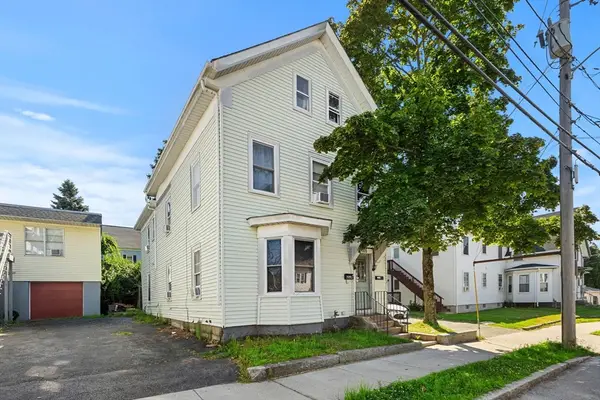 $799,000Active6 beds 2 baths2,575 sq. ft.
186 Washington Street, Gloucester, MA 01930
MLS# 73564843Listed by: Churchill Properties - New
 $1,249,000Active9 beds 4 baths3,600 sq. ft.
366 Main St, Gloucester, MA 01930
MLS# 73564309Listed by: Gjikondi Realty - Open Sun, 11:30am to 1pmNew
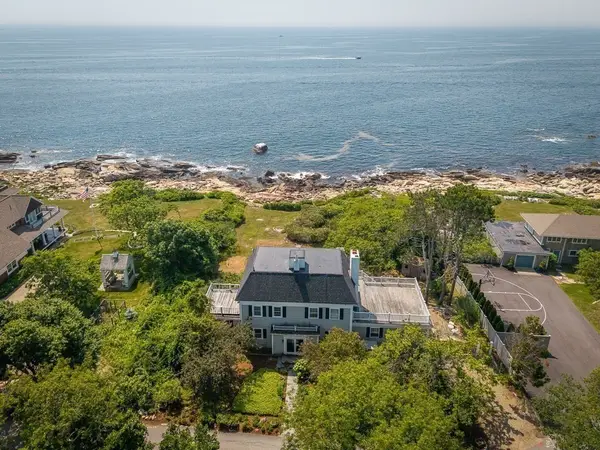 $2,995,000Active2 beds 2 baths2,894 sq. ft.
8 Rouse Rd., Gloucester, MA 01930
MLS# 73564204Listed by: Engel & Volkers By the Sea


Protect your home and budget from life's surprises with an Assurant Home Warranty, backed by a partner that supports you through every step of homeownership. Explore Plans.
© 2023 - 2026 ERA Franchise Systems LLC. All rights reserved. ERA Franchise Systems LLC fully supports the principles of the Fair Housing Act and the Equal Opportunity Act. ERA, ERA Real Estate powered, and their respective logos are registered service marks of ERA Franchise Systems LLC. Each office is independently owned and operated.