
273 Washington St #2, Gloucester, MA 01930
Local realty services provided by:ERA M. Connie Laplante Real Estate
273 Washington St #2,Gloucester, MA 01930
$550,000
- 3 Beds
- 2 Baths
- 1,349 sq. ft.
- Condominium
- Active
Upcoming open houses
- Sat, Oct 0310:00 am - 12:00 pm
Listed by: gabriela debenedictis
Office: coldwell banker realty - manchester
MLS#:73584670
Source:MLSPIN
Price summary
- Price:$550,000
- Price per sq. ft.:$407.71
About this home
Don't miss this move-in-ready condo that feels like single home living that combines modern updates, a private outdoor space, and an unbeatable Gloucester location. This beautifully well maintained 3-bedroom, 1 and a half bath condominium offers the perfect blend of comfort, convenience, and coastal charm. The spacious layout features bright open concept living areas, well-sized bedrooms, 1 and a half baths, in-unit laundry and fresh paint throughout the entire unit. Enjoy your own private fenced-in outdoor space including a large deck, ideal for relaxing, entertaining, or enjoying the fresh sea air. Additional highlights include two off-street parking spaces, private storage, a new roof, new hot water tank and a new fence, providing peace of mind and added value. Conveniently located near Gloucester's vibrant downtown, easy access to route 128, waterfronts, beaches, restaurants, shops, and commuter route, this home offers an exceptional opportunity to enjoy all that Cape Ann has to offer....
Contact an agent
Home facts
- Year built:1987
- Listing ID #:73584670
- Updated:October 01, 2026 at 01:11 PM
Rooms and interior
- Bedrooms:3
- Total bathrooms:2
- Full bathrooms:1
- Half bathrooms:1
- Rooms Total:6
- Flooring:Hardwood
- Kitchen Description:Dishwasher, Microwave, Range, Refrigerator
- Living area:1,349 sq. ft.
Heating and cooling
- Cooling:Ductless
- Heating:Ductless
Structure and exterior
- Roof:Shingle
- Year built:1987
- Building area:1,349 sq. ft.
- Exterior Features:Deck, Patio - Enclosed, Storage
Utilities
- Water:Public
- Sewer:Public Sewer
Finances and disclosures
- Price:$550,000
- Price per sq. ft.:$407.71
- Tax amount:$4,206 (2026)
Features and amenities
- Appliances:Dishwasher, Microwave, Range, Refrigerator
- Laundry features:First Floor, In Unit
Parking
- Total parking spaces:2
- Parking description:Off Street
New listings near 273 Washington St #2
- Open Fri, 4 to 6pmNew
 $868,000Active3 beds 3 baths2,187 sq. ft.
318 Essex Ave #A, Gloucester, MA 01930
MLS# 73584039Listed by: RE/MAX Beacon - Open Fri, 4:30 to 6pmNew
 $1,499,000Active3 beds 3 baths2,200 sq. ft.
13 Hammond Street #1, Gloucester, MA 01930
MLS# 73583948Listed by: Engel & Volkers By the Sea - New
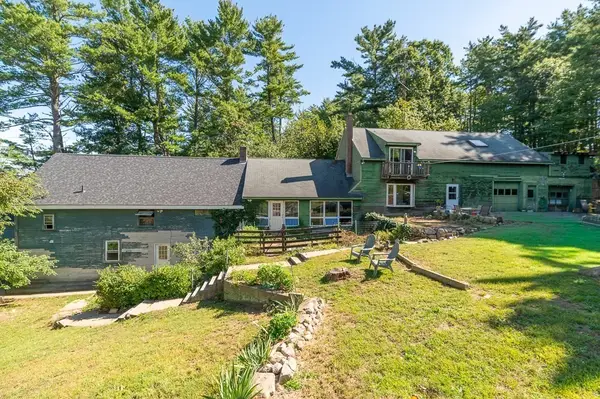 $1,149,000Active8 beds 4 baths3,831 sq. ft.
368 Essex Avenue, Gloucester, MA 01930
MLS# 73583315Listed by: J. Barrett & Company - Open Sat, 12 to 1:30pmNew
 $775,000Active2 beds 2 baths1,108 sq. ft.
37 Hartz St, Gloucester, MA 01930
MLS# 73582290Listed by: Gibson Sotheby's International Realty - Open Sat, 12 to 1:30pmNew
 $698,000Active2 beds 2 baths1,390 sq. ft.
3 Rockwood Ln, Gloucester, MA 01930
MLS# 73581915Listed by: RE/MAX Beacon - Open Sat, 1 to 3pmNew
 $849,000Active6 beds 2 baths2,621 sq. ft.
6 Mystic Ave, Gloucester, MA 01930
MLS# 73581926Listed by: Mango Realty, Inc. - New
 $329,000Active1 beds 1 baths674 sq. ft.
44 Lexington Ave #37, Gloucester, MA 01930
MLS# 73581794Listed by: Churchill Properties - New
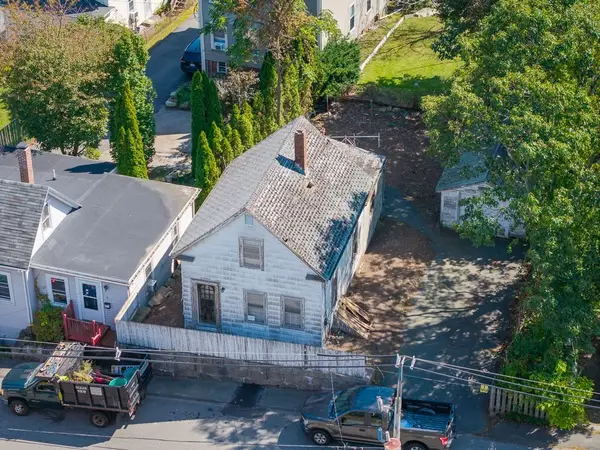 $275,000Active2 beds 1 baths912 sq. ft.
3 Sadler Street, Gloucester, MA 01930
MLS# 73580922Listed by: RE/MAX Beacon - Open Sat, 12:30 to 2pmNew
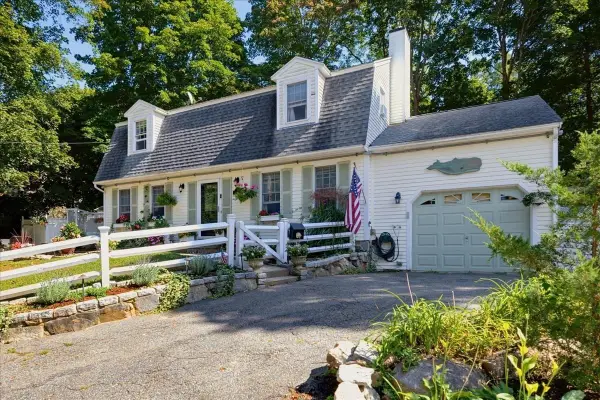 $799,000Active3 beds 2 baths1,512 sq. ft.
4 Brierwood Ct, Gloucester, MA 01930
MLS# 73580847Listed by: Engel & Volkers By the Sea


Protect your home and budget from life's surprises with an Assurant Home Warranty, backed by a partner that supports you through every step of homeownership. Explore Plans.
© 2023 - 2026 ERA Franchise Systems LLC. All rights reserved. ERA Franchise Systems LLC fully supports the principles of the Fair Housing Act and the Equal Opportunity Act. ERA, ERA Real Estate powered, and their respective logos are registered service marks of ERA Franchise Systems LLC. Each office is independently owned and operated.